
24 Brander Avenue Northwest
Langdon, Alberta T0J1X2
$749,000
Listed by Easy List Realty
MLS® A2334594
- Bedrooms
- 3
- Bathrooms
- 3 + 1 half
- Living area
- 2,010 sq ft
- Type
- House
- Built
- 2002
About this property
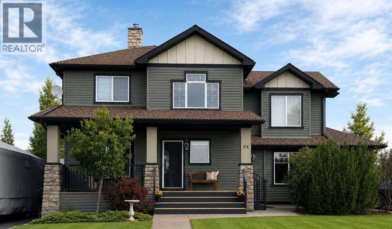
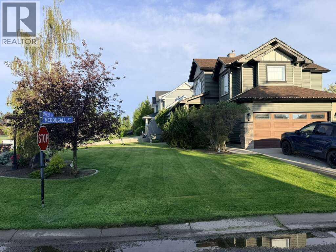
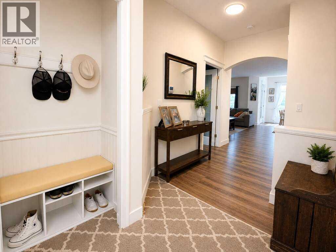
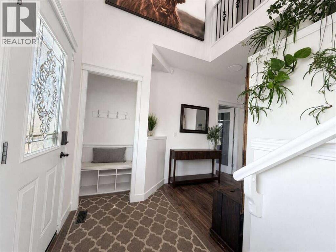
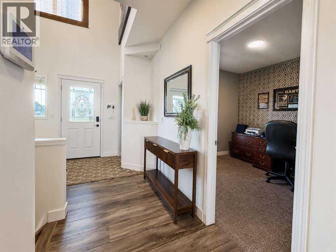
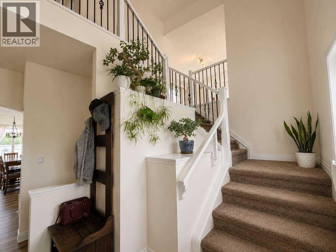
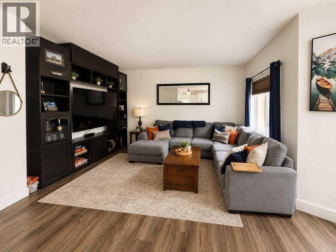
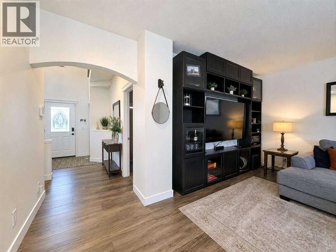
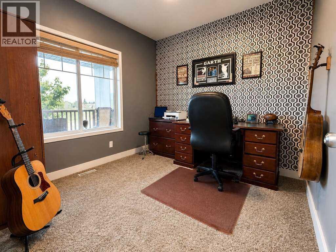
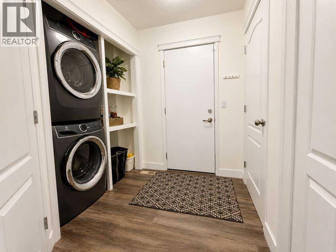
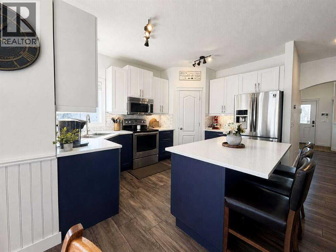
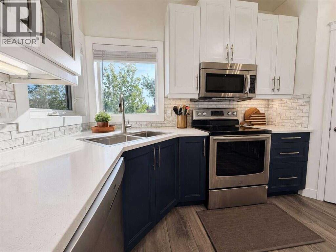
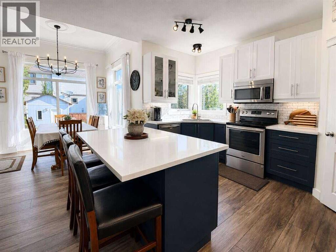
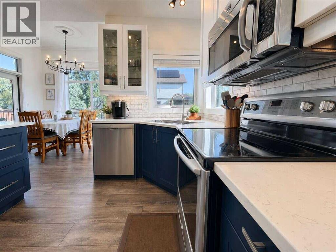
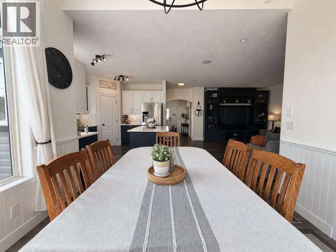
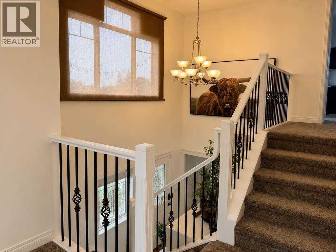
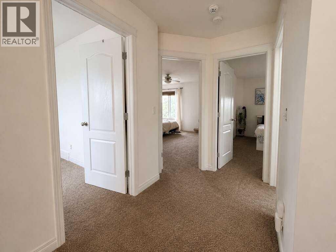
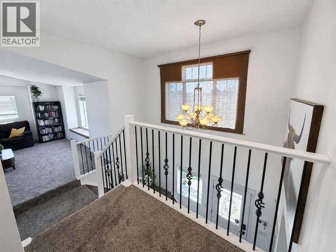
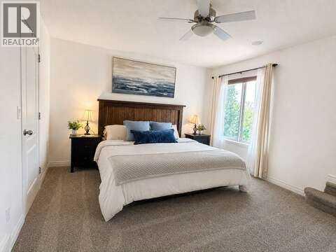
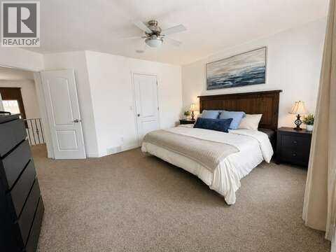
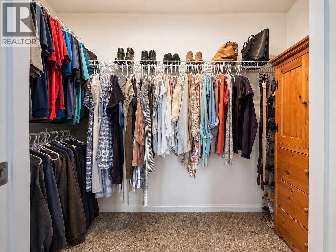
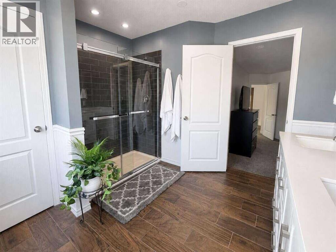
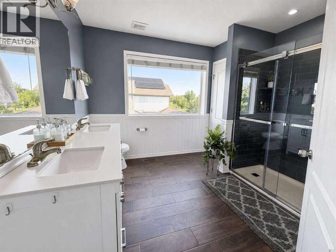
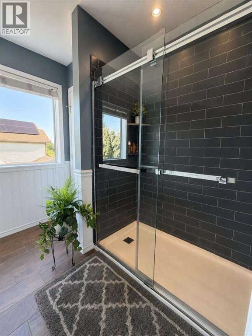
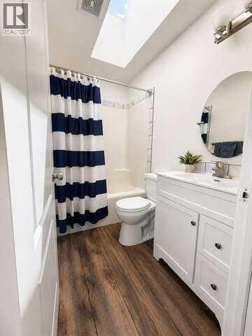
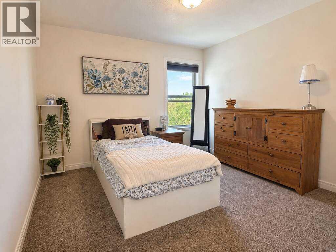
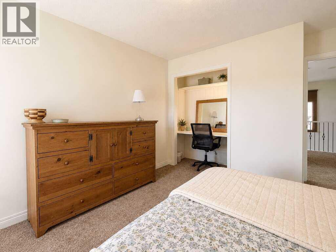
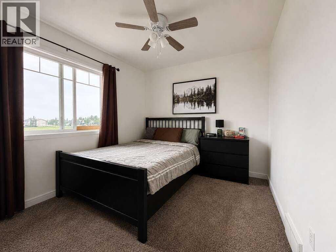
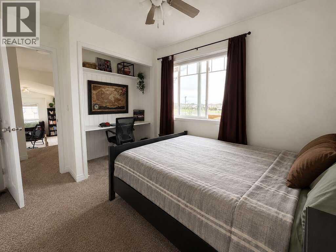
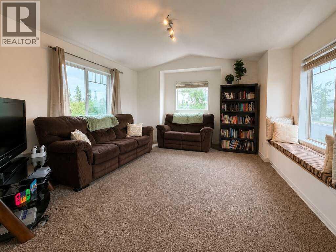
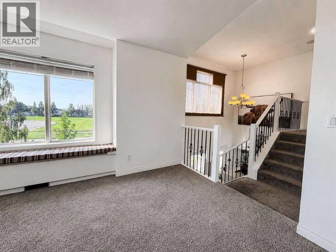
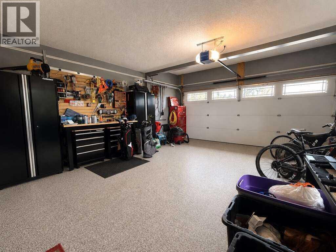
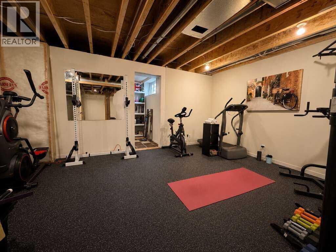
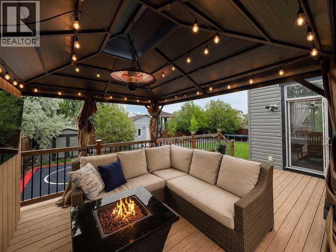
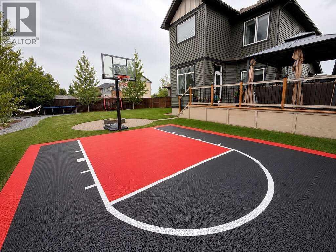
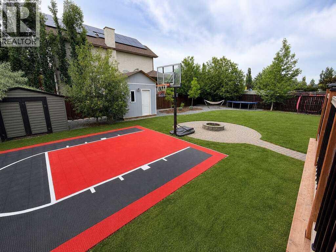
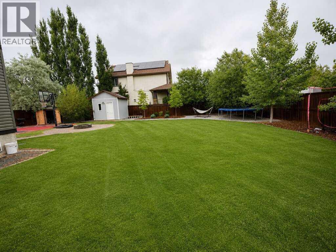
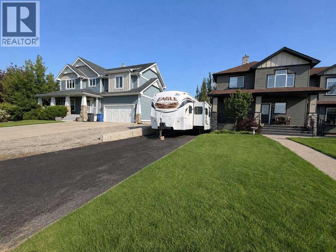
For more information, please click the "More Information" button. Welcome to one of Langdon’s most complete family homes—an extensively renovated two-storey property offering 2010 sq ft of beautifully updated living space on a rare 0.25-acre lot directly across from the K–8 school. Combining modern interior upgrades, exceptional outdoor living, and room for all your vehicles, trailers, and future shop plans, this is a property that stands out from the moment you arrive. Built in 2002, the home has been fully renovated throughout with luxury vinyl plank flooring, fresh paint, updated finishes, and a bright, move-in-ready feel. The main floor is designed for both everyday living and entertaining, featuring a spacious kitchen with granite countertops, a large island, pantry, and stainless steel appliances. Upstairs offers three generous bedrooms, including a spacious primary suite, plus a large bonus room that provides the perfect space for a family room, home office, or kids’ play area. The partially developed basement offers excellent flexibility and future potential for additional living space, a home gym, theatre room, or guest accommodations. Step outside and you’ll find a backyard that is truly hard to replicate. The fully landscaped and fully fenced quarter-acre lot is surrounded by mature trees that provide outstanding privacy. Enjoy summer evenings on the 12' x 20' deck beneath the pergola, complete with a dedicated outdoor TV area, gather around the firepit, or enjoy the basketball court with family and friends. The property also features irrigation, outdoor landscape lighting, and two storage sheds, creating a backyard that is both functional and beautifully maintained. Basketball court pad ideal for future shop. Previous approval for 30' x 30' garage/shop. For those who need space, this property delivers. There is RV parking, ample room for trailers and recreational vehicles, and plenty of space to build a future detached shop. The double attached garage i s fully finished and heated, making it ideal year-round. Major exterior updates have already been completed, including new siding and a new roof approximately three years ago, along with a new hot water tank installed around the same time. Additional comfort comes from central air conditioning, ensuring the home is ready for every season. Located directly across from Langdon’s K–8 school, this home offers the convenience every family wants—children can walk to school in minutes while enjoying one of the community’s most established and desirable settings. This is a rare opportunity to own a fully renovated, move-in-ready home on one of Langdon’s most desirable lot sizes, offering the perfect balance of indoor comfort, outdoor lifestyle, and long-term potential. (id:67740)
Property details
Building
| Structure | House |
|---|---|
| Property type | Single Family |
| Ownership | Freehold |
| Year built | 2002 |
| Storeys | 2 |
| Foundation | Poured Concrete |
Interior
| Bedrooms above grade | 3 |
|---|---|
| Bedrooms below grade | 0 |
| Half baths | 1 |
| Above grade finished area | 2,010 square feet |
| Basement | Partially finished, Full |
| Flooring | Carpeted, Vinyl |
| Heating | Forced air, Natural gas |
| Cooling | Central air conditioning |
| Appliances | Washer, Refrigerator, Dishwasher, Stove, Oven, Microwave, Garburator, Microwave Range Hood Combo, Humidifier, Window Coverings, Garage door opener, Satellite dish related hardware, Washer/Dryer Stack-Up |
Lot & exterior
| Lot size | 0.25 acres |
|---|---|
| Lot dimensions | 0.25 |
| Lot features | No Smoking Home |
| Exterior | Vinyl siding |
| Fencing | Fence |
| Zoning description | R-SML |
Parking
| Parking spaces | 5 |
|---|---|
| Parking | Attached Garage, Parking Pad |
Fees & taxes
| Annual property taxes | $3,178 |
|---|---|
| Tax year | 2026 |
Rooms
| Room | Level | Dimensions |
|---|---|---|
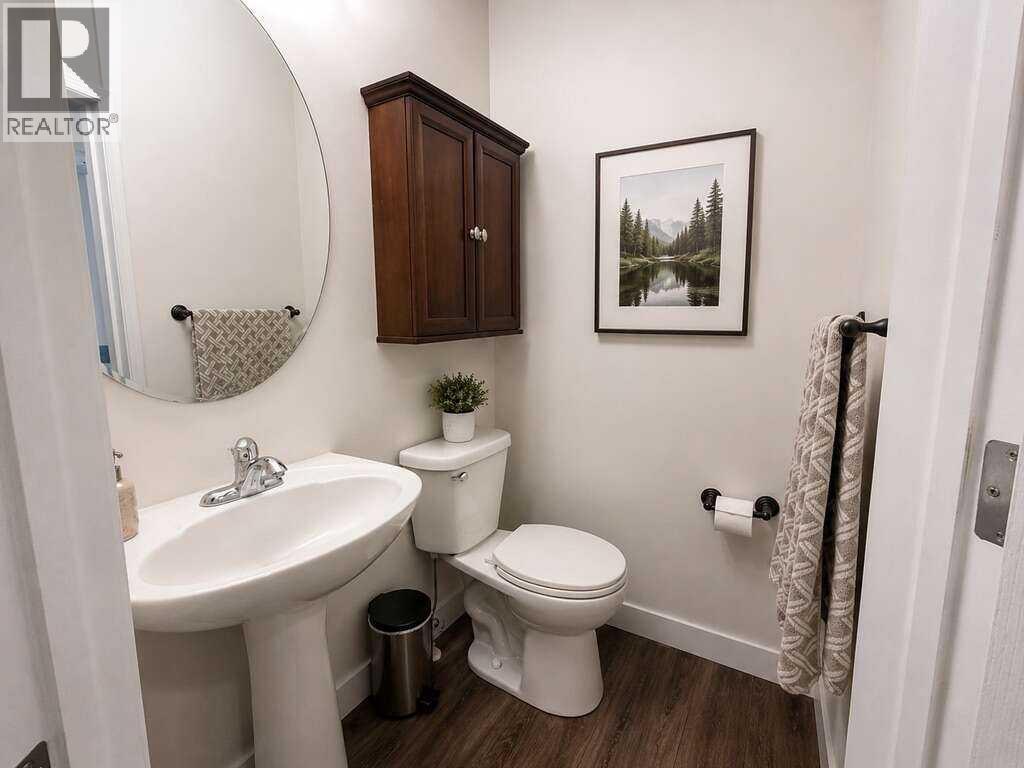
| 2pc Bathroom | Main level | 4.08 Ft x 5.08 Ft |
| Dining room | Main level | 10.50 Ft x 8.25 Ft |
| Foyer | Main level | 8.17 Ft x 7.75 Ft |
| Kitchen | Main level | 10.50 Ft x 13.58 Ft |
| Living room | Main level | 17.33 Ft x 17.33 Ft |
| Other | Main level | 9.75 Ft x 5.58 Ft |
| Office | Main level | 10.33 Ft x 9.92 Ft |
| 3pc Bathroom | Second level | 7.67 Ft x 4.92 Ft |
| 4pc Bathroom | Second level | 10.00 Ft x 9.25 Ft |
| Bedroom | Second level | 11.08 Ft x 13.33 Ft |
| Bedroom | Second level | 12.33 Ft x 9.42 Ft |
| Bonus Room | Second level | 16.33 Ft x 13.00 Ft |
| Primary Bedroom | Second level | 14.42 Ft x 14.75 Ft |
Location
Map location is approximate. Open larger map
Listing brokerage: Easy List Realty

Listing data last updated November 4, 2026 1:48 am.
Terms of use for MLS® listing content
By using this website and viewing its MLS® listing content you agree to these terms.
REALTOR®, REALTORS®, and the REALTOR® logo are certification marks that are owned by REALTOR® Canada Inc. and licensed exclusively to The Canadian Real Estate Association (CREA). These certification marks identify real estate professionals who are members of CREA and who must abide by CREA’s By-Laws, Rules, and the REALTOR® Code. The MLS® trademark and the MLS® logo are owned by CREA and identify the quality of services provided by real estate professionals who are members of CREA.
The information contained on this site is based in whole or in part on information that is provided by members of The Canadian Real Estate Association (CREA), who are responsible for its accuracy. REALTOR.ca Canada Inc. reproduces and distributes this information as a service for its members and neither CREA nor REALTOR.ca Canada Inc. assumes responsibility for its accuracy
This website is operated by the Berg Estate Team (Tom Berg and Valery Berg), REALTORS® with eXp Realty, members of The Canadian Real Estate Association.
The listing content on this website is protected by copyright and other laws, and is intended solely for the private, non-commercial use by individuals. Any other reproduction, distribution or use of the content, in whole or in part, is specifically forbidden. The prohibited uses include commercial use, “screen scraping”, “database scraping”, and any other activity intended to collect, store, reorganize or manipulate data on the pages produced by or displayed on this website.