
29 Inglewood Grove Southeast
Inglewood, Calgary, Alberta T2G5R4
$639,900
Listed by Century 21 Bamber Realty LTD.
MLS® A2350378
- Bedrooms
- 3
- Bathrooms
- 2 + 1 half
- Living area
- 1,300 sq ft
- Type
- Row / Townhouse
- Built
- 2000
About this property
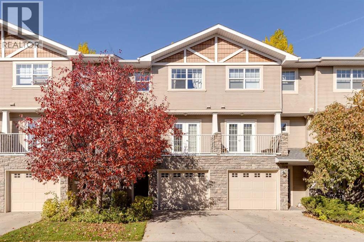
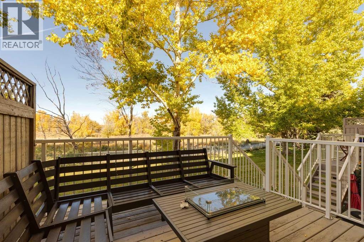
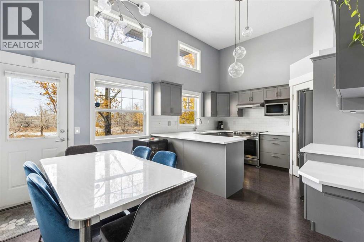
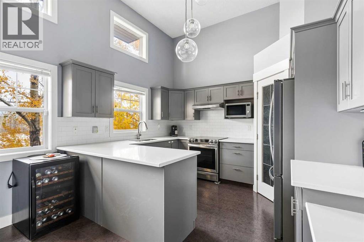
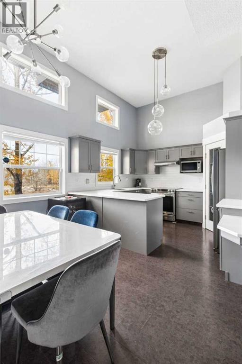
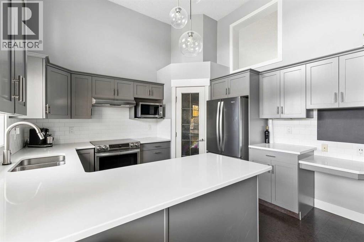
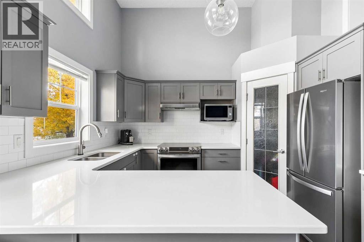
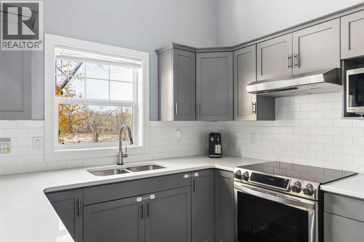
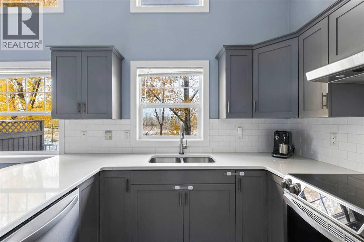
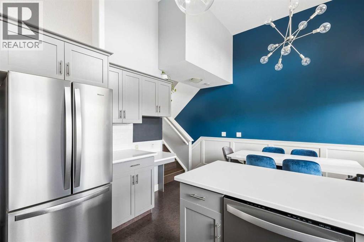
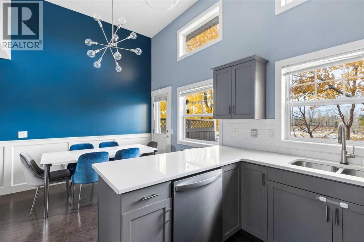
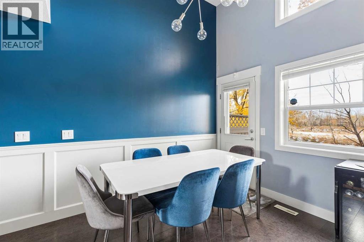
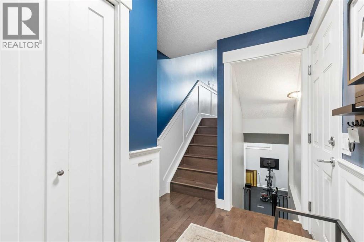
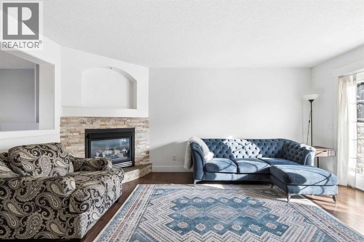
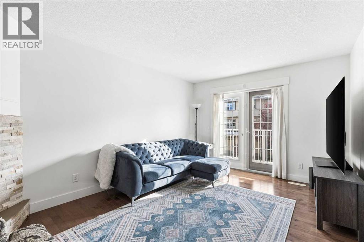
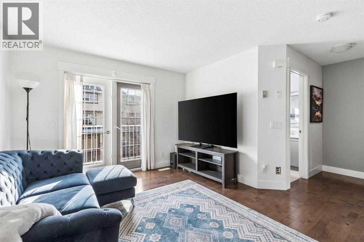
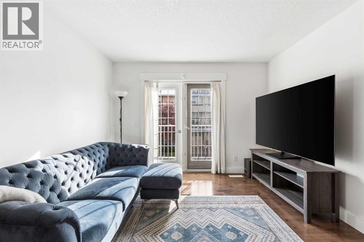
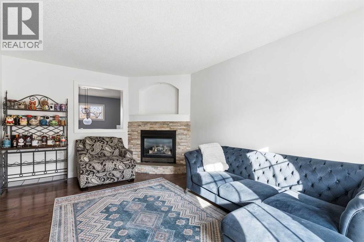
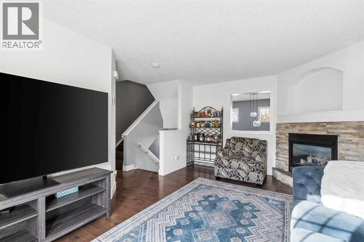
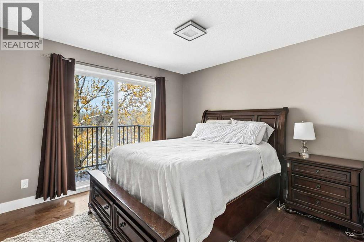
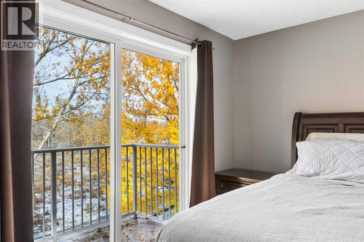
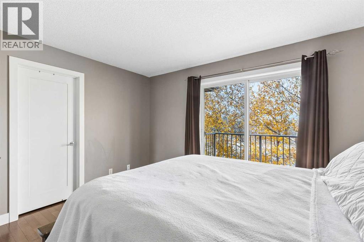
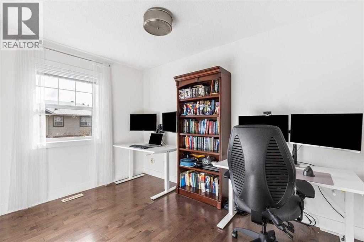
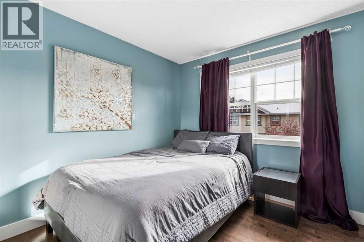
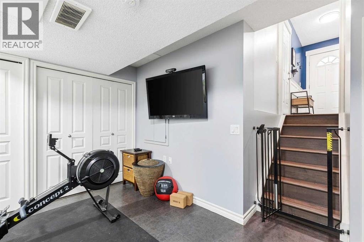
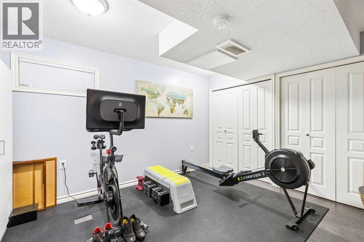
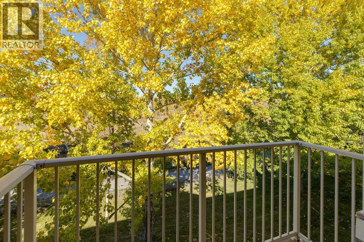
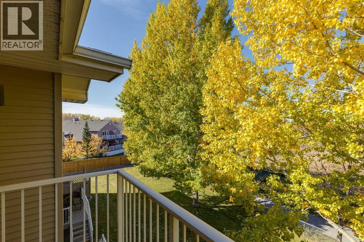
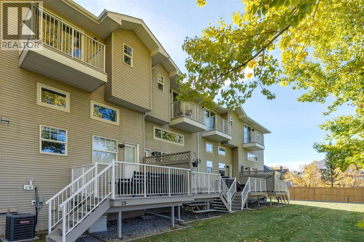
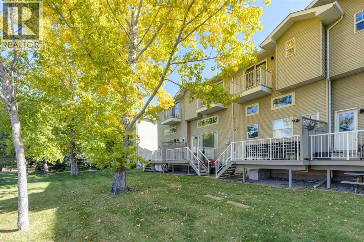
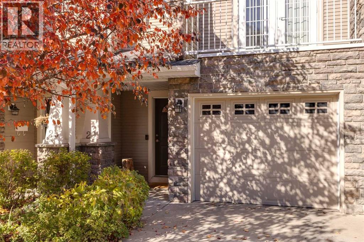
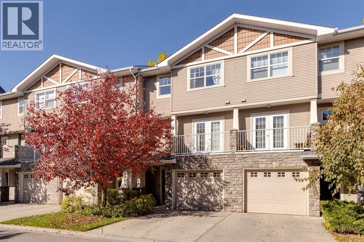
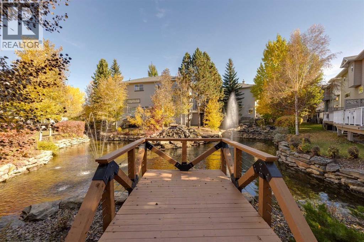
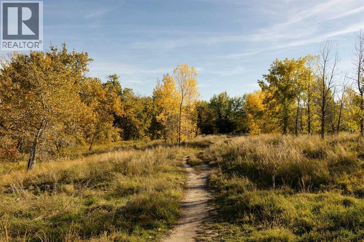
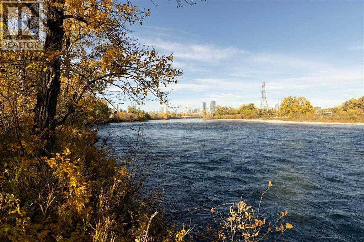
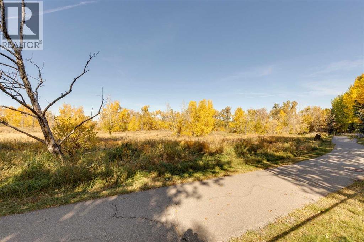
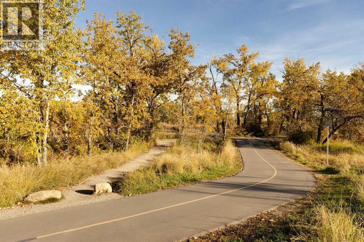
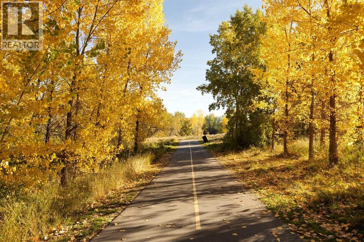
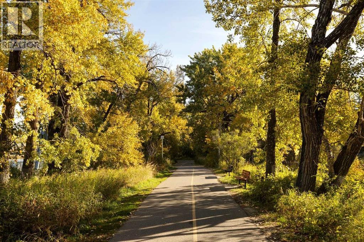
Welcome to Inglewood Grove. Tucked into its own peaceful corner of Inglewood, this beautifully renovated three-bedroom townhome offers a truly special setting. Three-bedroom homes with this coveted greenspace outlook and downtown views rarely come to market, and with no neighbours behind, it’s easy to appreciate the appeal including that this particular home has three outdoor spaces to enjoy, which many in the grove do not have. Here, you can enjoy the quiet of your surroundings while staying connected to the shops, cafés, restaurants and everyday amenities that make Inglewood so loved.With just shy of 1,550 sq. ft. of total developed living space, the home offers a comfortable balance of gathering spaces and quiet places to retreat. The renovated kitchen brings together quartz countertops, upgraded stainless steel appliances and a spacious island where meal preparation naturally turns into conversation. The adjoining dining area overlooks the greenspace, giving everything from a quiet breakfast to dinner with friends a beautiful backdrop.Outside, the lovely rear deck invites you to slow down and take in the changing seasons. Sip your morning coffee, linger over an alfresco meal or simply unwind at the end of the day. With greenspace beyond, it’s an extension of the home that makes everyday moments feel a little more special.Hardwood flooring throughout the top two floors adds warmth and continuity, while three bedrooms provide room for family, guests or a home office. The fully developed basement offers a versatile flex area, currently enjoyed as a gym, with possibilities for a cozy movie room, creative space or a place to enjoy your favourite hobby. Air conditioning brings comfort through the warmer months, and a single attached garage adds everyday convenience.There’s something special about life in Inglewood Grove. A pond at the heart of the complex adds to its tucked-away charm, while access to the community’s walking and cycling pathways makes it easy to get outside and explore. Head out for a bike ride, spend an afternoon discovering Inglewood’s local favourites, then come home to your own peaceful pocket of the neighbourhood. Thoughtful renovations, space to spread out and a rarely available three-bedroom layout backing onto greenspace make this a home to settle into and enjoy. (id:67740)
Property details
Building
| Structure | Row / Townhouse |
|---|---|
| Property type | Single Family |
| Ownership | Freehold |
| Style | 4 Level |
| Year built | 2000 |
| Construction | Wood frame |
| Foundation | Poured Concrete |
Interior
| Bedrooms above grade | 3 |
|---|---|
| Bedrooms below grade | 0 |
| Half baths | 1 |
| Above grade finished area | 1,300 square feet |
| Basement | Finished, Full |
| Flooring | Hardwood, Linoleum, Cork |
| Heating | Forced air, Natural gas |
| Cooling | Central air conditioning |
| Fireplaces | 1 |
| Appliances | Washer, Refrigerator, Dishwasher, Stove, Dryer, Microwave, Hood Fan, Window Coverings |
Lot & exterior
| Lot size | 18,169.48 square feet |
|---|---|
| Lot dimensions | 18169.48 |
| Lot features | Treed, No neighbours behind, Parking |
| Exterior | Stone, Vinyl siding |
| Fencing | Partially fenced |
| View | View |
| Community features | Fishing, Pets Allowed With Restrictions |
| Zoning description | M-CG d62 |
Parking
| Parking spaces | 2 |
|---|---|
| Parking | Attached Garage |
Fees & taxes
| Annual property taxes | $4,119 |
|---|---|
| Tax year | 2026 |
| Condo / HOA fee | $338 |
| Fee frequency | Monthly |
| Fee includes | Common Area Maintenance, Property Management, Insurance, Reserve Fund Contributions |
Rooms
| Room | Level | Dimensions |
|---|---|---|
| Kitchen | Main level | 11.83 Ft x 9.67 Ft |
| Dining room | Main level | 12.00 Ft x 8.58 Ft |
| Living room | Main level | 16.42 Ft x 11.25 Ft |
| Foyer | Lower level | 9.50 Ft x 4.25 Ft |
| Other | Lower level | 11.00 Ft x 13.75 Ft |
| Laundry room | Lower level | 5.33 Ft x 3.50 Ft |
| Furnace | Lower level | 5.58 Ft x 4.00 Ft |
| Primary Bedroom | Upper Level | 11.00 Ft x 13.17 Ft |
| Bedroom | Upper Level | 11.75 Ft x 8.42 Ft |
| Bedroom | Upper Level | 9.25 Ft x 9.42 Ft |
| Other | Upper Level | 11.58 Ft x 4.67 Ft |
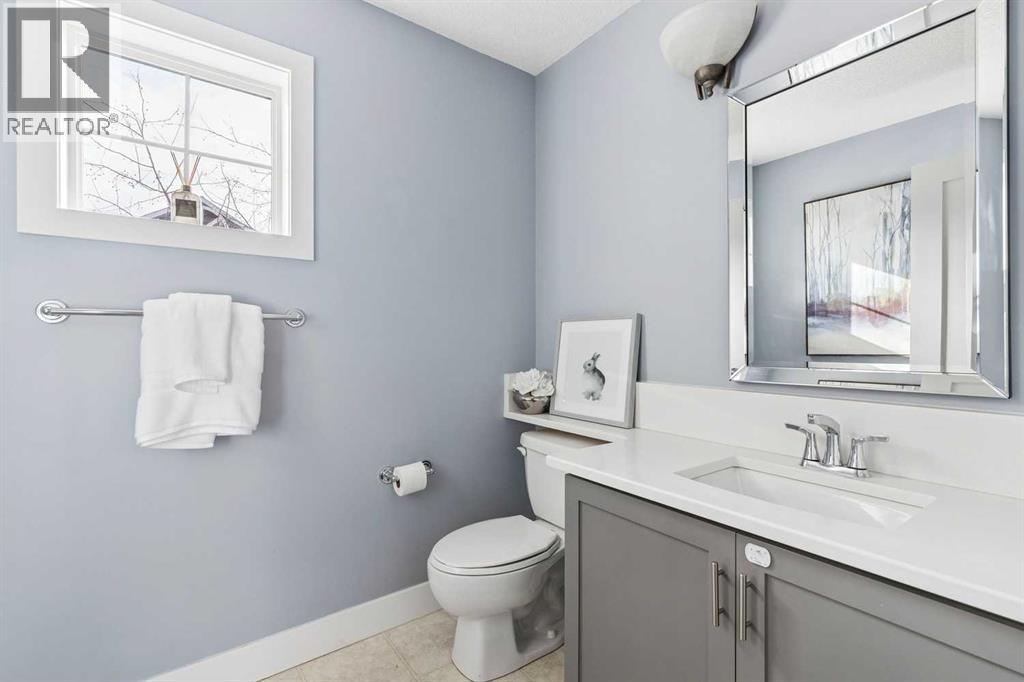
| 2pc Bathroom | Main level | 6.00 Ft x 6.75 Ft |
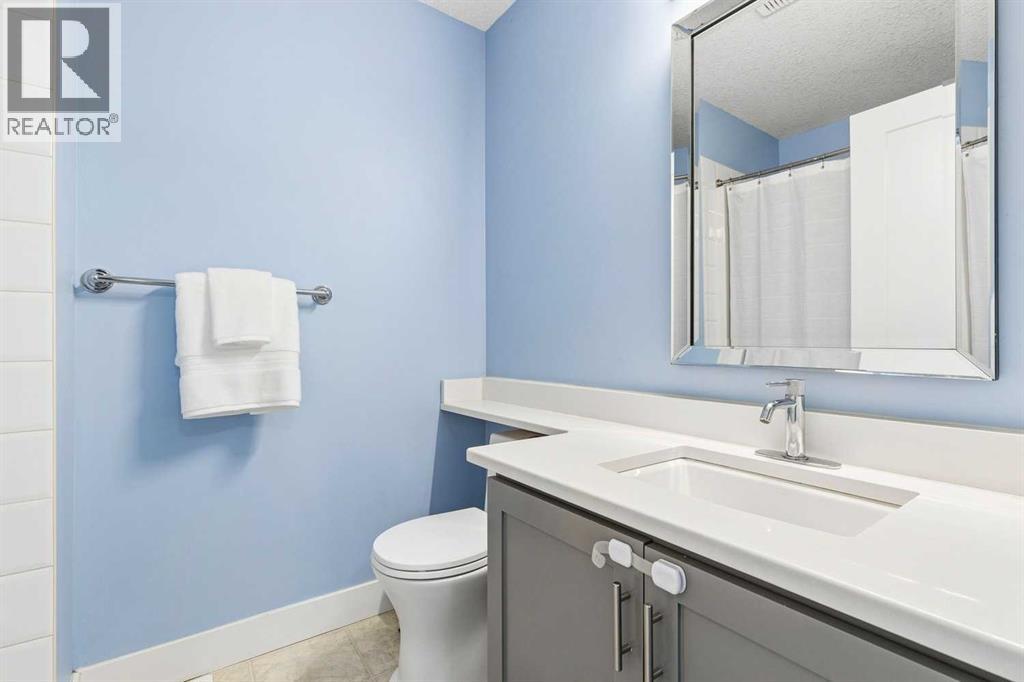
| 4pc Bathroom | Upper Level | 7.50 Ft x 5.83 Ft |
Location
Map location is approximate. Open larger map
Listing brokerage: Century 21 Bamber Realty LTD.

Listing data last updated November 4, 2026 3:48 pm.
Terms of use for MLS® listing content
By using this website and viewing its MLS® listing content you agree to these terms.
REALTOR®, REALTORS®, and the REALTOR® logo are certification marks that are owned by REALTOR® Canada Inc. and licensed exclusively to The Canadian Real Estate Association (CREA). These certification marks identify real estate professionals who are members of CREA and who must abide by CREA’s By-Laws, Rules, and the REALTOR® Code. The MLS® trademark and the MLS® logo are owned by CREA and identify the quality of services provided by real estate professionals who are members of CREA.
The information contained on this site is based in whole or in part on information that is provided by members of The Canadian Real Estate Association (CREA), who are responsible for its accuracy. REALTOR.ca Canada Inc. reproduces and distributes this information as a service for its members and neither CREA nor REALTOR.ca Canada Inc. assumes responsibility for its accuracy
This website is operated by the Berg Estate Team (Tom Berg and Valery Berg), REALTORS® with eXp Realty, members of The Canadian Real Estate Association.
The listing content on this website is protected by copyright and other laws, and is intended solely for the private, non-commercial use by individuals. Any other reproduction, distribution or use of the content, in whole or in part, is specifically forbidden. The prohibited uses include commercial use, “screen scraping”, “database scraping”, and any other activity intended to collect, store, reorganize or manipulate data on the pages produced by or displayed on this website.