
93 Heritage Park
Heritage Hills, Cochrane, Alberta T4C3N1
$549,900
Listed by MaxWell Central
MLS® A2328428
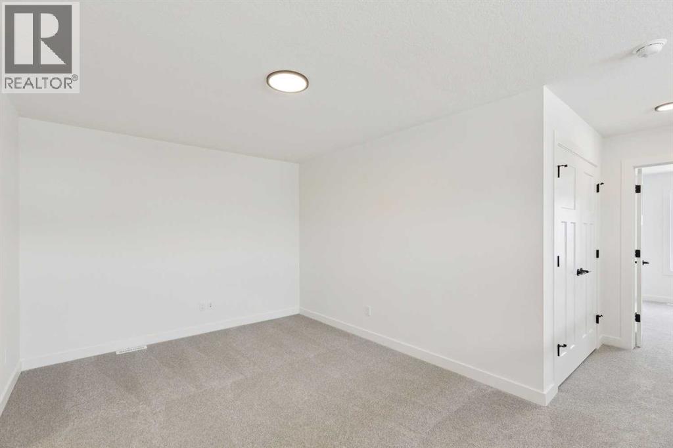
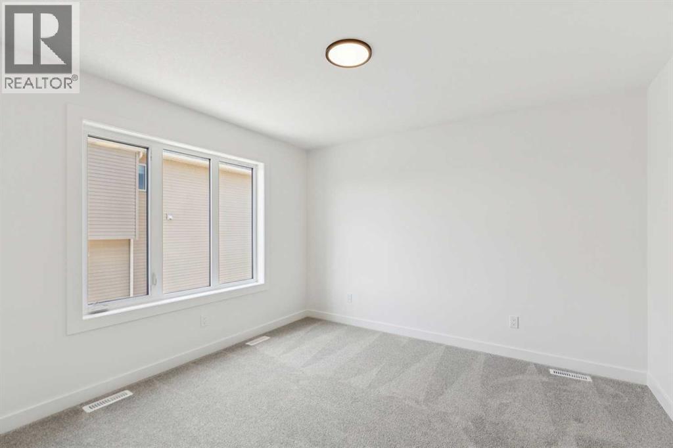
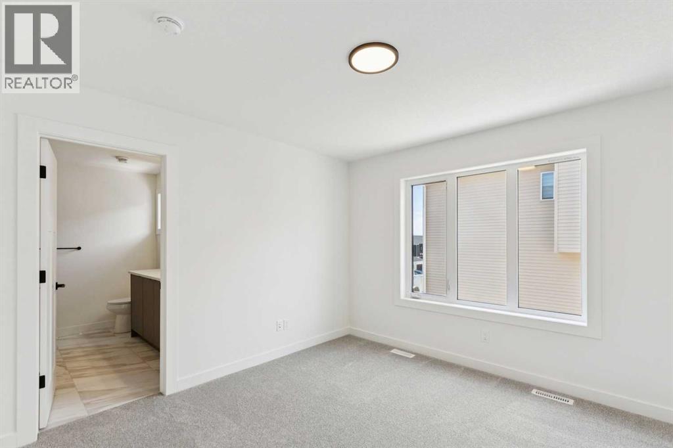
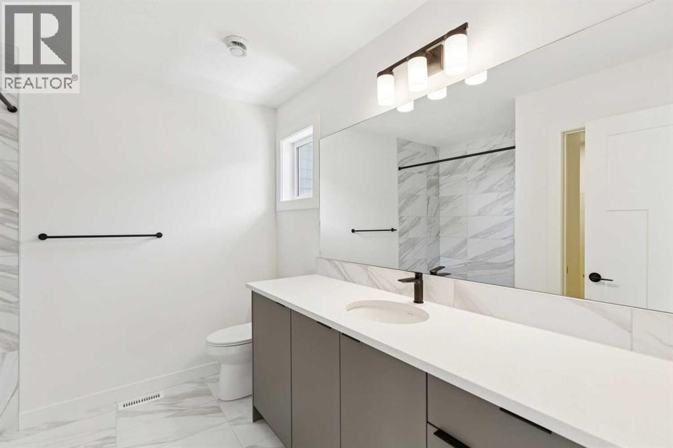
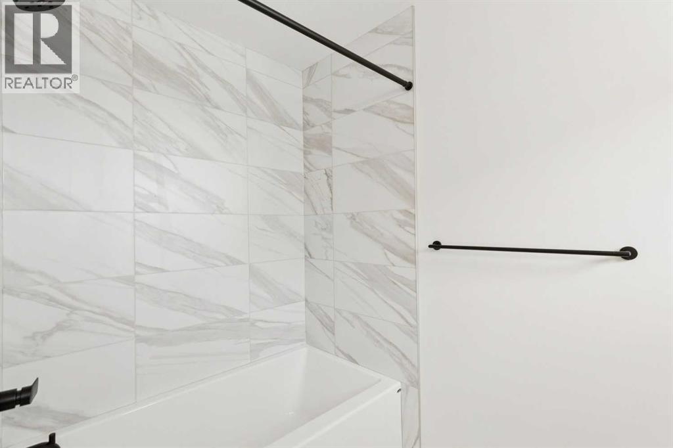
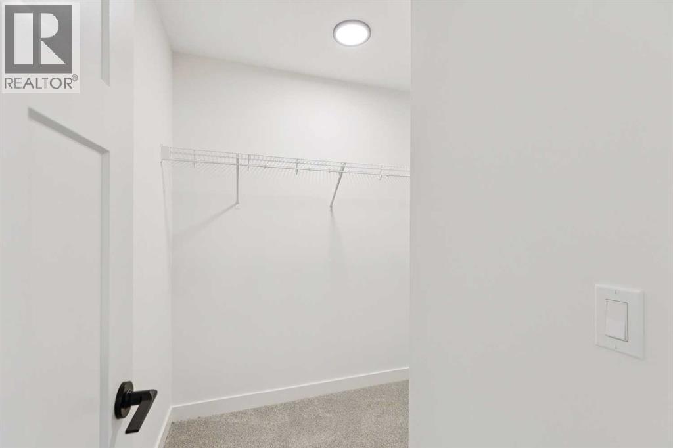
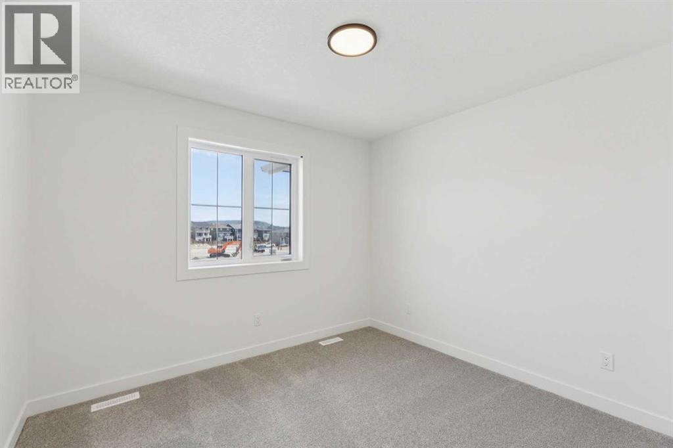
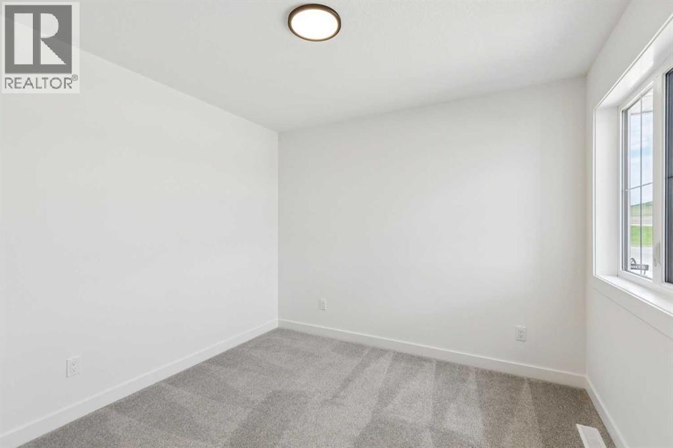
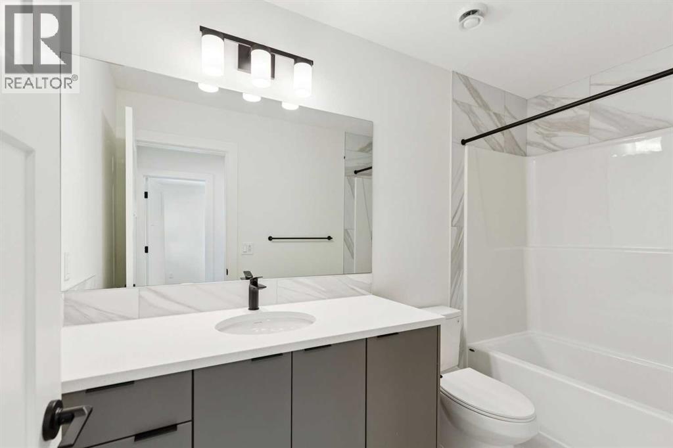
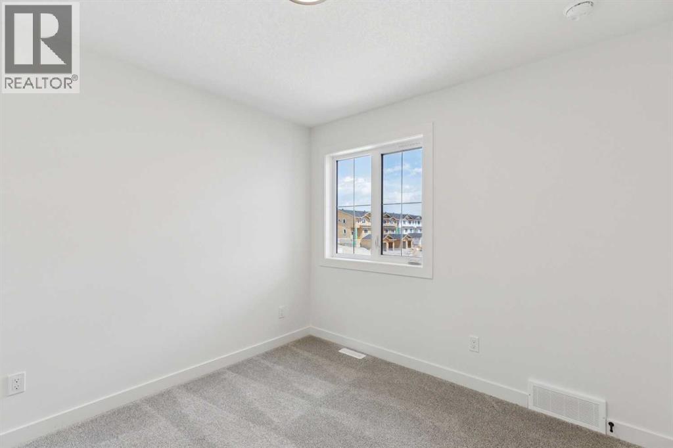
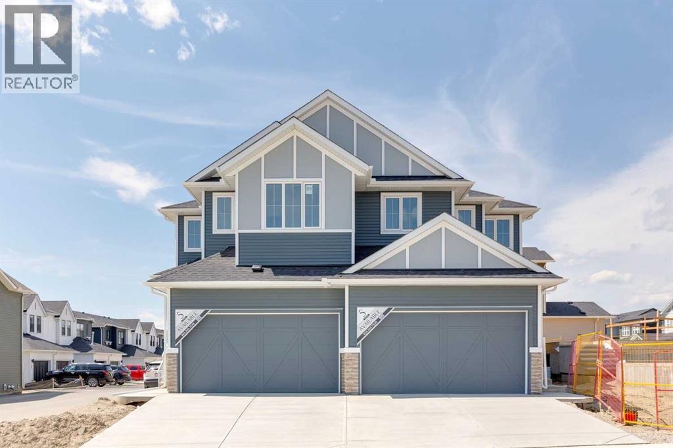
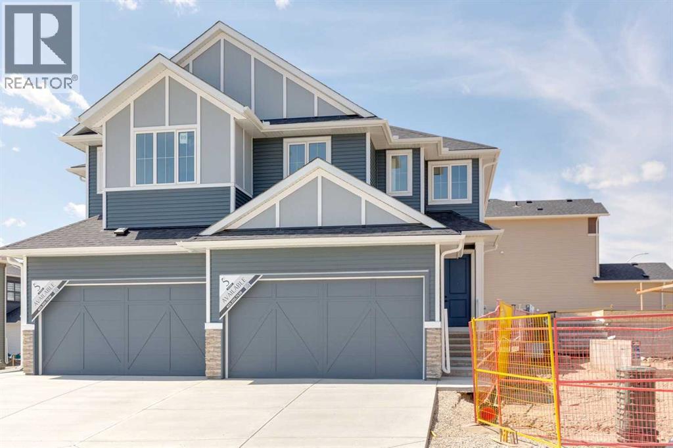
- Bedrooms
- 3
- Bathrooms
- 3 + 1 half
- Living area
- 1,651 sq ft
- Type
- Duplex
- Built
- 2026
About this property
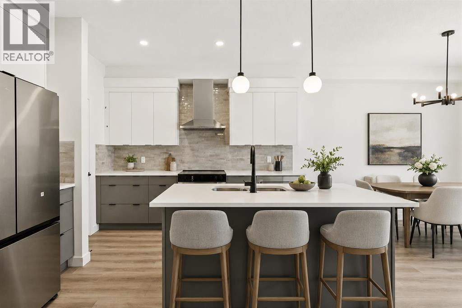
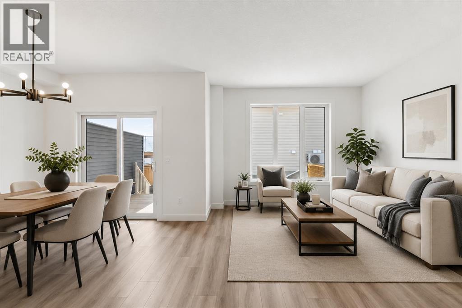
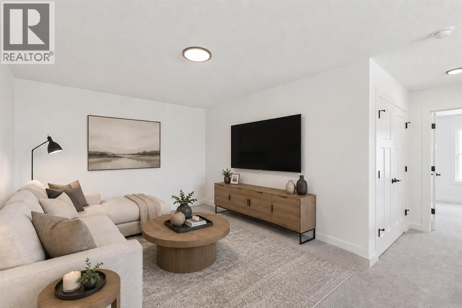
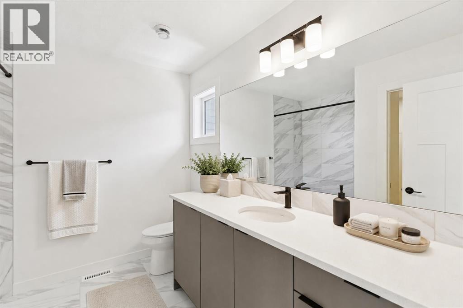
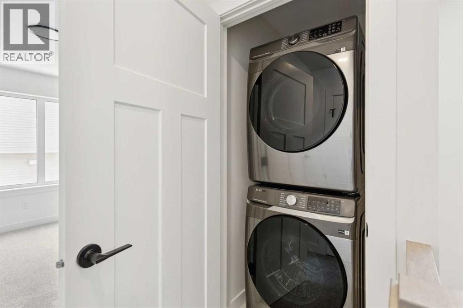
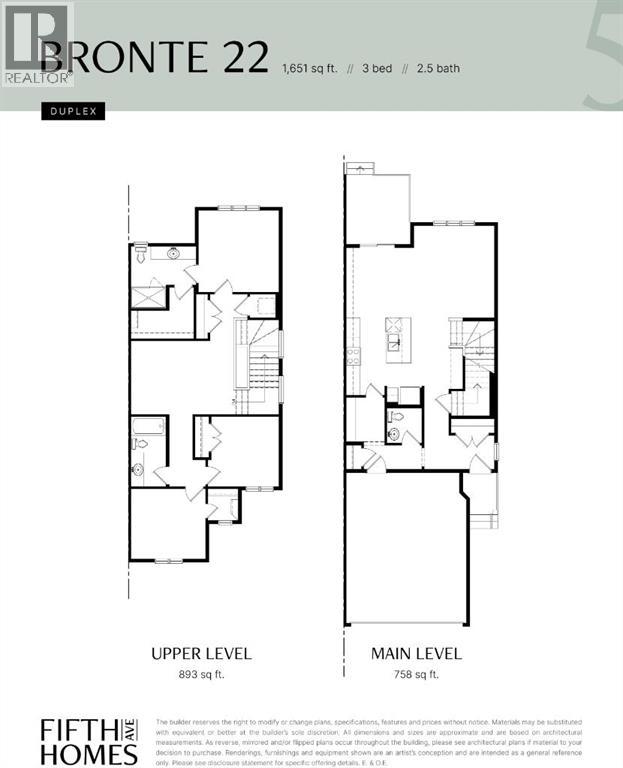
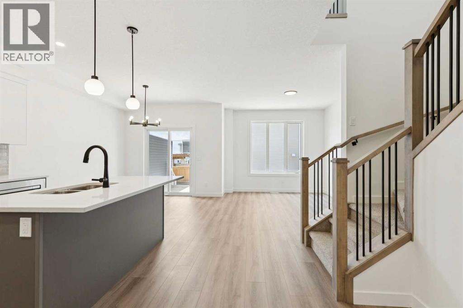
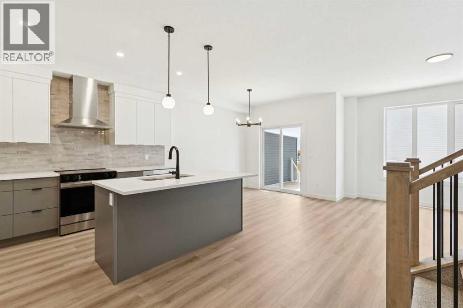
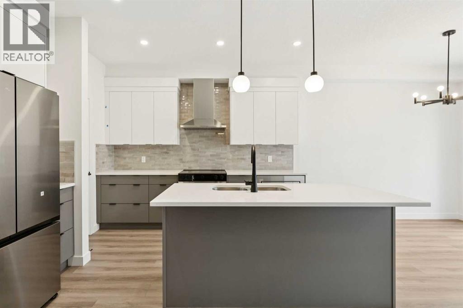
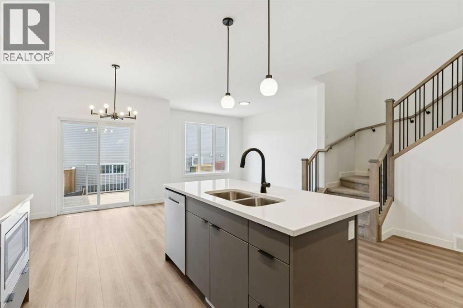
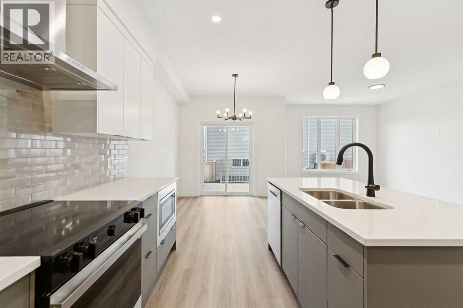
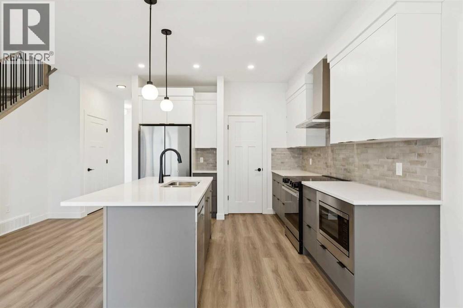
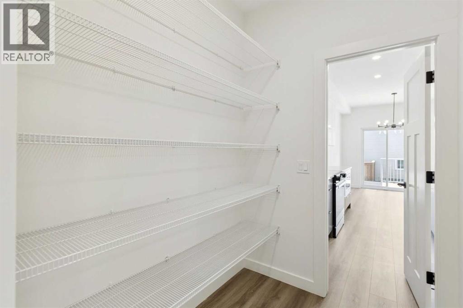
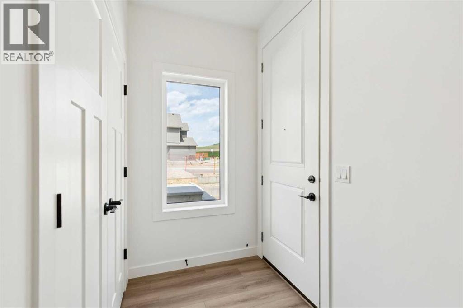
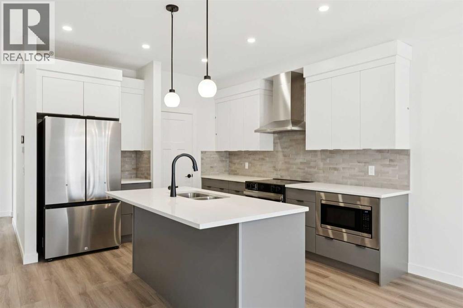
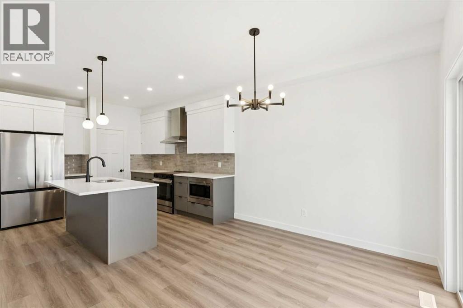
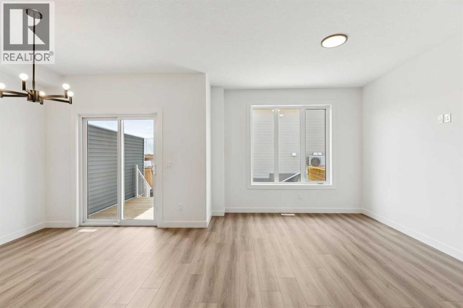
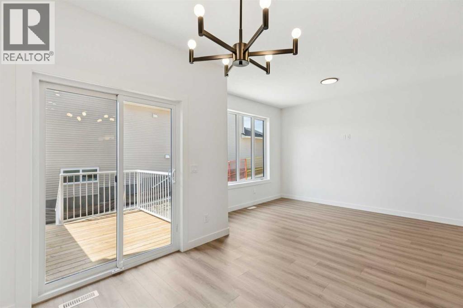
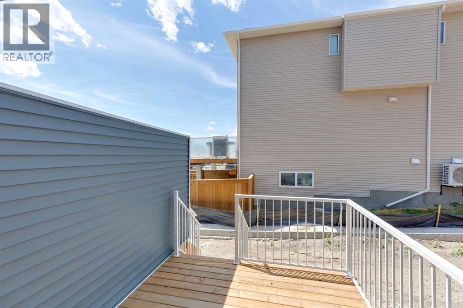
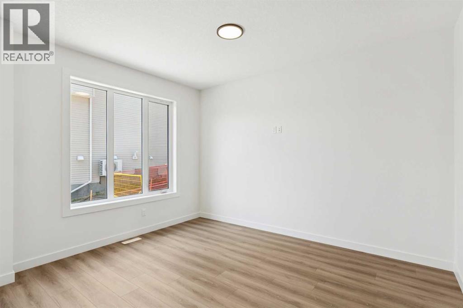
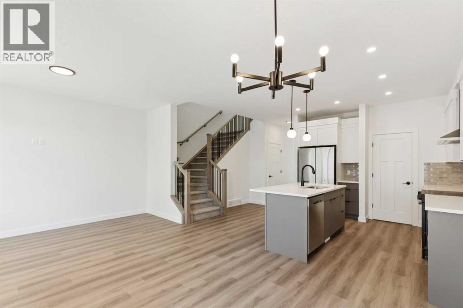
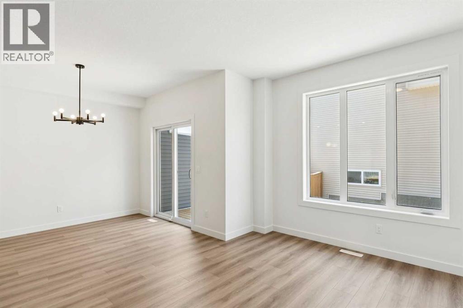
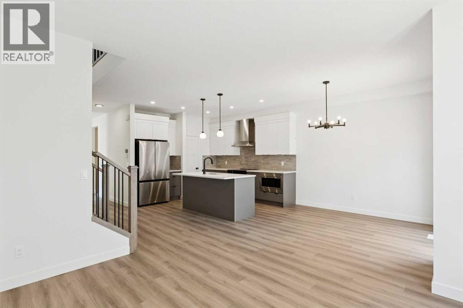
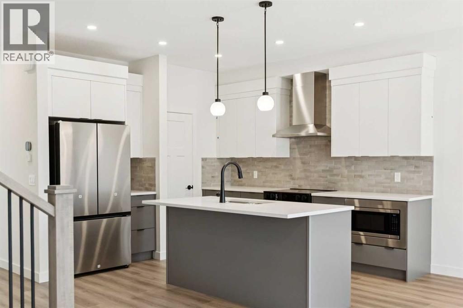
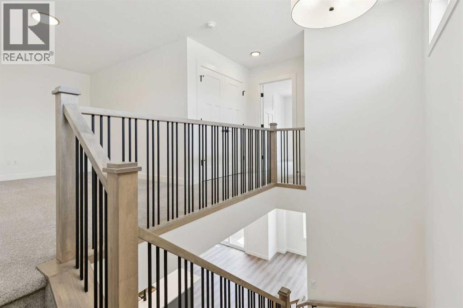
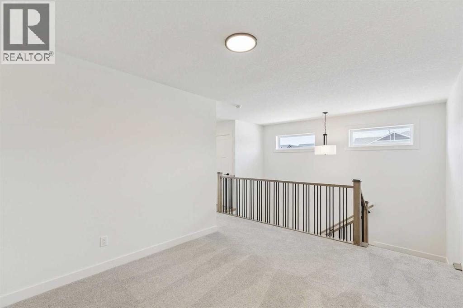
PLOT TWIST: your brand-new house has already handled half the post-possession to-do list you had prepared. CENTRAL A/C? INSTALLED. WASHER AND DRYER? INCLUDED. Rear deck? Already built. This is the kind of thoughtful new-home planning that lets you move in with fewer loose ends and a lot more peace of mind.The Bronte at 93 Heritage Park is packed with the kind of practical details that don’t always jump out in photos, but absolutely shape how a home lives day to day. The WALK-THROUGH PANTRY creates a smooth route from the garage and mudroom into the kitchen, turning the grocery unload from a juggling act into a straight shot. The BUILT-IN MICROWAVE keeps counter space clear, the TRIPLE-PANE WINDOWS help with comfort through Alberta’s full emotional weather range, and TANKLESS HOT WATER means the home is built for actual humans with actual showers to take.Need a second living zone? The UPPER BONUS ROOM is ready. Tired of hauling laundry between floors like you’re training for something? The laundry is upstairs, right where the bedrooms are. Want a basement with future potential instead of future guesswork? BATHROOM AND BAR-SINK ROUGH-INS ARE ALREADY IN PLACE.That’s what makes this home work so well: it isn’t just open and attractive, it’s considered. There’s space to gather, space to unwind, room for guests or kids, work-from-home life or whatever season comes next, plus enough built-in convenience to make everyday living feel smoother from day one.And then there’s Heritage Hills: PARKS, PLAYGROUNDS AND PATHWAYS close to home, Calgary still within reach, and MOUNTAIN ADVENTURE WAITING JUST DOWN THE ROAD. Kananaskis trails are only 40 minutes away, so your weekend plans can shift from “we should get outside sometime” to “grab the hiking gear!”BRAND NEW, NEVER OCCUPIED AND READY NOW, 93 Heritage Park is ready when you are! Stop by the showhome to learn more, or ask your agent to book a private viewing and see it for yourself. (id:67740)
Property details
Building
| Structure | Duplex |
|---|---|
| Property type | Single Family |
| Ownership | Freehold |
| Year built | 2026 |
| Storeys | 2 |
| Construction | Wood frame |
| Foundation | Poured Concrete |
Interior
| Bedrooms above grade | 3 |
|---|---|
| Bedrooms below grade | 0 |
| Half baths | 1 |
| Above grade finished area | 1,651 square feet |
| Basement | Unfinished, Full |
| Flooring | Carpeted, Vinyl Plank |
| Heating | Forced air, Natural gas, Other |
| Cooling | Central air conditioning, Fully air conditioned |
| Appliances | Refrigerator, Range – Electric, Dishwasher, Microwave, Hood Fan, Garage door opener, Washer/Dryer Stack-Up, Water Heater – Tankless |
Lot & exterior
| Lot size | 244.30 square meters |
|---|---|
| Lot dimensions | 244.30 |
| Lot features | Gas BBQ Hookup |
| Exterior | Stone, Vinyl siding |
| Fencing | Not fenced |
| View | View |
| Zoning description | R-MD |
Parking
| Parking spaces | 4 |
|---|---|
| Parking | Attached Garage, Concrete |
Fees & taxes
| Annual property taxes | $2,247 |
|---|---|
| Tax year | 2026 |
Rooms
| Room | Level | Dimensions |
|---|---|---|
| Other | Main level | |
| Other | Main level | |
| Other | Main level | |
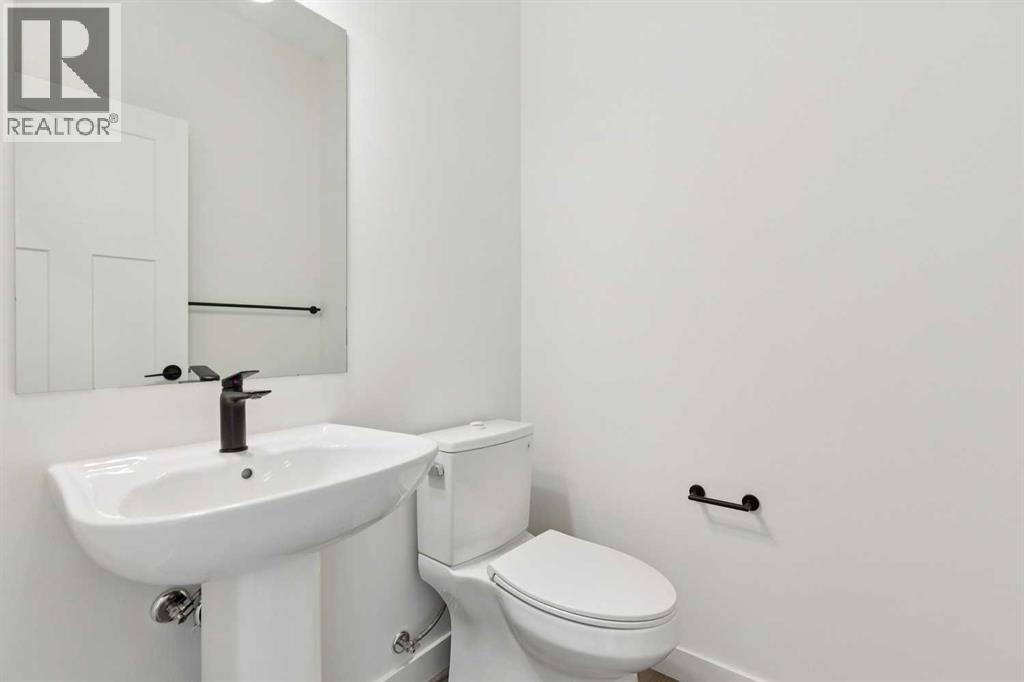
| 2pc Bathroom | Main level | |
| Kitchen | Main level | 14.33 Ft x 15.17 Ft |
| Pantry | Main level | |
| Other | Main level | 11.00 Ft x 8.17 Ft |
| Great room | Main level | 12.00 Ft x 11.00 Ft |
| Bonus Room | Upper Level | 11.00 Ft x 13.17 Ft |
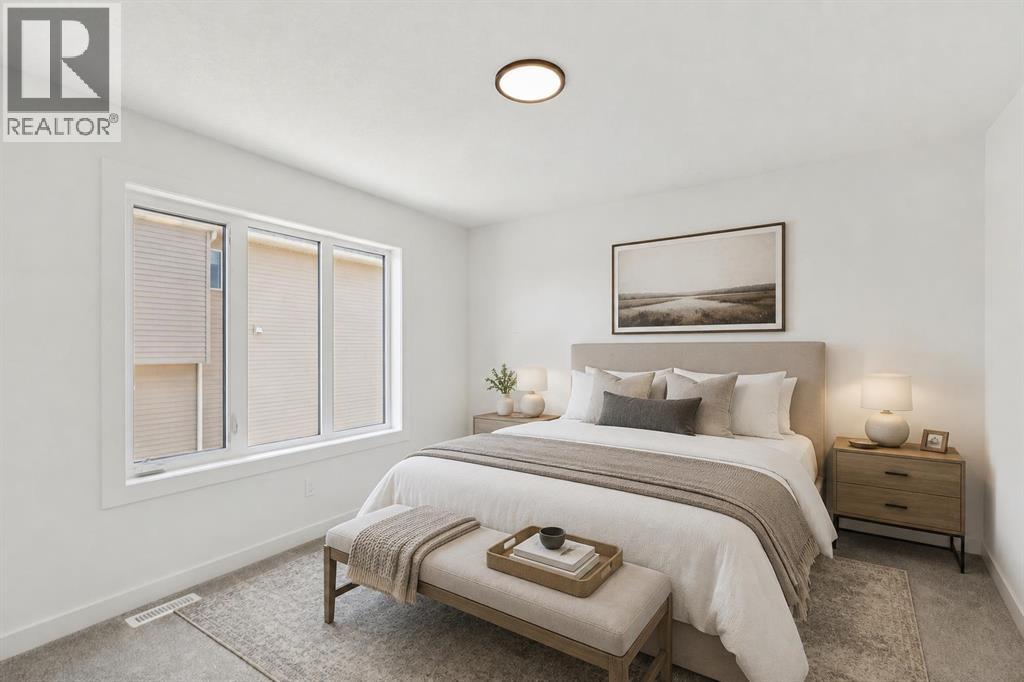
| Primary Bedroom | Upper Level | 12.17 Ft x 10.50 Ft |
| 4pc Bathroom | Upper Level | |
| Other | Upper Level | |
| Laundry room | Upper Level | |
| 4pc Bathroom | Upper Level | |
| Bedroom | Upper Level | 9.00 Ft x 12.00 Ft |
| Bedroom | Upper Level | 9.00 Ft x 9.50 Ft |
Location
Map location is approximate. Open larger map
Listing brokerage: MaxWell Central

Listing data last updated November 5, 2026 3:31 pm.
Terms of use for MLS® listing content
By using this website and viewing its MLS® listing content you agree to these terms.
REALTOR®, REALTORS®, and the REALTOR® logo are certification marks that are owned by REALTOR® Canada Inc. and licensed exclusively to The Canadian Real Estate Association (CREA). These certification marks identify real estate professionals who are members of CREA and who must abide by CREA’s By-Laws, Rules, and the REALTOR® Code. The MLS® trademark and the MLS® logo are owned by CREA and identify the quality of services provided by real estate professionals who are members of CREA.
The information contained on this site is based in whole or in part on information that is provided by members of The Canadian Real Estate Association (CREA), who are responsible for its accuracy. REALTOR.ca Canada Inc. reproduces and distributes this information as a service for its members and neither CREA nor REALTOR.ca Canada Inc. assumes responsibility for its accuracy
This website is operated by the Berg Estate Team (Tom Berg and Valery Berg), REALTORS® with eXp Realty, members of The Canadian Real Estate Association.
The listing content on this website is protected by copyright and other laws, and is intended solely for the private, non-commercial use by individuals. Any other reproduction, distribution or use of the content, in whole or in part, is specifically forbidden. The prohibited uses include commercial use, “screen scraping”, “database scraping”, and any other activity intended to collect, store, reorganize or manipulate data on the pages produced by or displayed on this website.