
10711 Mapleglen Crescent Southeast
Maple Ridge, Calgary, Alberta T2J1X1
$769,000
Listed by CIR Realty
MLS® A2355363
- Bedrooms
- 2
- Bathrooms
- 2
- Living area
- 1,281 sq ft
- Type
- House
- Built
- 1967
About this property
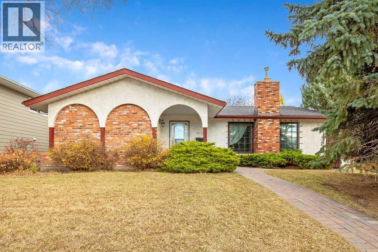
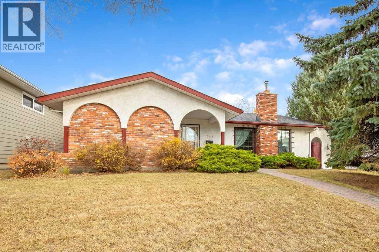
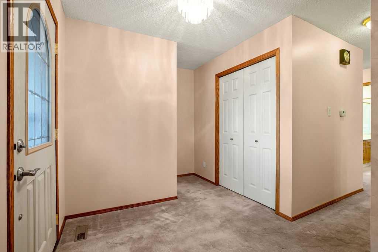
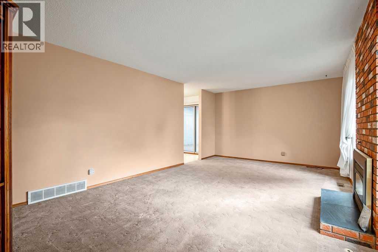
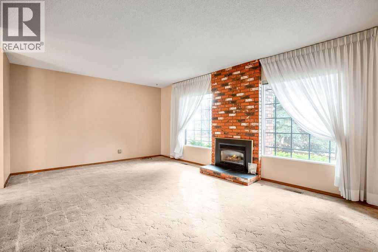
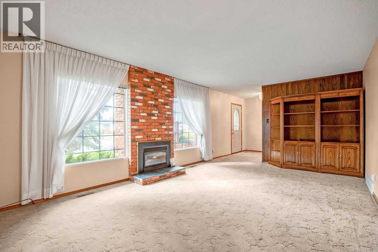
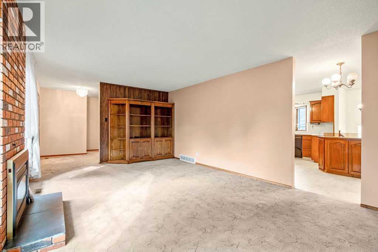
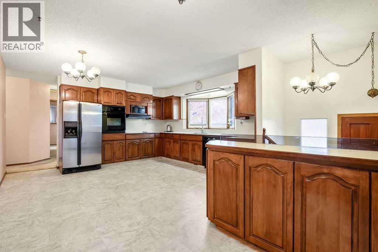
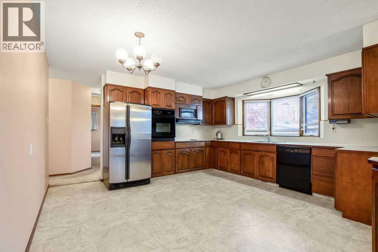
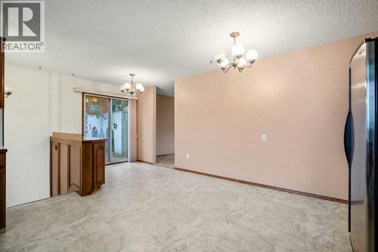
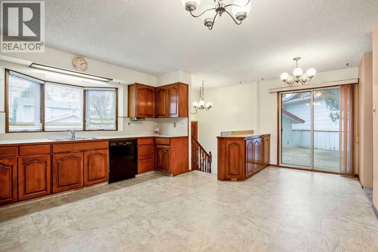
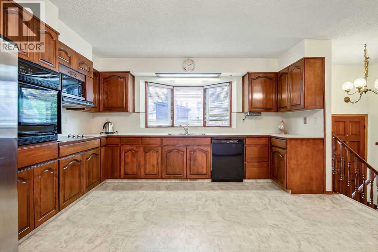
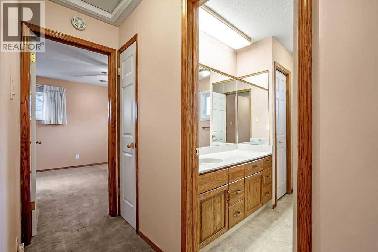
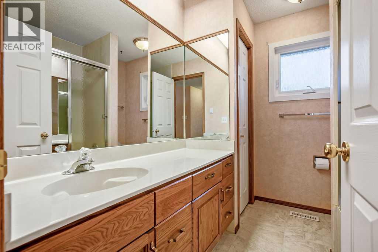
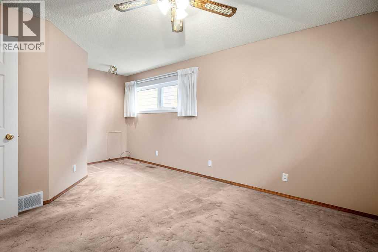
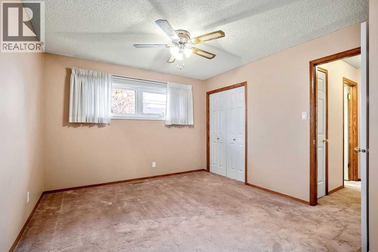
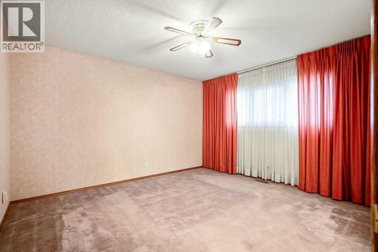
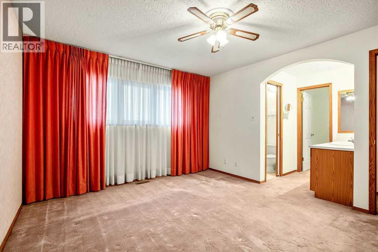
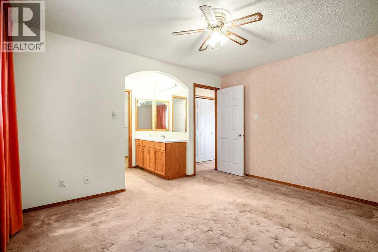
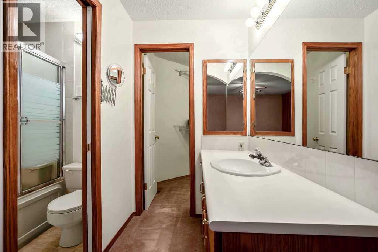
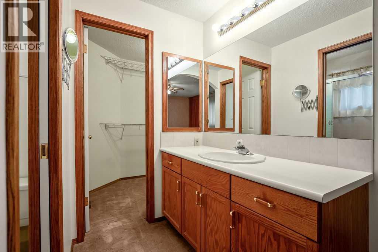
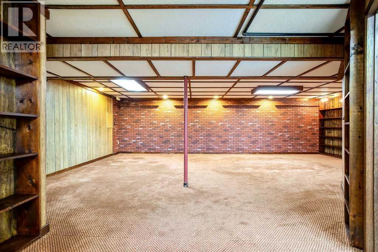
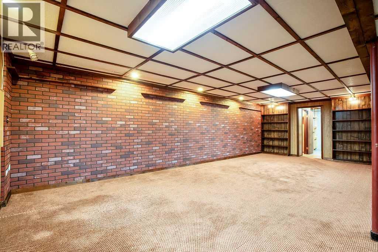
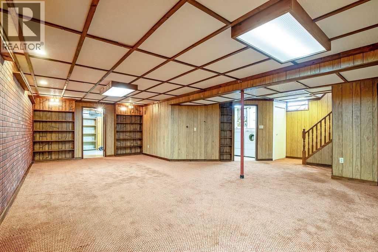
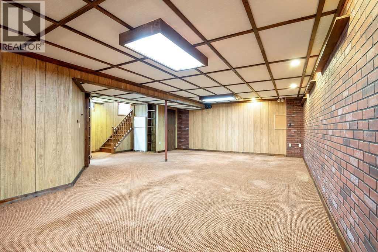
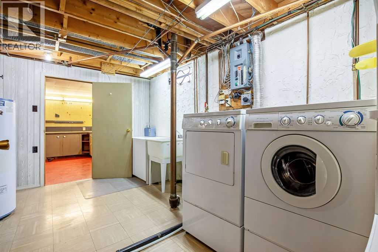
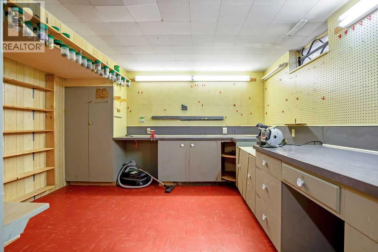
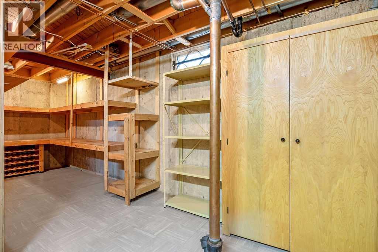
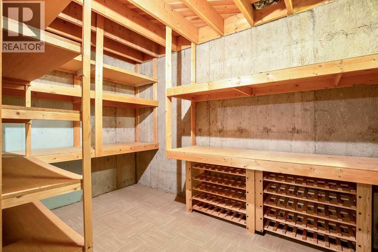
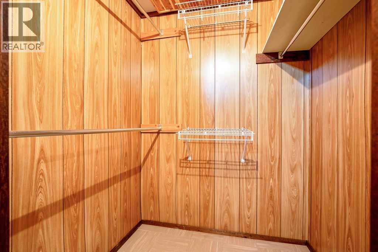
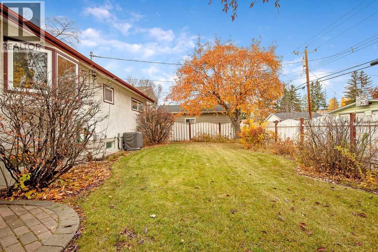
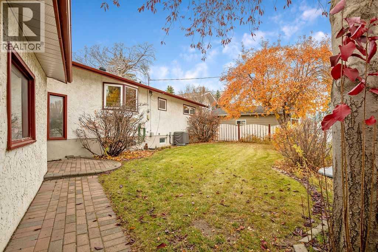
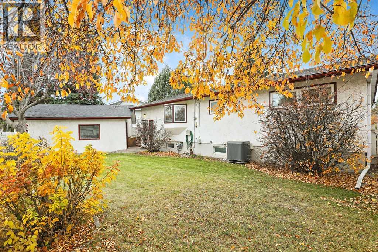
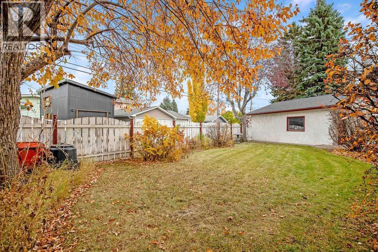
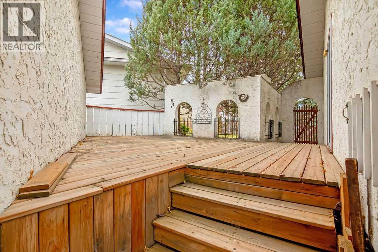
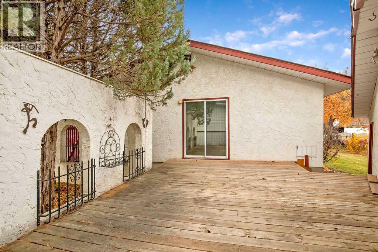
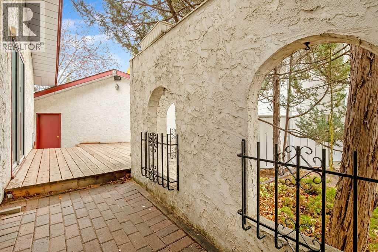
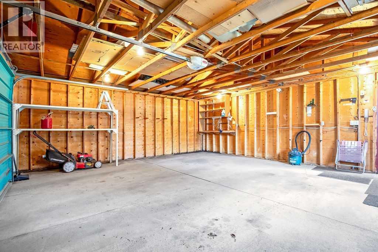
Attention All interested Buyers and Renovators.Beautiful Home in the Sought after community of Maple.Ridge.The house under went extensive renovations in the mid 1980s.The kitchen has custom cabinets,and are still very stylish for todays sophisticated purchasers.Main level windows were replaced several years ago with modern Triple pane units.The home was originally 3 Bedrooms converted to 2 large Bedrooms.The primary (master)Bedroom has its own Ensuite.Living Room has a brick fireplace with natural gas insert.Massive private deck off the kitchen for your family get togethers.The basement while somewhat dated, is fully functional as it is.There is a ton of space here that could be converted into your new ideas.Large double detached garage. Shingles and deck were replaced approximately 9 years ago.Please note the listing agent is related to the sellers Estate and has an interest in the property.New RPR with Compliance issued October 26th 2026 so you know what you are buying.Agents please read private remarks. (id:67740)
Property details
Building
| Structure | House |
|---|---|
| Property type | Single Family |
| Ownership | Freehold |
| Style | Bungalow |
| Year built | 1967 |
| Storeys | 1 |
| Construction | Wood frame |
| Foundation | Poured Concrete |
Interior
| Bedrooms above grade | 2 |
|---|---|
| Bedrooms below grade | 0 |
| Half baths | 0 |
| Above grade finished area | 1,281 square feet |
| Basement | Finished, Full |
| Flooring | Tile, Carpeted, Linoleum |
| Heating | Natural gas, Central heating |
| Cooling | Central air conditioning |
| Fireplaces | 1 |
| Appliances | Washer, Refrigerator, Water softener, Cooktop – Electric, Dishwasher, Dryer, Microwave, Oven – Built-In, Hood Fan, Window Coverings, Garage door opener |
Lot & exterior
| Lot size | 520.00 square meters |
|---|---|
| Lot dimensions | 520.00 |
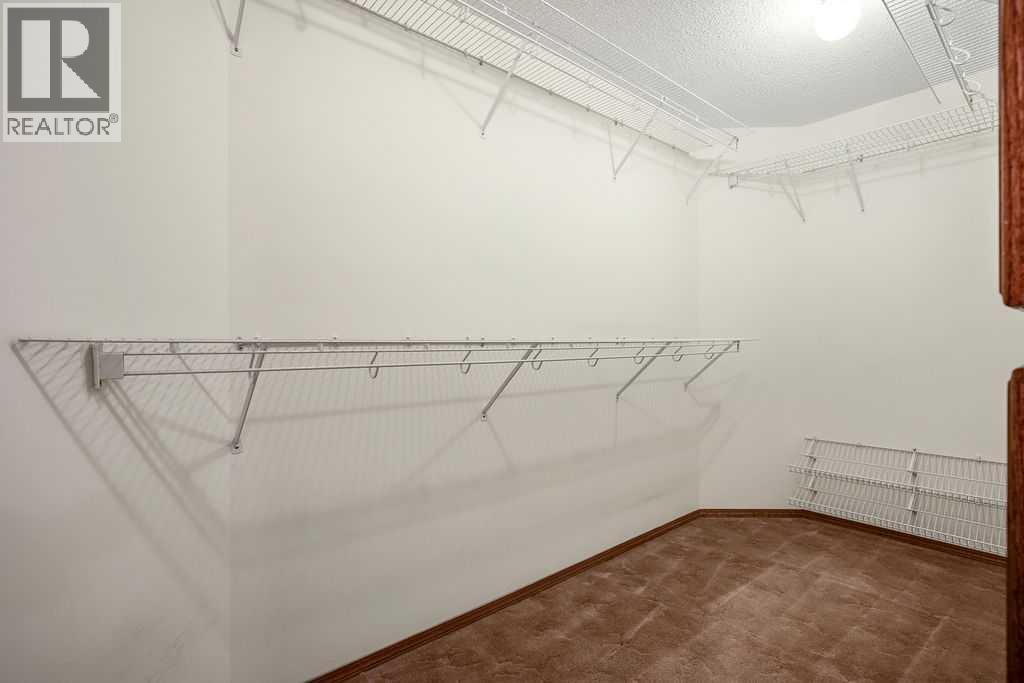
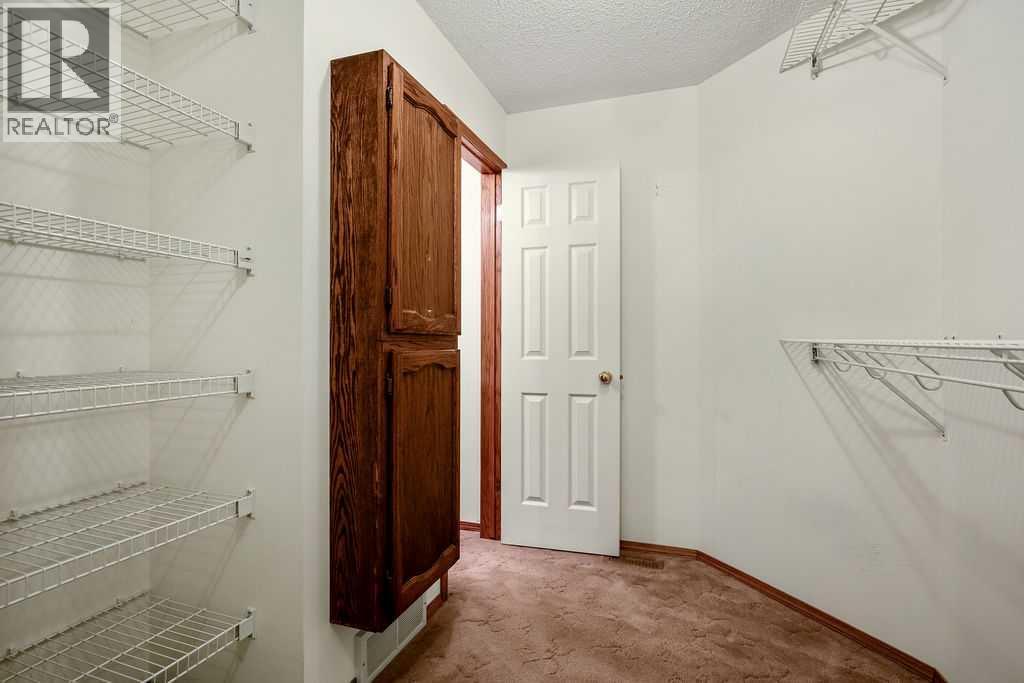
| Lot features | Treed, Back lane, PVC window, Closet Organizers, Gas BBQ Hookup |
| Exterior | Stucco |
| Fencing | Fence |
| Zoning description | SR |
Parking
| Parking spaces | 2 |
|---|---|
| Parking | Detached Garage |
Fees & taxes
| Annual property taxes | $4,539 |
|---|---|
| Tax year | 2026 |
Rooms
| Room | Level | Dimensions |
|---|---|---|
| Living room | Main level | 12.58 Ft x 20.25 Ft |
| Dining room | Main level | 7.58 Ft x 7.00 Ft |
| Kitchen | Main level | 13.83 Ft x 14.33 Ft |
| Primary Bedroom | Main level | 11.83 Ft x 13.33 Ft |
| Bedroom | Main level | 11.00 Ft x 13.58 Ft |
| Family room | Basement | 18.00 Ft x 28.08 Ft |
| Storage | Basement | 5.00 Ft x 5.50 Ft |
| Workshop | Basement | 12.75 Ft x 12.00 Ft |
| Laundry room | Basement | 13.17 Ft x 13.00 Ft |
| Storage | Basement | 13.42 Ft x 20.67 Ft |
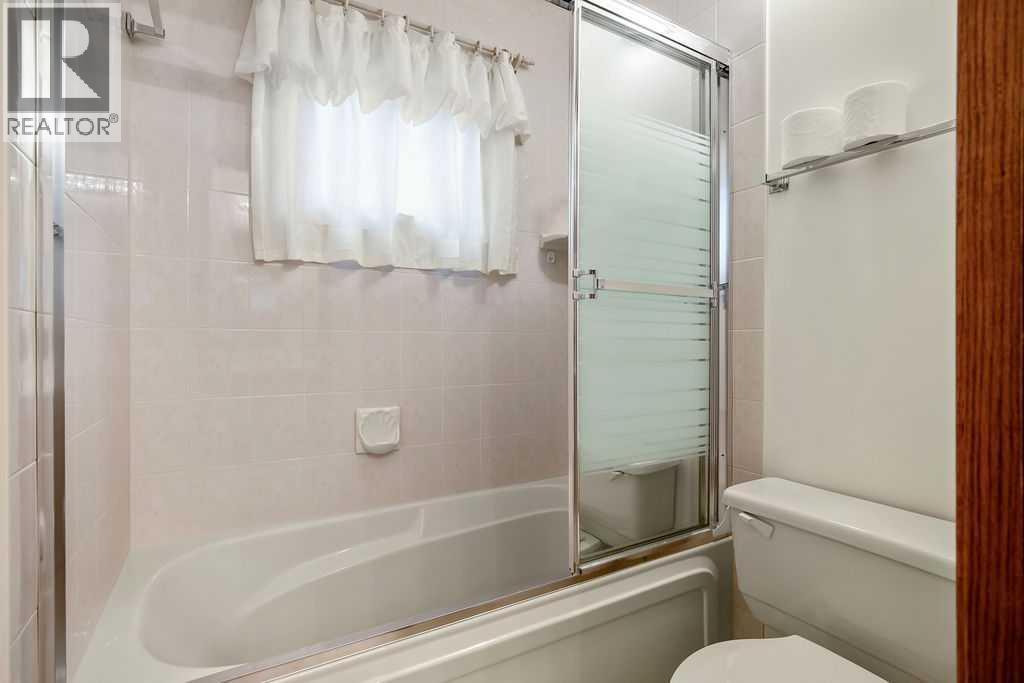
| 4pc Bathroom | Main level | 7.00 Ft x 8.00 Ft |
| 4pc Bathroom | Main level | 5.25 Ft x 9.75 Ft |
Location
Map location is approximate. Open larger map
Listing brokerage: CIR Realty

Listing data last updated November 4, 2026 3:48 pm.
Terms of use for MLS® listing content
By using this website and viewing its MLS® listing content you agree to these terms.
REALTOR®, REALTORS®, and the REALTOR® logo are certification marks that are owned by REALTOR® Canada Inc. and licensed exclusively to The Canadian Real Estate Association (CREA). These certification marks identify real estate professionals who are members of CREA and who must abide by CREA’s By-Laws, Rules, and the REALTOR® Code. The MLS® trademark and the MLS® logo are owned by CREA and identify the quality of services provided by real estate professionals who are members of CREA.
The information contained on this site is based in whole or in part on information that is provided by members of The Canadian Real Estate Association (CREA), who are responsible for its accuracy. REALTOR.ca Canada Inc. reproduces and distributes this information as a service for its members and neither CREA nor REALTOR.ca Canada Inc. assumes responsibility for its accuracy
This website is operated by the Berg Estate Team (Tom Berg and Valery Berg), REALTORS® with eXp Realty, members of The Canadian Real Estate Association.
The listing content on this website is protected by copyright and other laws, and is intended solely for the private, non-commercial use by individuals. Any other reproduction, distribution or use of the content, in whole or in part, is specifically forbidden. The prohibited uses include commercial use, “screen scraping”, “database scraping”, and any other activity intended to collect, store, reorganize or manipulate data on the pages produced by or displayed on this website.