
116 Panatella Rise Northwest
Panorama Hills, Calgary, Alberta T3K0W8
$1,149,900
Listed by C-Luxury Realty Ltd.
MLS® A2355560
- Bedrooms
- 3
- Bathrooms
- 4 + 1 half
- Living area
- 2,390 sq ft
- Type
- House
- Built
- 2012
About this property
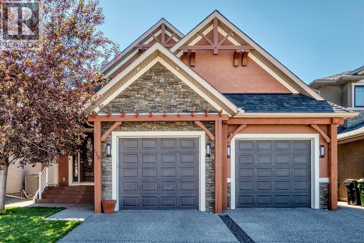
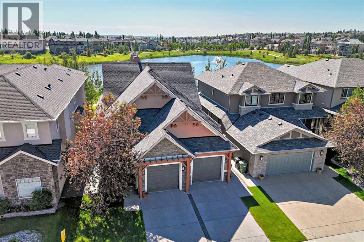
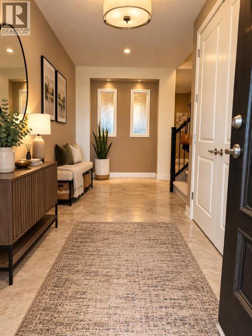
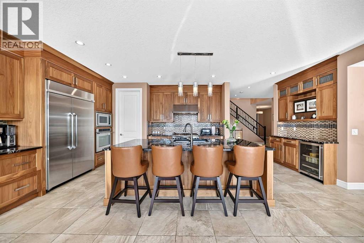
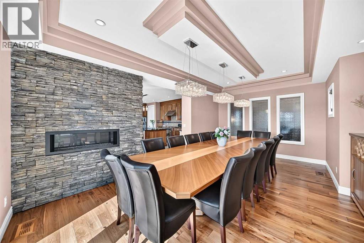
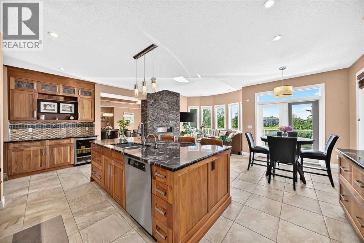
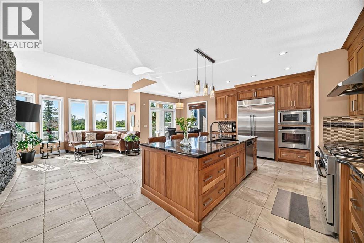
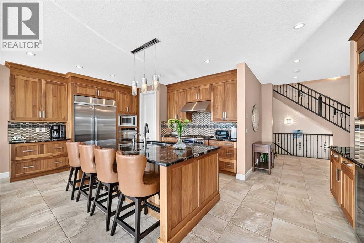
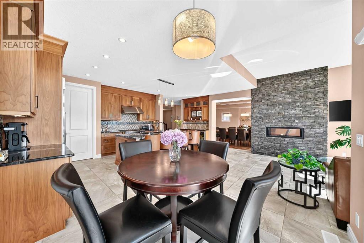
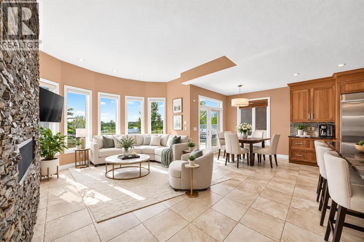
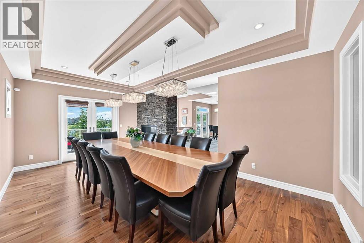
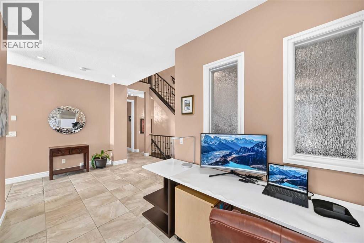
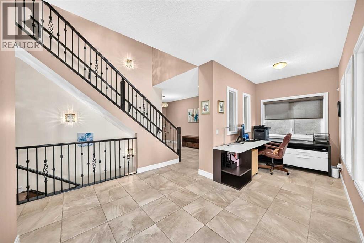
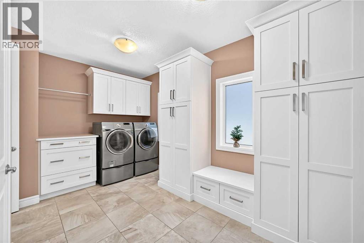
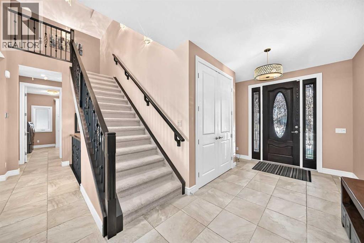
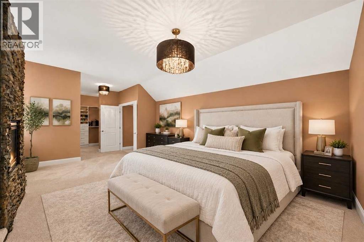
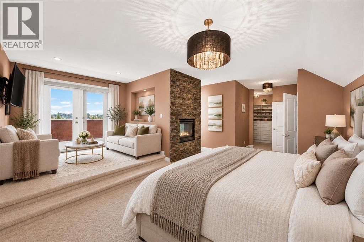
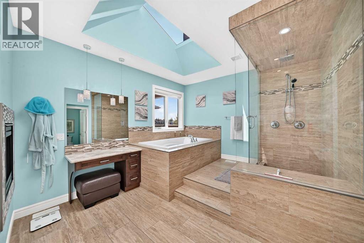
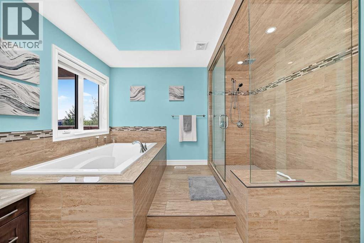
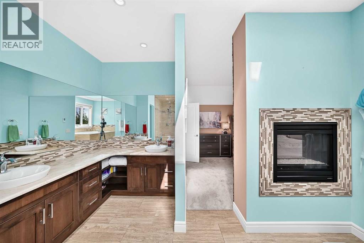
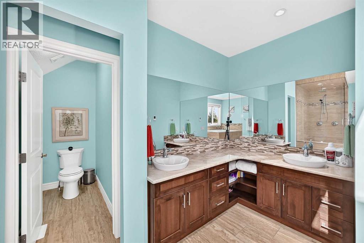
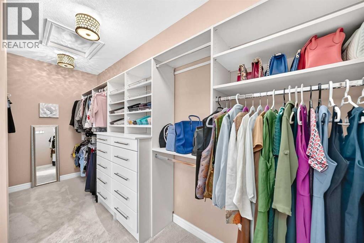
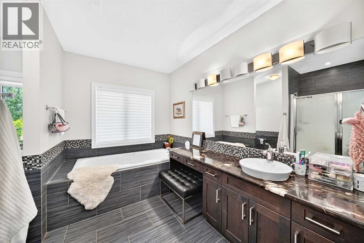
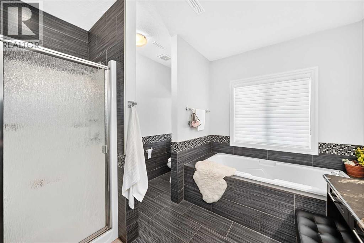
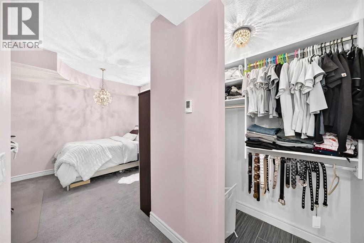
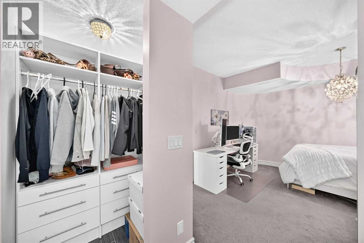
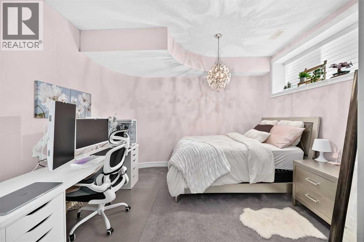
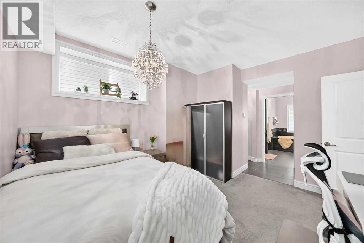
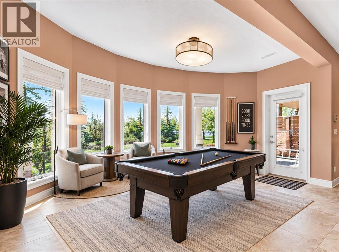
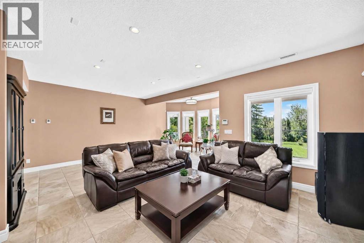
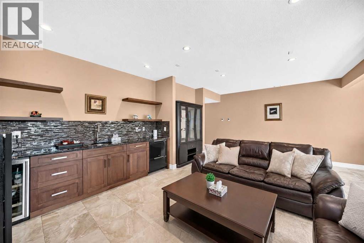
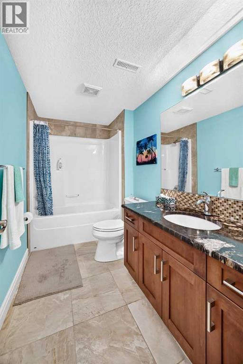
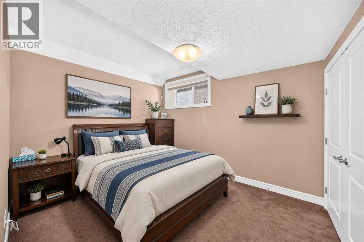
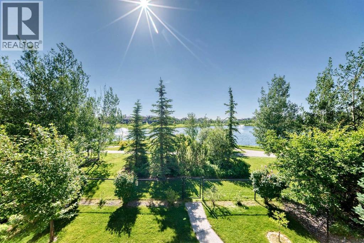
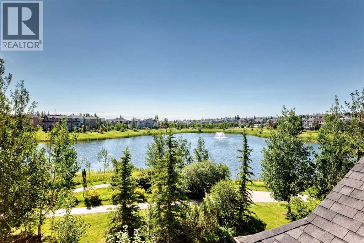
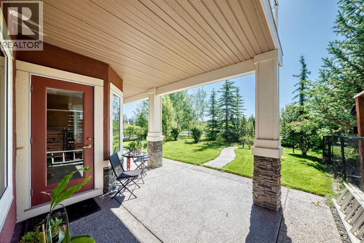
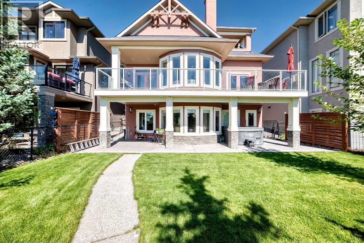
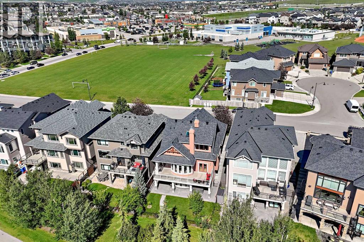
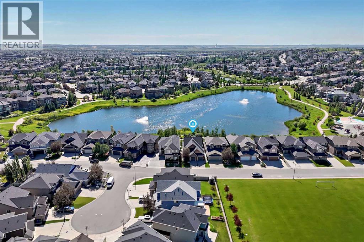
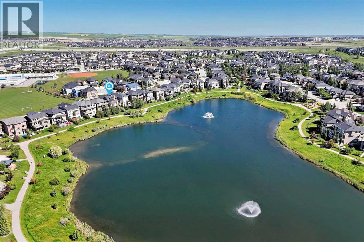
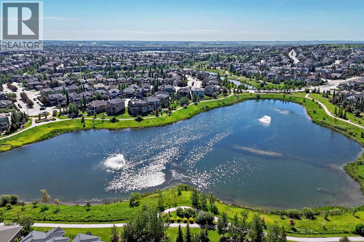
Alert! Rare opportunity to own an exceptional custom-built WATERFRONT home on a premium pond-backing lot in the highly sought-after community of Panorama Hills. This stunning 1½-storey WALKOUT offers 2,390 sq. ft. of beautifully designed living space above grade, plus 1,375 sq. ft. of professionally developed walkout basement, combining timeless elegance, outstanding craftsmanship, and breathtaking water views.A grand foyer welcomes you into a bright, sun-filled main floor featuring a spacious private office and an open-concept layout designed for both everyday living and sophisticated entertaining. The chef-inspired gourmet kitchen is beautifully appointed with upgraded cabinetry, premium granite countertops, a large island, and high-end Dacor stainless steel appliances. Expansive windows capture tranquil POND VIEWS, while a striking two-sided stone fireplace creates a warm focal point between the living and dining areas. The generous dining room comfortably accommodates large gatherings and is enhanced by rich hardwood flooring throughout.The upper level is dedicated to a luxurious primary retreat featuring a spacious walk-in closet, private sitting/TV area, exclusive balcony overlooking the pond, and a spa-inspired 5-piece ensuite with in-floor heating, skylight, dual-sided fireplace, soaker tub, and separate shower.The professionally finished walkout basement provides exceptional additional living space with two generous bedrooms, including one with its own ensuite, an additional full bathroom, a spacious recreation room, and a custom wet bar complete with a beverage refrigerator and dishwasher. In-floor heating ensures warmth and comfort throughout the winter months, while central air conditioning keeps the home cool during the summer. A THREE-ZONE CONTROL SYSTEM allows independent temperature adjustment on each level for maximum comfort and efficiency.Step outside to the beautifully landscaped backyard with an exposed aggregate patio, where you can rel ax and enjoy the peaceful waterfront setting. Recent upgrades, including a NEWER ROOF and NEW HOT WATER TANK, provide added value and peace of mind.Thoughtfully designed and impeccably maintained, this one-of-a-kind luxury home offers an exceptional combination of quality, comfort, and an unbeatable waterfront lifestyle. A rare opportunity not to be missed! (id:67740)
Property details
Building
| Structure | House |
|---|---|
| Property type | Single Family |
| Ownership | Freehold |
| Year built | 2012 |
| Storeys | 1.5 |
| Construction | Wood frame |
| Foundation | Poured Concrete |
Interior
| Bedrooms above grade | 1 |
|---|---|
| Bedrooms below grade | 2 |
| Half baths | 1 |
| Above grade finished area | 2,390 square feet |
| Basement | Finished, Full, Walk out |
| Flooring | Tile, Hardwood, Carpeted |
| Heating | Forced air, In Floor Heating, Natural gas |
| Cooling | Central air conditioning |
| Fireplaces | 2 |
| Appliances | Washer, Refrigerator, Range – Gas, Dishwasher, Wine Fridge, Dryer, Microwave, Garburator, Oven – Built-In, Window Coverings, Garage door opener |
Lot & exterior
| Lot size | 474.00 square meters |
|---|---|
| Lot dimensions | 474.00 |
| Lot features | Wet bar, PVC window, No neighbours behind, Closet Organizers, Gas BBQ Hookup |
| Exterior | Stucco |
| Fencing | Fence |
| Zoning description | R-1 |
Parking
| Parking spaces | 4 |
|---|---|
| Parking | Attached Garage |
Fees & taxes
| Annual property taxes | $7,514 |
|---|---|
| Tax year | 2026 |
Rooms
| Room | Level | Dimensions |
|---|---|---|
| Kitchen | Main level | 12.83 Ft x 22.00 Ft |
| Breakfast | Main level | 8.33 Ft x 9.00 Ft |
| Living room | Main level | 11.83 Ft x 14.50 Ft |
| Primary Bedroom | Upper Level | 11.50 Ft x 16.83 Ft |
| Dining room | Main level | 11.50 Ft x 19.50 Ft |
| 5pc Bathroom | Upper Level | 1.00 Ft x 1.00 Ft |
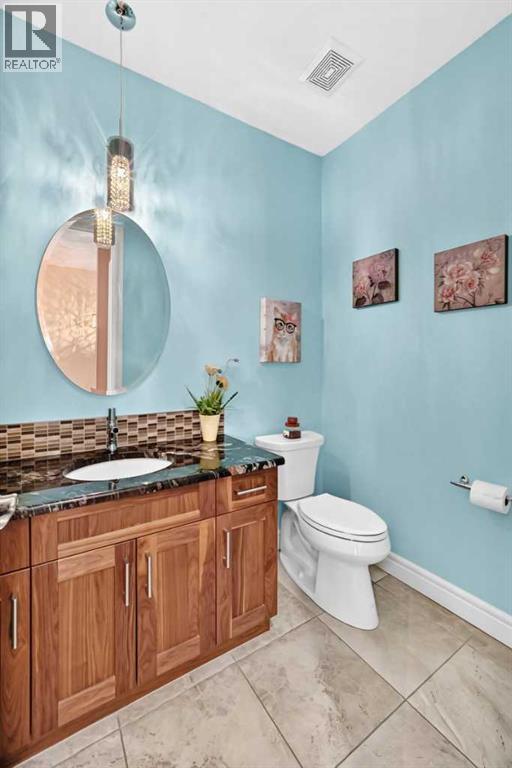
| 2pc Bathroom | Main level | 1.08 Ft x 1.08 Ft |
| 4pc Bathroom | Basement | 1.08 Ft x 1.08 Ft |
| 4pc Bathroom | Basement | 1.08 Ft x 1.08 Ft |
| Bedroom | Basement | 10.00 Ft x 12.17 Ft |
| Bedroom | Basement | 10.67 Ft x 11.83 Ft |
| Office | Main level | 6.50 Ft x 9.17 Ft |
| Family room | Basement | 10.83 Ft x 12.83 Ft |
Location
Map location is approximate. Open larger map
Listing brokerage: C-Luxury Realty Ltd.

Listing data last updated November 5, 2026 8:31 am.
Terms of use for MLS® listing content
By using this website and viewing its MLS® listing content you agree to these terms.
REALTOR®, REALTORS®, and the REALTOR® logo are certification marks that are owned by REALTOR® Canada Inc. and licensed exclusively to The Canadian Real Estate Association (CREA). These certification marks identify real estate professionals who are members of CREA and who must abide by CREA’s By-Laws, Rules, and the REALTOR® Code. The MLS® trademark and the MLS® logo are owned by CREA and identify the quality of services provided by real estate professionals who are members of CREA.
The information contained on this site is based in whole or in part on information that is provided by members of The Canadian Real Estate Association (CREA), who are responsible for its accuracy. REALTOR.ca Canada Inc. reproduces and distributes this information as a service for its members and neither CREA nor REALTOR.ca Canada Inc. assumes responsibility for its accuracy
This website is operated by the Berg Estate Team (Tom Berg and Valery Berg), REALTORS® with eXp Realty, members of The Canadian Real Estate Association.
The listing content on this website is protected by copyright and other laws, and is intended solely for the private, non-commercial use by individuals. Any other reproduction, distribution or use of the content, in whole or in part, is specifically forbidden. The prohibited uses include commercial use, “screen scraping”, “database scraping”, and any other activity intended to collect, store, reorganize or manipulate data on the pages produced by or displayed on this website.