
32 Snowberry Lane
D'Arcy Ranch, Okotoks, Alberta T1S5X9
$749,900
Listed by eXp Realty
MLS® A2354461
- Bedrooms
- 3
- Bathrooms
- 4 + 2 half
- Living area
- 2,181 sq ft
- Type
- House
- Built
- 2026
About this property
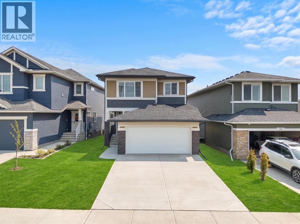
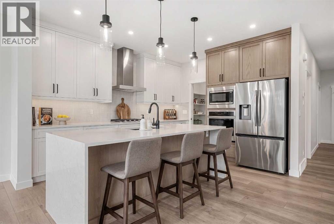
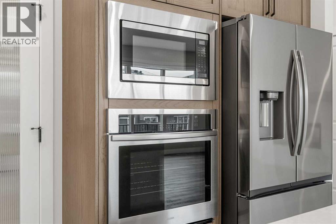
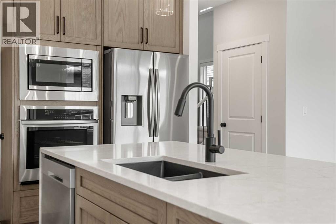
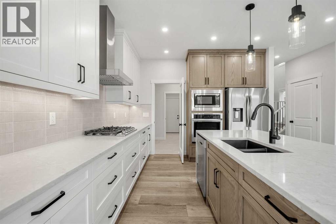
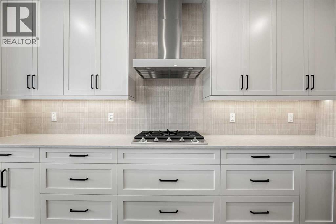
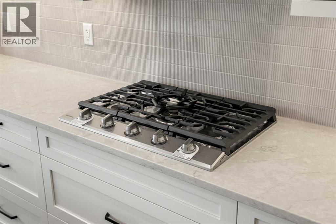
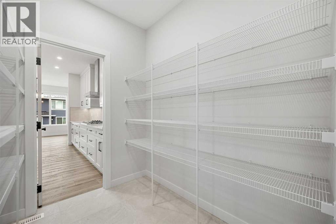
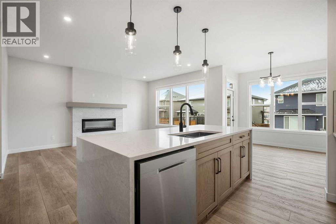
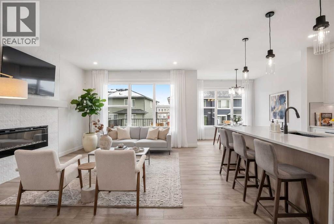
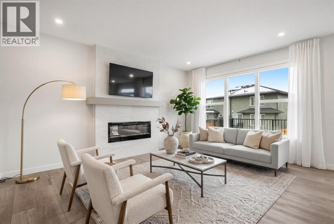
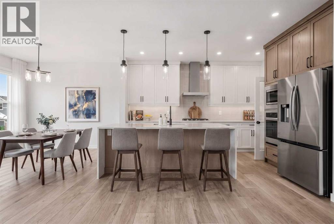
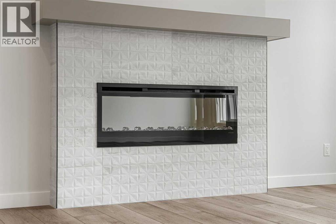
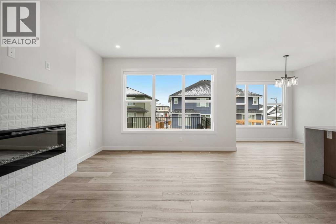
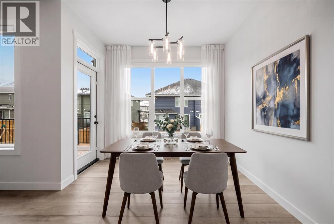
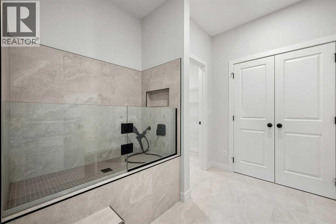
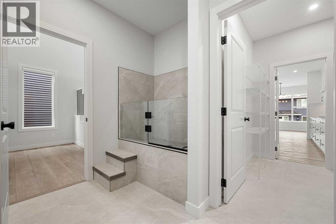
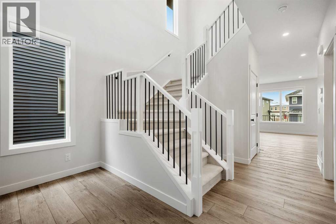
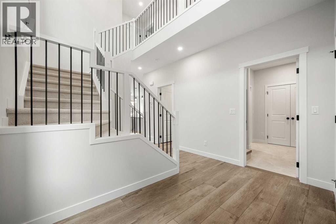
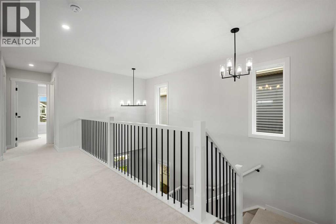
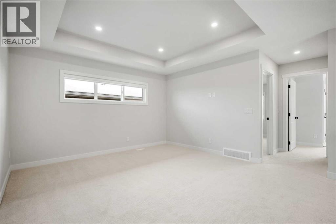
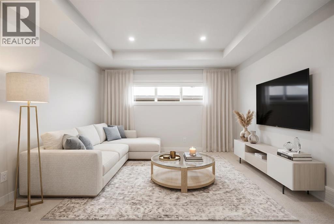
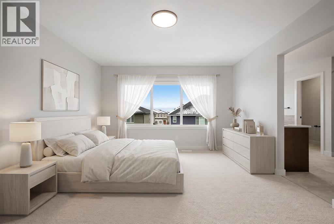
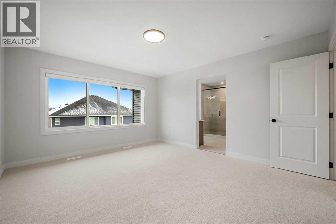
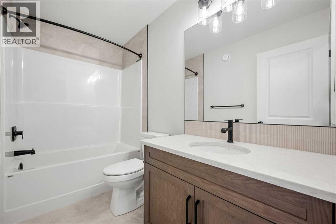
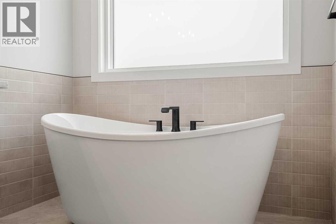
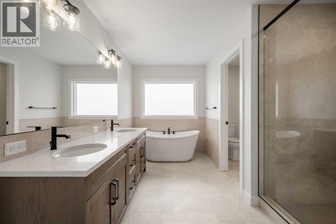
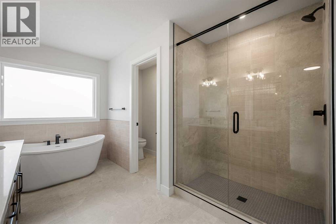
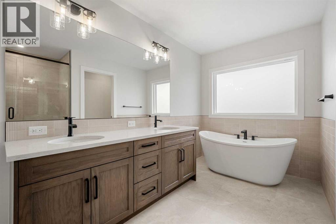
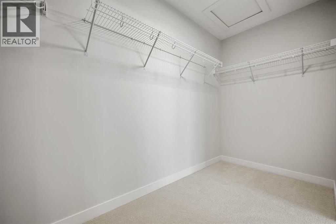
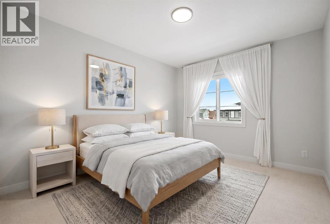
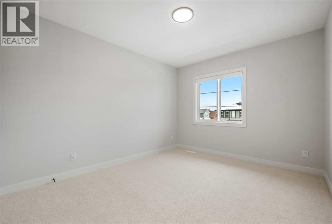
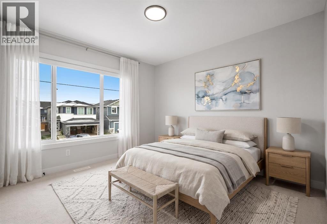
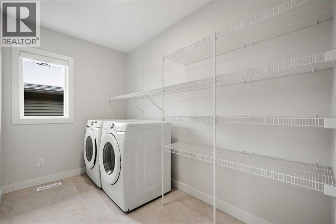
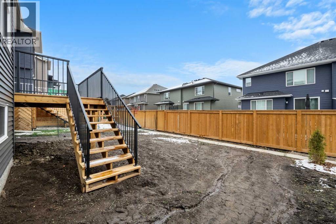
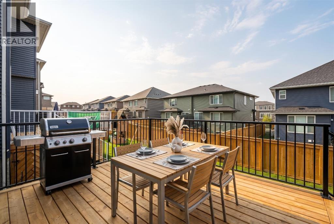
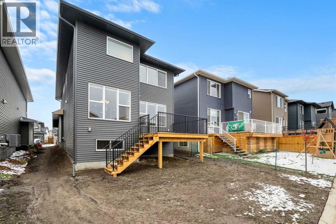
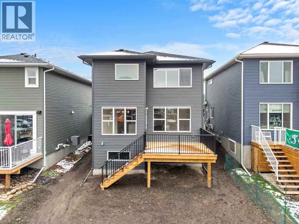
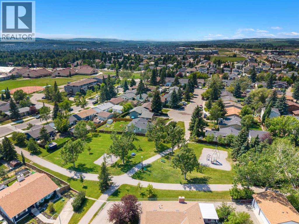
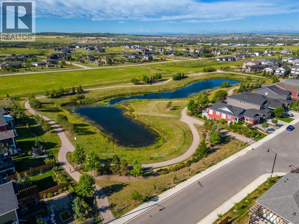
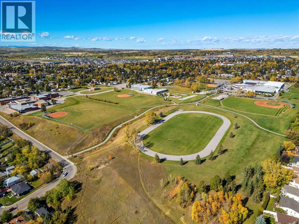
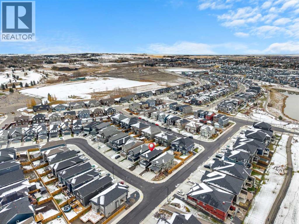
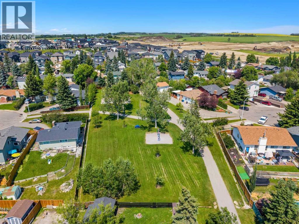
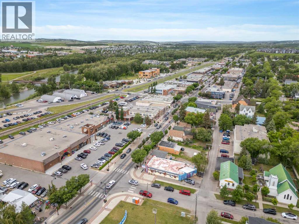
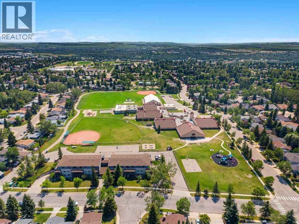
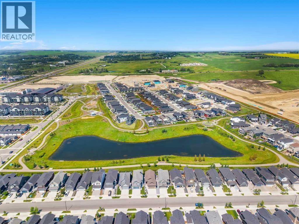
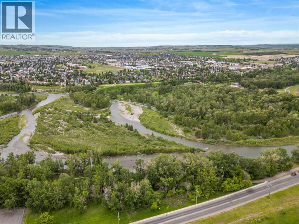
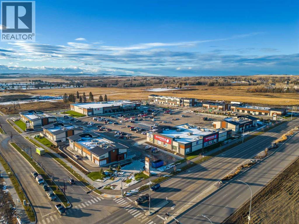
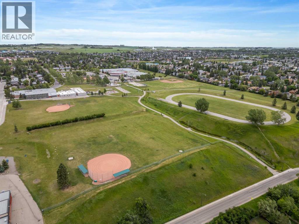
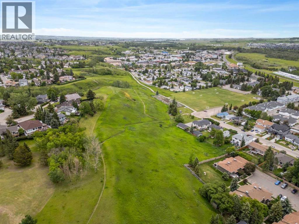
Welcome to 32 Snowberry Lane, a beautifully designed home in the charming community of OKOTOKS. Offering 3 BEDROOMS, 2.5 BATHROOMS, A SPACIOUS CENTRAL BONUS ROOM, AN ATTACHED GARAGE, AND PREMIUM UPGRADES THROUGHOUT, this thoughtfully designed residence combines modern elegance, functionality, and exceptional everyday comfort.Step inside to a bright OPEN-CONCEPT MAIN FLOOR featuring upgraded LEVEL 2 LUXURY VINYL PLANK FLOORING throughout the main living areas. The spacious living room showcases a stylish ELECTRIC FIREPLACE, while the adjoining dining area provides convenient access to the DECK WITH A GAS LINE, perfect for outdoor entertaining. The stunning CHEF-INSPIRED KITCHEN features 42-INCH UPPER CABINETRY WITH RISERS AND CROWN MOULDING, A WATERFALL KITCHEN ISLAND, BUILT-IN APPLIANCES, AND A GAS RANGE. A convenient pantry offers additional storage, while upgraded BLACK PLUMBING FIXTURES AND HARDWARE add a sophisticated finishing touch. A welcoming foyer, powder room, and functional mudroom with a dedicated DOG WASH STATION complete the main level. Elegant METAL SPINDLE STAIR RAILINGS provide a stylish architectural detail.Upstairs, upgraded carpeting adds warmth throughout the living spaces. The spacious CENTRAL BONUS ROOM offers the perfect setting for family gatherings, movie nights, or a playroom. The generous PRIMARY BEDROOM features a WALK-IN CLOSET and luxurious 5-PIECE ENSUITE WITH A TILED AND GLASS-ENCLOSED SHOWER. Two additional bedrooms, a full 4-PIECE BATHROOM, and a dedicated UPPER-LEVEL LAUNDRY ROOM complete this thoughtfully designed level.The UNFINISHED BASEMENT offers excellent potential for future development, along with additional storage and utility spaces. Outside, the deck with a gas line creates an inviting space for summer barbecues, while the attached garage provides everyday convenience.Living in Okotoks offers the perfect balance of small-town charm and modern convenience. Enjoy scenic pathways along the Sheep River, beautiful pa rks, local shops, restaurants, schools, and recreation facilities, all within a welcoming community. With convenient access to Calgary and endless opportunities for outdoor recreation, Okotoks is an exceptional place to call home. Discover the lifestyle waiting for you at 32 Snowberry Lane! (id:67740)
Property details
Building
| Structure | House |
|---|---|
| Property type | Single Family |
| Ownership | Freehold |
| Year built | 2026 |
| Storeys | 2 |
| Foundation | Poured Concrete |
Interior
| Bedrooms above grade | 3 |
|---|---|
| Bedrooms below grade | 0 |
| Half baths | 2 |
| Above grade finished area | 2,181 square feet |
| Basement | Unfinished, Full |
| Flooring | Tile, Carpeted, Vinyl Plank |
| Heating | Forced air |
| Cooling | None |
| Fireplaces | 1 |
| Appliances | Refrigerator, Dishwasher, Microwave, Oven – Built-In, Hood Fan, Washer & Dryer |
Lot & exterior
| Lot size | 371.08 square meters |
|---|---|
| Lot dimensions | 371.08 |
| Lot features | No Animal Home, No Smoking Home, Gas BBQ Hookup |
| Fencing | Partially fenced |
| Zoning description | TBD |
Parking
| Parking spaces | 2 |
|---|---|
| Parking | Attached Garage |
Fees & taxes
| Annual property taxes | $0 |
|---|---|
| Tax year | 2026 |
Rooms
| Room | Level | Dimensions |
|---|---|---|
| Other | Main level | 6.33 Ft x 9.25 Ft |
| Foyer | Main level | 9.67 Ft x 11.08 Ft |
| 1pc Bathroom | Main level | 2.83 Ft x 4.92 Ft |
| 2pc Bathroom | Main level | 4.92 Ft x 4.92 Ft |
| Pantry | Main level | 7.42 Ft x 6.25 Ft |
| Kitchen | Main level | 13.83 Ft x 11.92 Ft |
| Living room | Main level | 16.33 Ft x 11.08 Ft |
| Dining room | Main level | 11.08 Ft x 11.42 Ft |
| Primary Bedroom | Second level | 12.67 Ft x 17.00 Ft |
| 5pc Bathroom | Second level | 9.92 Ft x 14.00 Ft |
| Other | Second level | 9.92 Ft x 6.92 Ft |
| Laundry room | Second level | 9.92 Ft x 6.00 Ft |
| Family room | Second level | 15.08 Ft x 13.00 Ft |
| Bedroom | Second level | 9.92 Ft x 14.42 Ft |
| Bedroom | Second level | 12.67 Ft x 11.00 Ft |
| 4pc Bathroom | Second level | 9.17 Ft x 4.92 Ft |
Location
Map location is approximate. Open larger map
Listing brokerage: eXp Realty

Listing data last updated November 5, 2026 12:31 pm.
Terms of use for MLS® listing content
By using this website and viewing its MLS® listing content you agree to these terms.
REALTOR®, REALTORS®, and the REALTOR® logo are certification marks that are owned by REALTOR® Canada Inc. and licensed exclusively to The Canadian Real Estate Association (CREA). These certification marks identify real estate professionals who are members of CREA and who must abide by CREA’s By-Laws, Rules, and the REALTOR® Code. The MLS® trademark and the MLS® logo are owned by CREA and identify the quality of services provided by real estate professionals who are members of CREA.
The information contained on this site is based in whole or in part on information that is provided by members of The Canadian Real Estate Association (CREA), who are responsible for its accuracy. REALTOR.ca Canada Inc. reproduces and distributes this information as a service for its members and neither CREA nor REALTOR.ca Canada Inc. assumes responsibility for its accuracy
This website is operated by the Berg Estate Team (Tom Berg and Valery Berg), REALTORS® with eXp Realty, members of The Canadian Real Estate Association.
The listing content on this website is protected by copyright and other laws, and is intended solely for the private, non-commercial use by individuals. Any other reproduction, distribution or use of the content, in whole or in part, is specifically forbidden. The prohibited uses include commercial use, “screen scraping”, “database scraping”, and any other activity intended to collect, store, reorganize or manipulate data on the pages produced by or displayed on this website.