
128 Waterfront Court Southwest
Chinatown, Calgary, Alberta T2P1K9
$2,580,000
Listed by Homecare Realty Ltd.
MLS® A2325786
- Bedrooms
- 3
- Bathrooms
- 4 + 1 half
- Living area
- 2,292 sq ft
- Type
- Apartment
- Built
- 2022
About this property
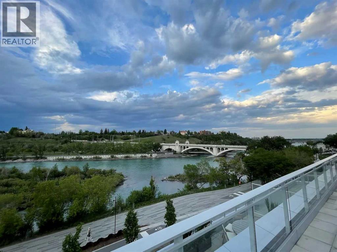
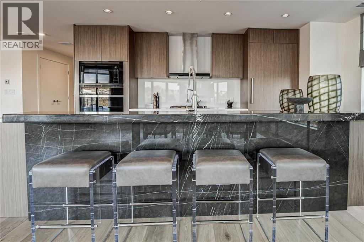
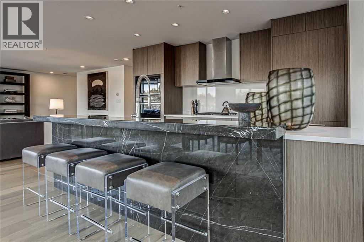
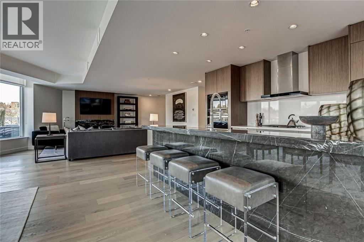
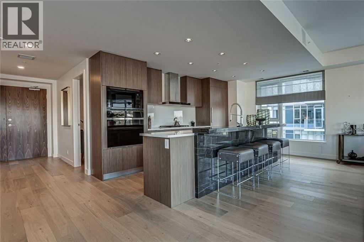
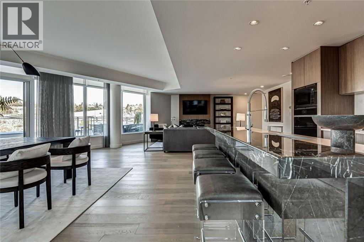
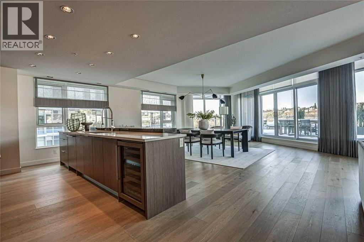
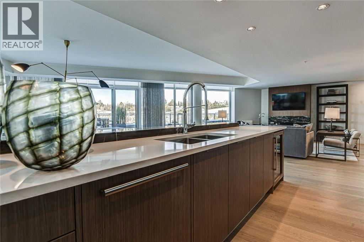
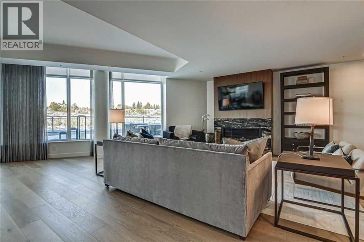
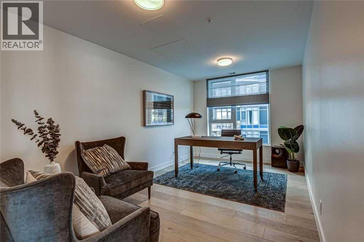
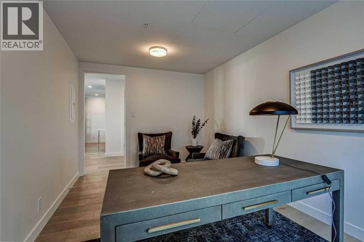
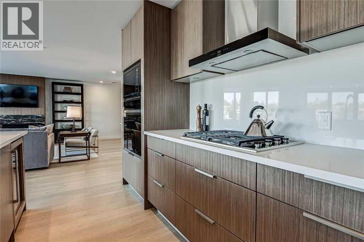
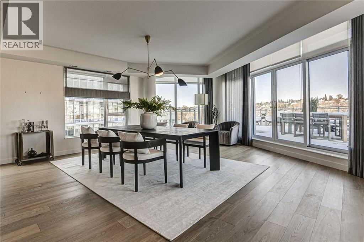
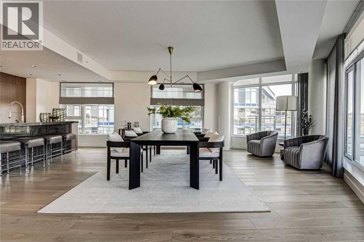
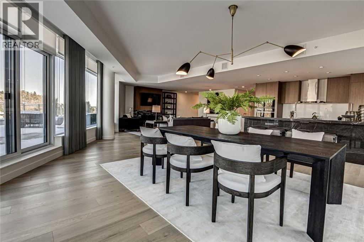
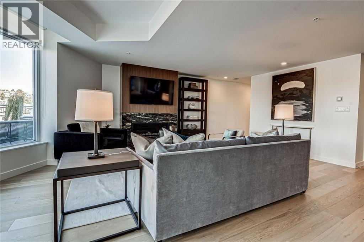
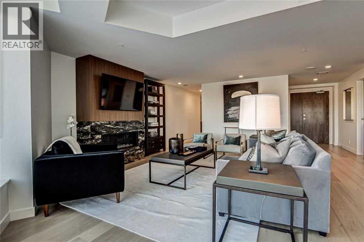
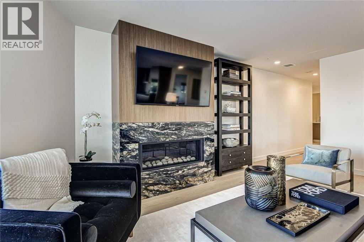
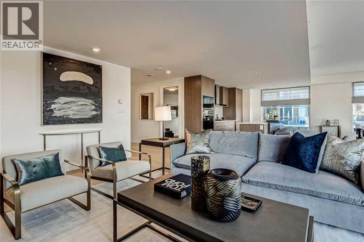
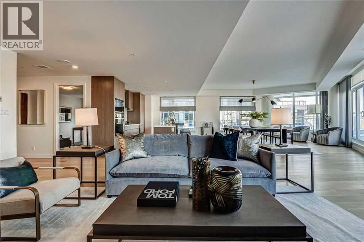
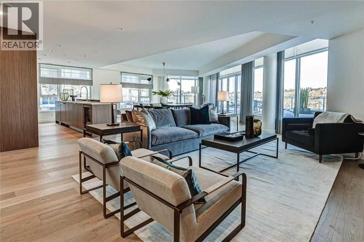
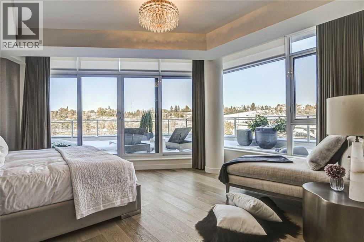
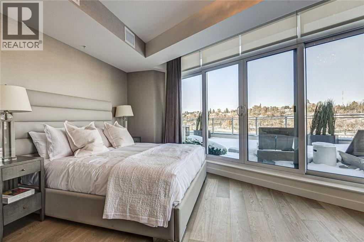
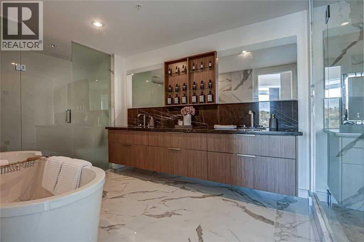
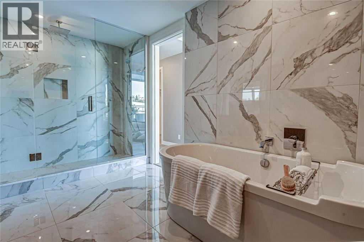
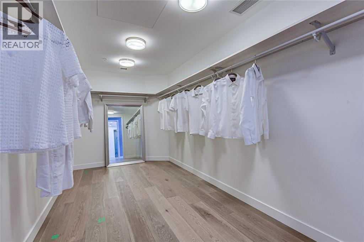
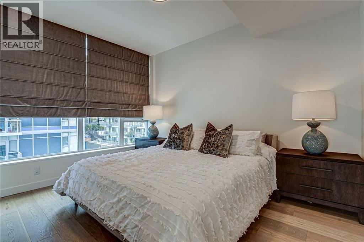
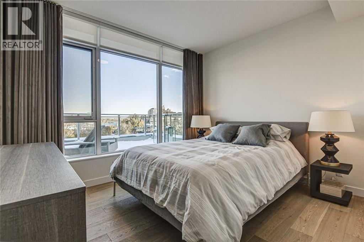
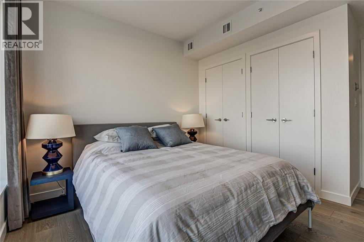
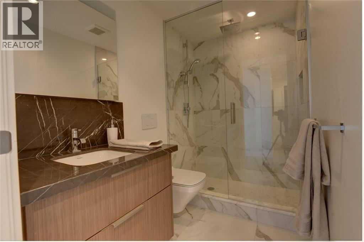
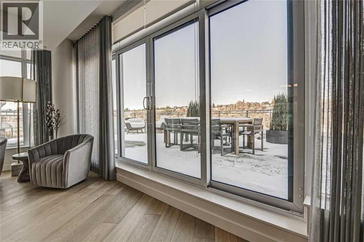
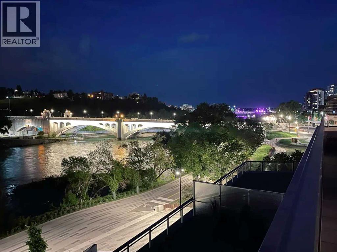
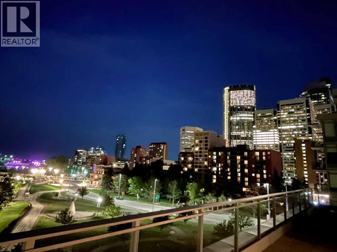
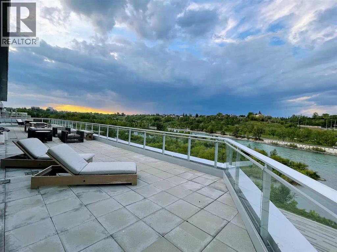
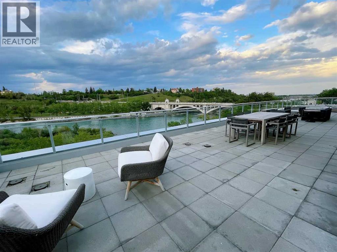
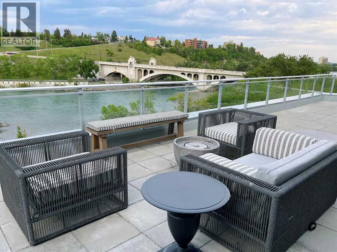
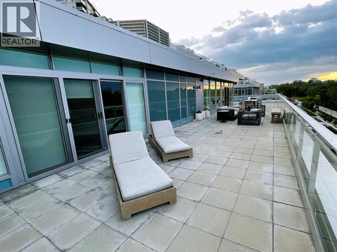
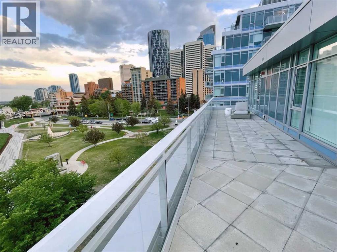
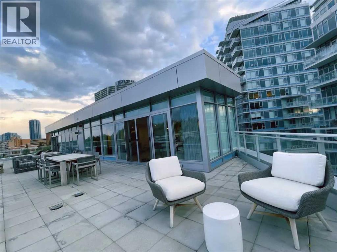
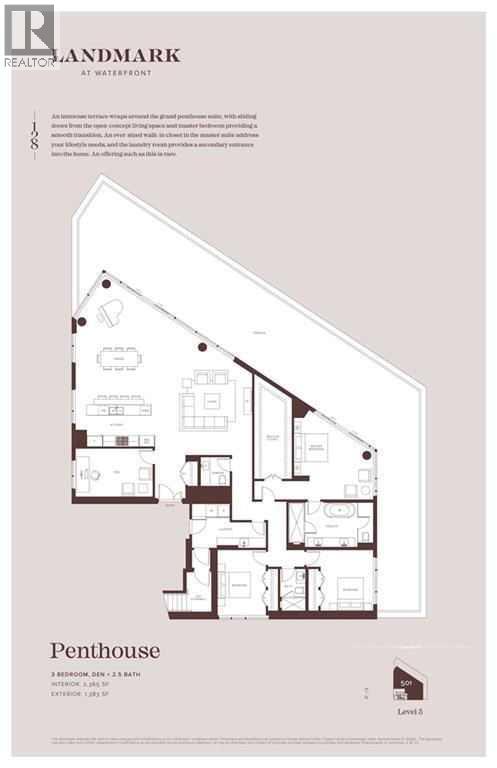
This is the chance to live in this prestige penthouse located in the heart of Eau Claire! Enjoy endless 360 degree views of the river, mountains, and downtown skyline. This massive penthouse has the entire top floor with nearly 2300sqft of living space and over 1300 sq ft of exterior terrace and roof top patio! Gourmet kitchen with top of the line appliances and quartz counters. Hardwood, marble and procelain floor make this penthouse pure luxury living. With its own private elevator entrance, guests be greeted by a luminous and expansive living space adorned with vaulted ceilings and generous windows that usher in abundant sunlight and breathtaking vistas. Impeccably hardwood floors grace the living room, a sunlit office. and a chic dining area. The kitchen, fit for a culinary enthusiast, boasts solid wood cabinetry, top-tier appliances, dual dishwashers, and a charming breakfast nook with a custom-built table. A full bar leads to the formal dining room, offering the perfect setting to host gatherings, both indoors and outdoors, on a sprawling terrace that can be accessed from the nook or dining room. The primary suite is a sanctuary of serenity, featuring a sitting area framed by expansive windows offering views above the lush treetops. Find relaxation in the primary ensuite's deep soaker tub or rejuvenate under the double shower. The ensuite seamlessly blends into the walk-in closet and dressing room, which is adorned with a spacious island and an integrated laundry area. Completing the main level are two additional bedrooms, an inviting office, and a cozy den. There are 3 bedrooms, and a large den/media room. This building is truly the gem of Princes Island, it is a concrete building of only 5 storeys and will only have 13 discreet owners. You have the entire floor to yourself with two entrances, as well as private elevator floor access. Located between Calgary's downtown core and Prince's Island Park, with the most breath-taking views of the Bow River! Walk t o work via the +15 network located steps away or go for a run along the river path and Prince's Island Park. This space was created to impress and to entertain. The North tower presents a fitness area, a bathroom equipped with a steam shower, and a spacious patio with a soothing hot tub to unwind. Book your priavte showing today! (id:67740)
Property details
Building
| Structure | Apartment |
|---|---|
| Property type | Single Family |
| Ownership | Condo/Strata |
| Year built | 2022 |
| Storeys | 5 |
| Construction | Poured concrete |
| Foundation | Slab |
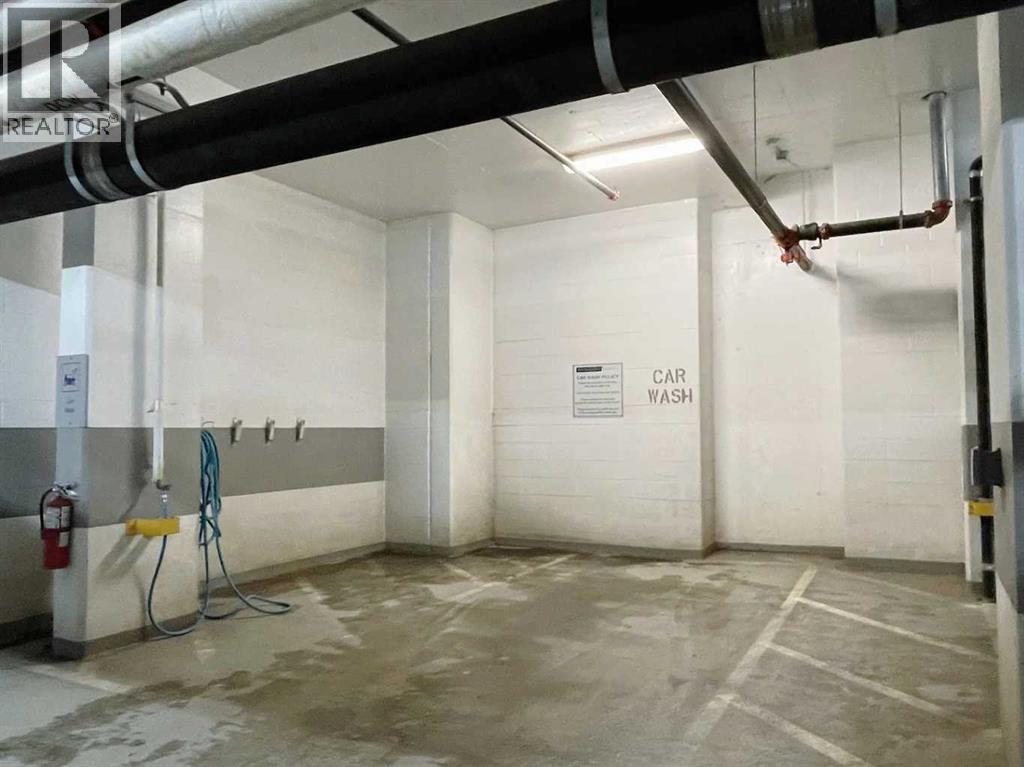
| Building features | Car Wash, Exercise Centre, Recreation Centre, Party Room, Sauna |
Interior
| Bedrooms above grade | 3 |
|---|---|
| Bedrooms below grade | 0 |
| Half baths | 1 |
| Above grade finished area | 2,292 square feet |
| Flooring | Hardwood, Laminate, Marble, Ceramic Tile |
| Heating | Forced air, Natural gas |
| Cooling | Central air conditioning, Fully air conditioned |
| Fireplaces | 1 |
| Appliances | Washer, Refrigerator, Range – Electric, Dishwasher, Dryer, Microwave, Garburator, Oven – Built-In, Hood Fan, Garage door opener |
Lot & exterior
| Lot features | No Animal Home, No Smoking Home, Sauna, Parking |
|---|---|
| Exterior | Concrete, Stone, Stucco, Metal |
| Community features | Lake Privileges, Pets Allowed |
| Zoning description | DC (pre 1P2007) |
Parking
| Parking spaces | 2 |
|---|---|
| Parking | Underground |
Fees & taxes
| Annual property taxes | $15,560 |
|---|---|
| Tax year | 2026 |
| Condo / HOA fee | $2,123 |
| Fee frequency | Monthly |
| Fee includes | Common Area Maintenance, Property Management, Security, Waste Removal, Caretaker, Heat, Electricity, Water, Insurance, Parking, Reserve Fund Contributions, Sewer |
Rooms
| Room | Level | Dimensions |
|---|---|---|
| Kitchen | Main level | 16.00 Ft x 20.00 Ft |
| Primary Bedroom | Main level | 17.00 Ft x 14.00 Ft |
| Great room | Main level | 18.00 Ft x 20.00 Ft |
| Bedroom | Main level | 13.00 Ft x 12.00 Ft |
| 6pc Bathroom | Main level | 16.00 Ft x 14.00 Ft |
| 4pc Bathroom | Main level | 8.00 Ft x 7.00 Ft |
| Dining room | Main level | 19.00 Ft x 15.00 Ft |
| Bedroom | Main level | 12.00 Ft x 13.00 Ft |
| Den | Main level | 11.00 Ft x 12.00 Ft |
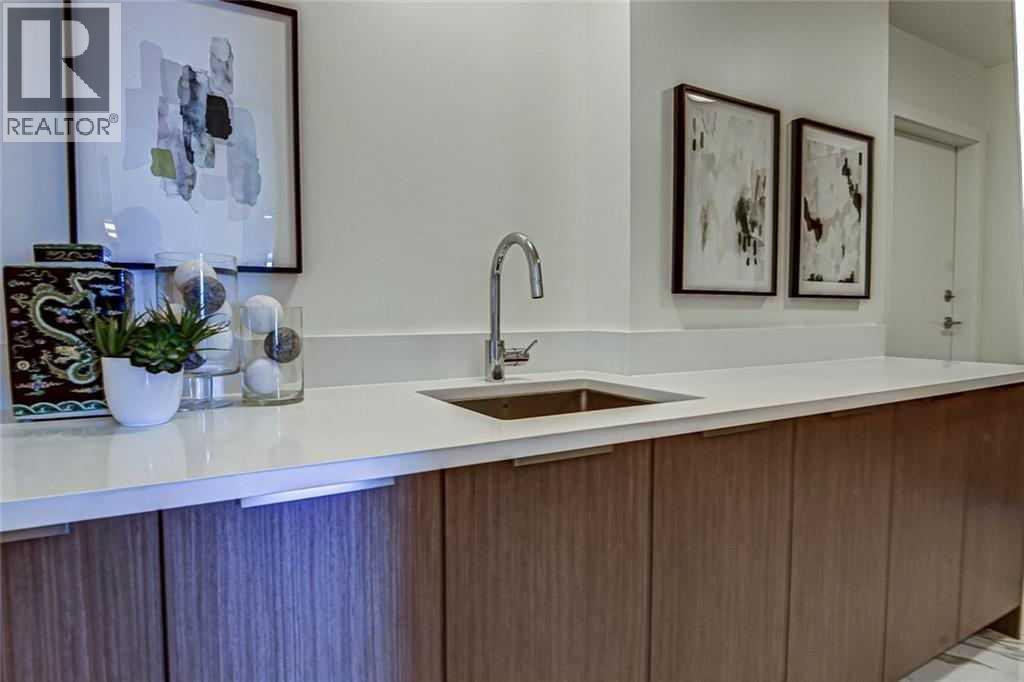
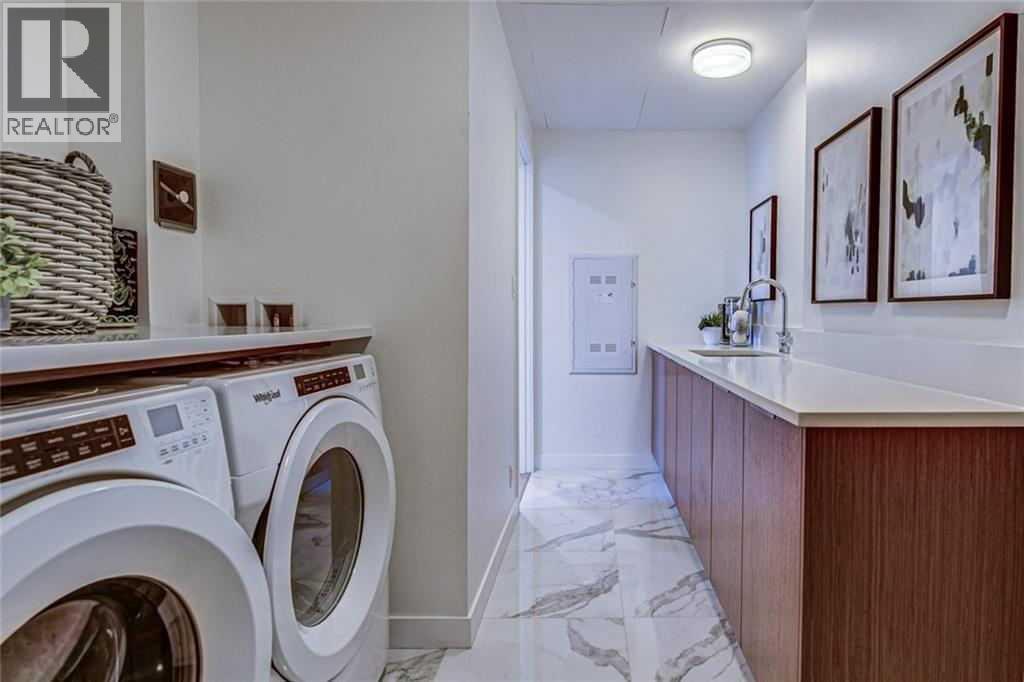
| Laundry room | Main level | 6.00 Ft x 4.00 Ft |
| 4pc Bathroom | Main level | 9.00 Ft x 7.00 Ft |
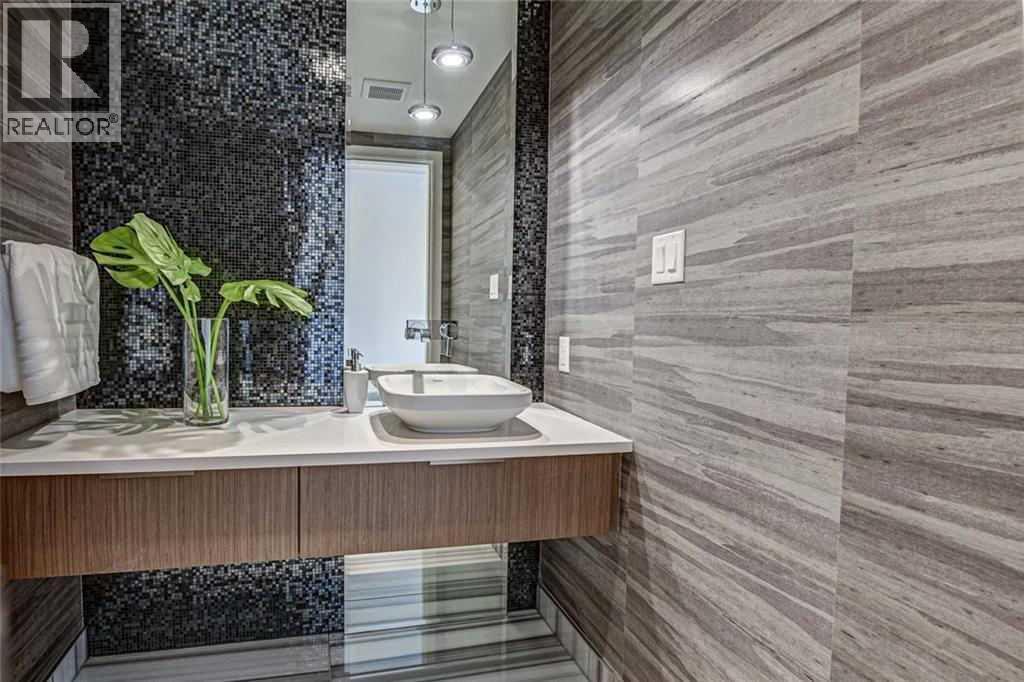
| 2pc Bathroom | Main level | 5.00 Ft x 4.00 Ft |
Location
Map location is approximate. Open larger map
Listing brokerage: Homecare Realty Ltd.

Listing data last updated November 6, 2026 3:31 am.
Terms of use for MLS® listing content
By using this website and viewing its MLS® listing content you agree to these terms.
REALTOR®, REALTORS®, and the REALTOR® logo are certification marks that are owned by REALTOR® Canada Inc. and licensed exclusively to The Canadian Real Estate Association (CREA). These certification marks identify real estate professionals who are members of CREA and who must abide by CREA’s By-Laws, Rules, and the REALTOR® Code. The MLS® trademark and the MLS® logo are owned by CREA and identify the quality of services provided by real estate professionals who are members of CREA.
The information contained on this site is based in whole or in part on information that is provided by members of The Canadian Real Estate Association (CREA), who are responsible for its accuracy. REALTOR.ca Canada Inc. reproduces and distributes this information as a service for its members and neither CREA nor REALTOR.ca Canada Inc. assumes responsibility for its accuracy
This website is operated by the Berg Estate Team (Tom Berg and Valery Berg), REALTORS® with eXp Realty, members of The Canadian Real Estate Association.
The listing content on this website is protected by copyright and other laws, and is intended solely for the private, non-commercial use by individuals. Any other reproduction, distribution or use of the content, in whole or in part, is specifically forbidden. The prohibited uses include commercial use, “screen scraping”, “database scraping”, and any other activity intended to collect, store, reorganize or manipulate data on the pages produced by or displayed on this website.