
186 Shawinigan Way Southwest
Shawnessy, Calgary, Alberta T2Y2W3
$619,000
Listed by Power Properties
MLS® A2355267
- Bedrooms
- 4
- Bathrooms
- 2
- Living area
- 1,160 sq ft
- Type
- House
- Built
- 1990
About this property
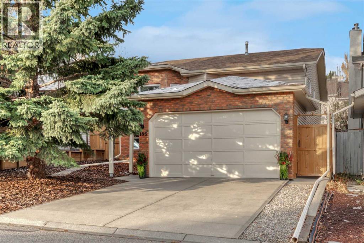
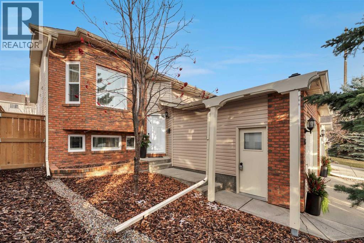
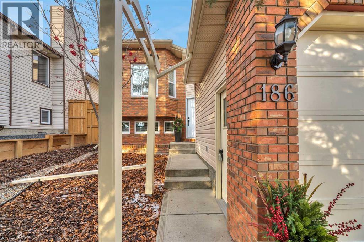
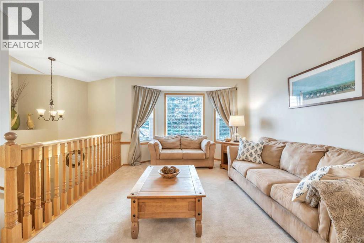
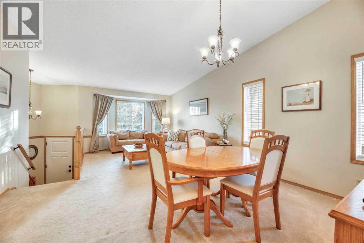
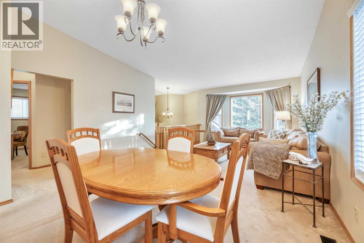
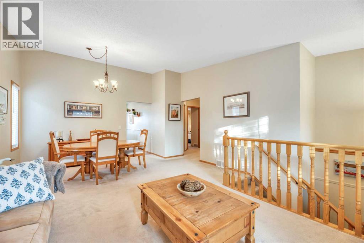
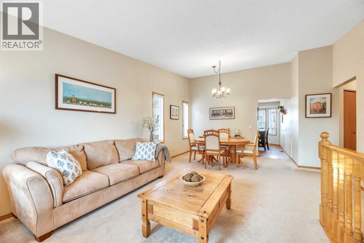
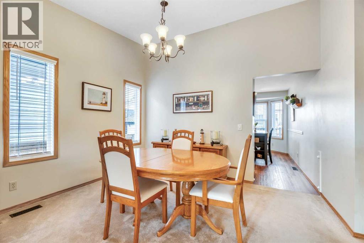
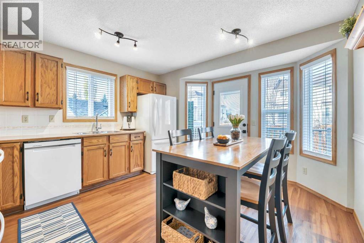
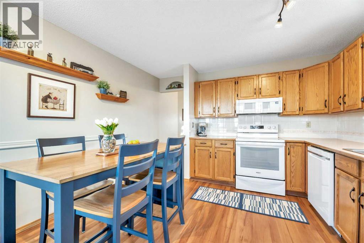
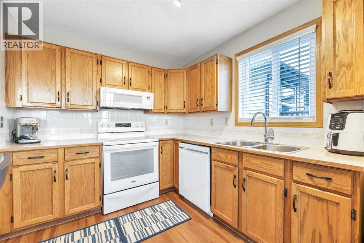
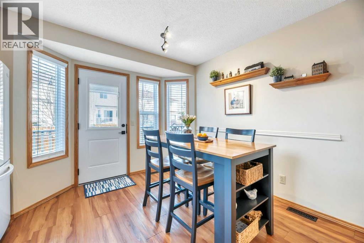
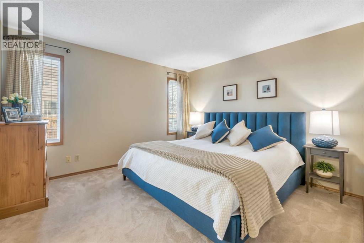
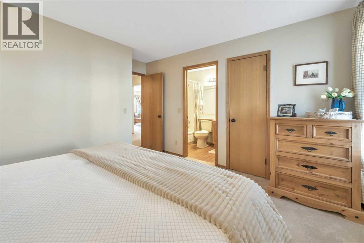
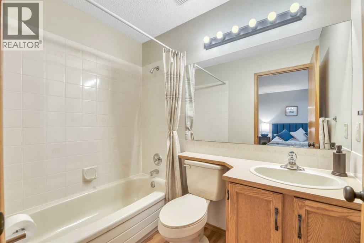
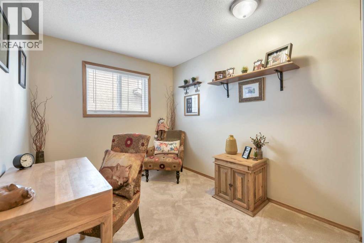
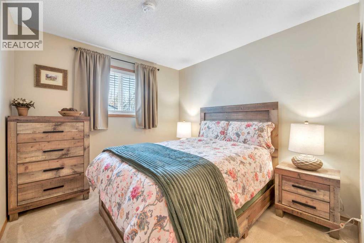
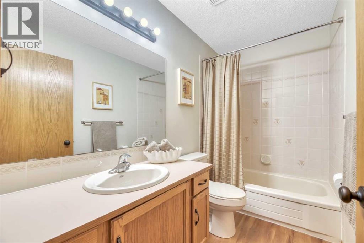
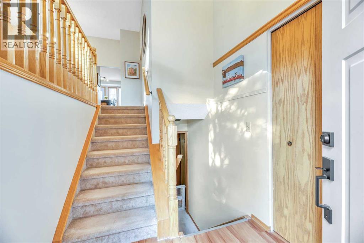
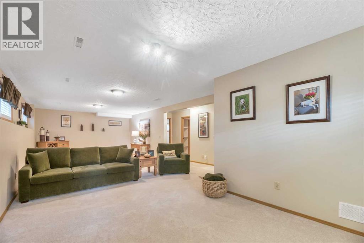
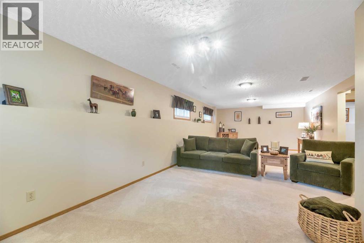
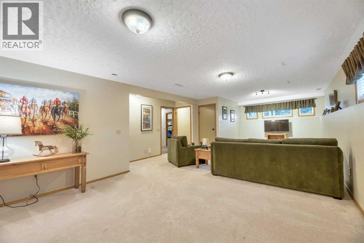
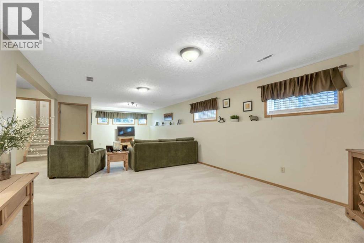
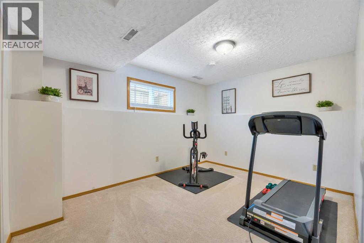
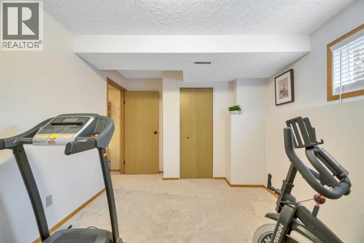
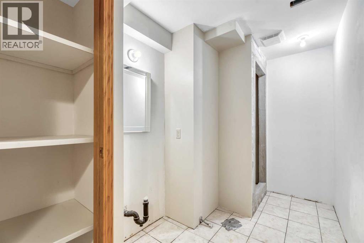
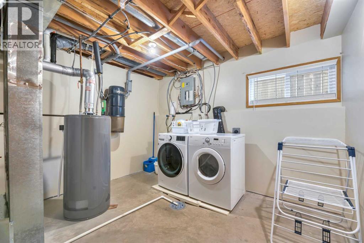
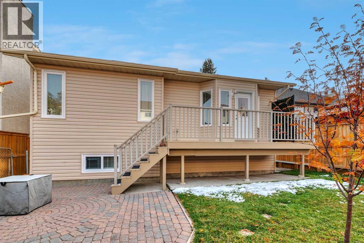
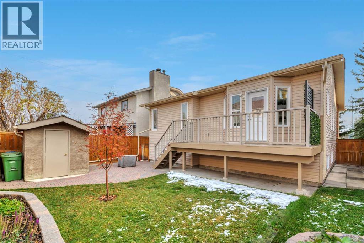
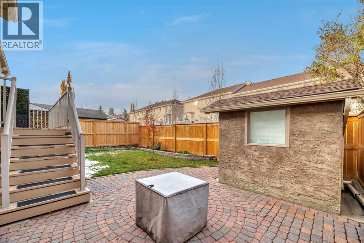
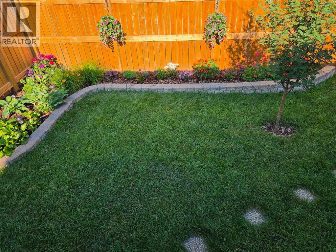
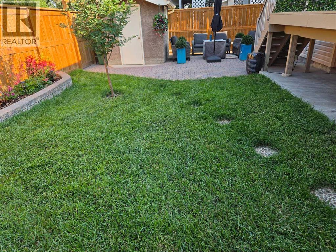
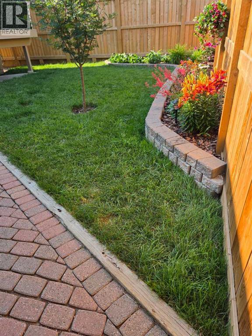
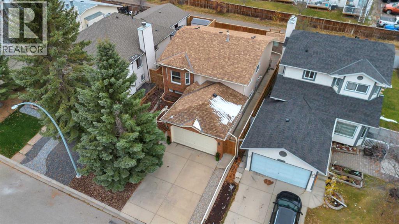
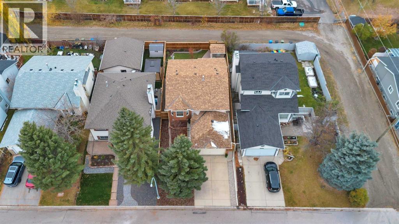
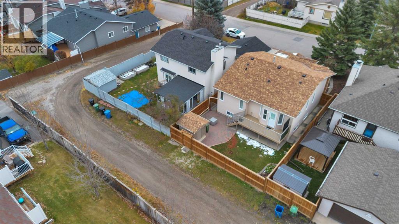
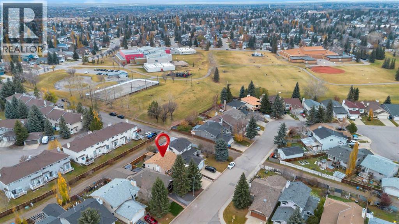
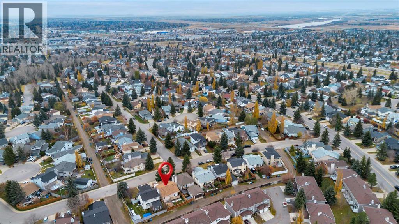
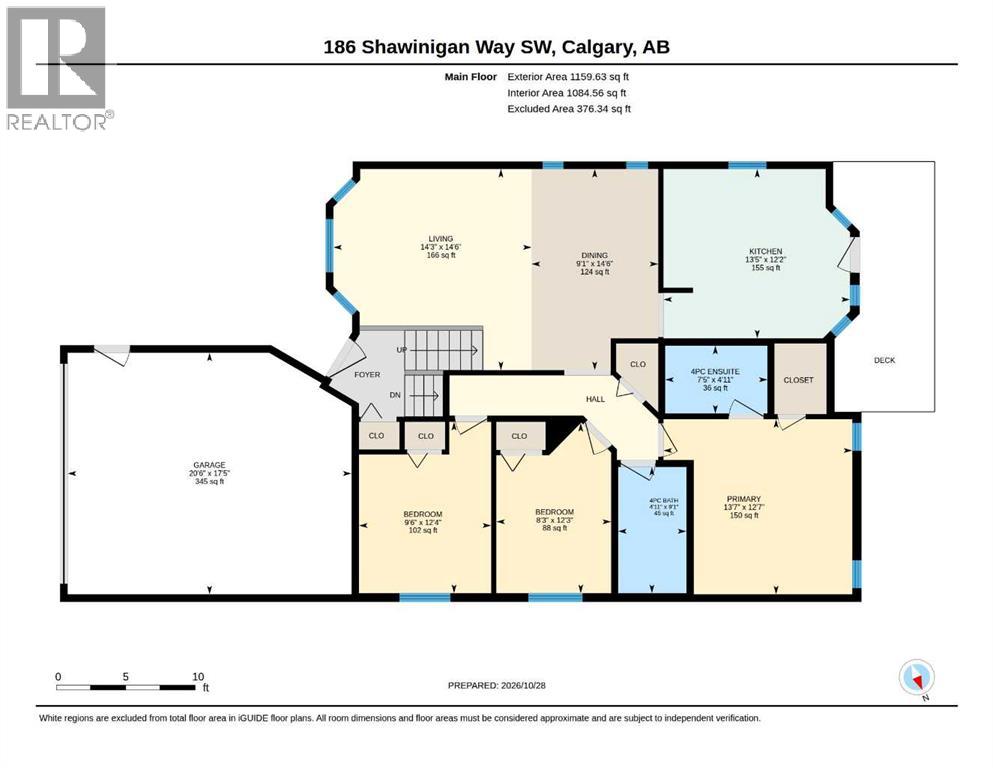
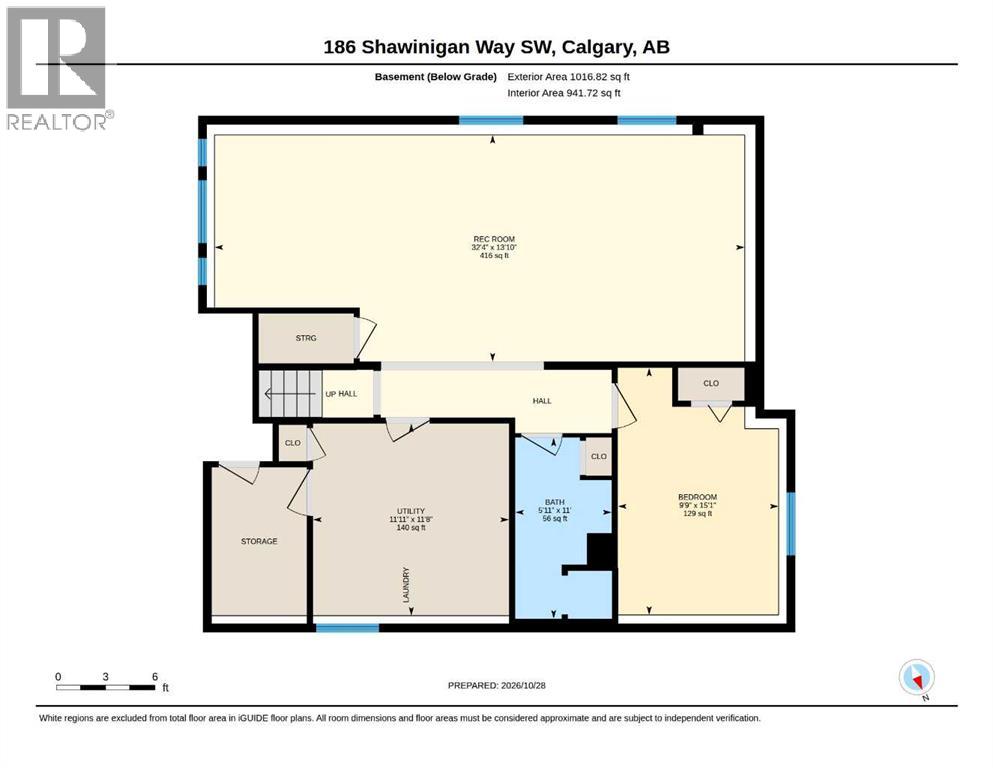
This home defines Pride of Ownership! 186 Shawinigan Way boasts original owners, and has been meticulously cared for, diligently maintained, and ready for its next family. Walking distance to three schools! The recent updates are substantial: $30k in triple pain windows and new front and back doors installed on in May 2026, new furnace in September 2026, new hot water tank in 2025, new dishwasher in 2025, new roof in 2021, newer carpet throughout. Enter past the timeless brick exterior and head up the stairs to the bright open concept living and dining room. The immaculate kitchen has space for eating and a new back door leading to your west facing deck. Beyond the deck is a lovely, landscaped yard with newer fence. Also on the main floor is a primary bedroom large enough for a king size bed, with a 4-piece ensuite and walk in closet. Down the hall is the main bathroom and two additional bedrooms. On the lower level is the huge family room, 4th bedroom, and a roughed in, tiled bathroom ready for fixtures and your personal touch. There is also an attached double car garage and room for two cars in the driveway. Shawnessy is located conveniently close to Stoney Trail, McLeod Trail, the shopping plazas off 162 Ave, the Cardel Rec Centre and Fish Creek Park. 186 Shawnessy is steps from Samuel W. Shaw School, Janet Johnstone School, Father Doucet School, the outdoor rink and Shannon Park. Call your favourite agent to view today! (id:67740)
Property details
Building
| Structure | House |
|---|---|
| Property type | Single Family |
| Ownership | Freehold |
| Style | Bi-level |
| Year built | 1990 |
| Storeys | 1 |
| Foundation | Poured Concrete |
Interior
| Bedrooms above grade | 3 |
|---|---|
| Bedrooms below grade | 1 |
| Half baths | 0 |
| Above grade finished area | 1,160 square feet |
| Basement | Finished, Full |
| Flooring | Tile, Laminate, Carpeted |
| Heating | Forced air, Natural gas |
| Cooling | None |
| Appliances | Washer, Refrigerator, Range – Electric, Dishwasher, Dryer, Garburator, Microwave Range Hood Combo, Window Coverings, Garage door opener |
Lot & exterior
| Lot size | 4,068.76 square feet |
|---|---|
| Lot dimensions | 4068.76 |
| Lot features | Back lane, PVC window |
| Exterior | Brick, Aluminum siding |
| Fencing | Fence |
| Zoning description | R-C2 |
Parking
| Parking spaces | 4 |
|---|---|
| Parking | Attached Garage |
Fees & taxes
| Annual property taxes | $3,807 |
|---|---|
| Tax year | 2026 |
Rooms
| Room | Level | Dimensions |
|---|---|---|
| Living room | Main level | 14.25 Ft x 14.50 Ft |
| Kitchen | Main level | 13.42 Ft x 12.17 Ft |
| Dining room | Main level | 9.08 Ft x 14.50 Ft |
| Primary Bedroom | Main level | 13.58 Ft x 12.58 Ft |
| Bedroom | Main level | 8.25 Ft x 12.25 Ft |
| Bedroom | Main level | 9.50 Ft x 12.33 Ft |
| 4pc Bathroom | Main level | 4.92 Ft x 9.08 Ft |
| 4pc Bathroom | Main level | 7.42 Ft x 4.92 Ft |
| Recreational, Games room | Lower level | 32.33 Ft x 13.83 Ft |
| Bedroom | Lower level | 9.75 Ft x 15.08 Ft |
| Furnace | Lower level | 11.92 Ft x 11.67 Ft |
Location
Map location is approximate. Open larger map
Listing brokerage: Power Properties

Listing data last updated November 5, 2026 4:31 am.
Terms of use for MLS® listing content
By using this website and viewing its MLS® listing content you agree to these terms.
REALTOR®, REALTORS®, and the REALTOR® logo are certification marks that are owned by REALTOR® Canada Inc. and licensed exclusively to The Canadian Real Estate Association (CREA). These certification marks identify real estate professionals who are members of CREA and who must abide by CREA’s By-Laws, Rules, and the REALTOR® Code. The MLS® trademark and the MLS® logo are owned by CREA and identify the quality of services provided by real estate professionals who are members of CREA.
The information contained on this site is based in whole or in part on information that is provided by members of The Canadian Real Estate Association (CREA), who are responsible for its accuracy. REALTOR.ca Canada Inc. reproduces and distributes this information as a service for its members and neither CREA nor REALTOR.ca Canada Inc. assumes responsibility for its accuracy
This website is operated by the Berg Estate Team (Tom Berg and Valery Berg), REALTORS® with eXp Realty, members of The Canadian Real Estate Association.
The listing content on this website is protected by copyright and other laws, and is intended solely for the private, non-commercial use by individuals. Any other reproduction, distribution or use of the content, in whole or in part, is specifically forbidden. The prohibited uses include commercial use, “screen scraping”, “database scraping”, and any other activity intended to collect, store, reorganize or manipulate data on the pages produced by or displayed on this website.