
9 Westridge Way
Westridge, Okotoks, Alberta T1S0K1
$755,000
Listed by eXp Realty
MLS® A2355260
- Bedrooms
- 4
- Bathrooms
- 4 + 1 half
- Living area
- 2,351 sq ft
- Type
- House
- Built
- 2010
About this property
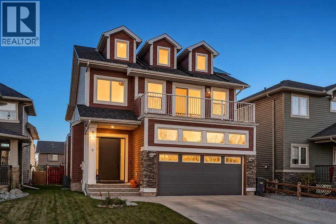
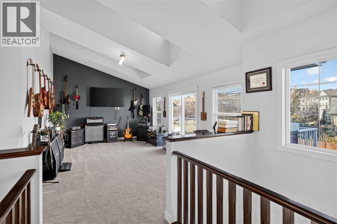
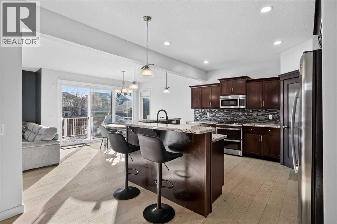
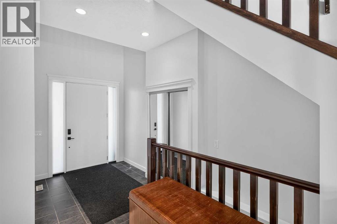
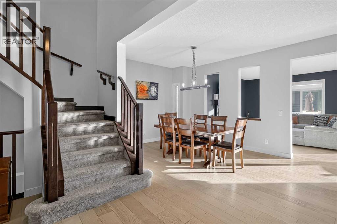
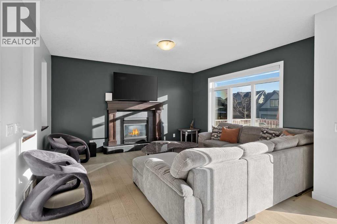
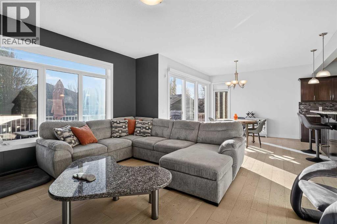
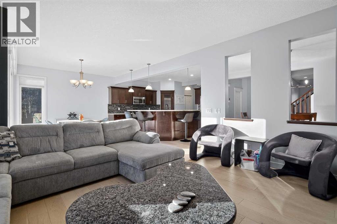
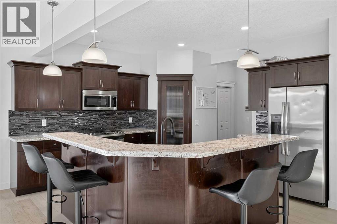
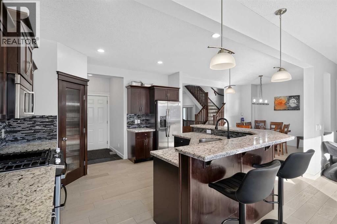
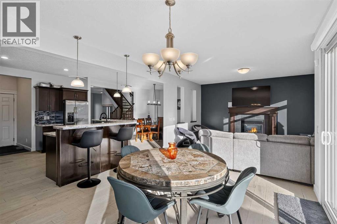
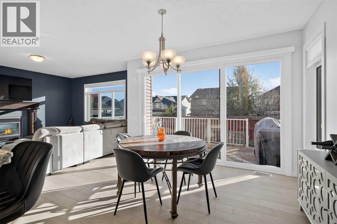
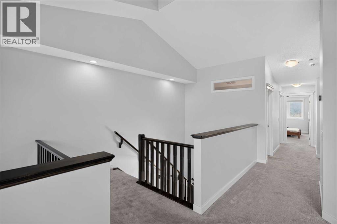
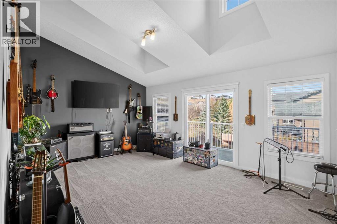
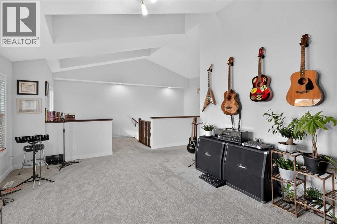
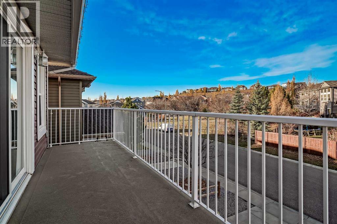
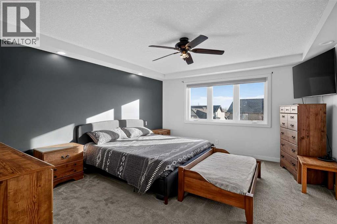
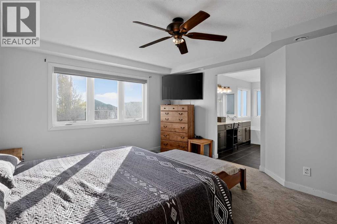
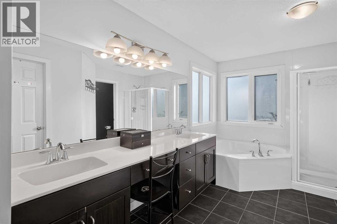
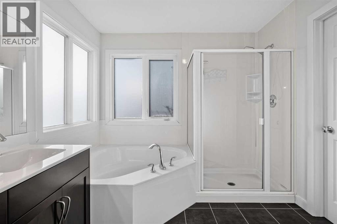
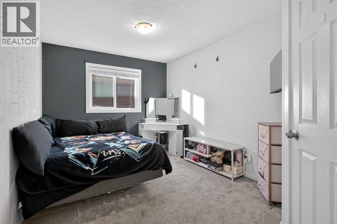
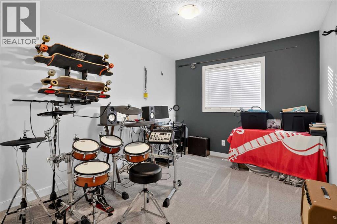
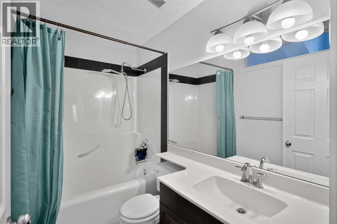
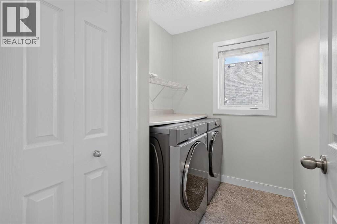
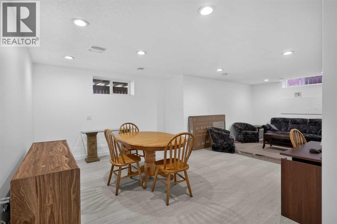
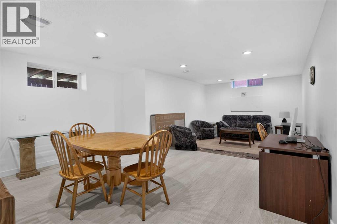
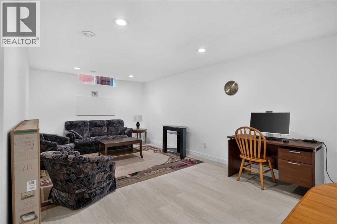
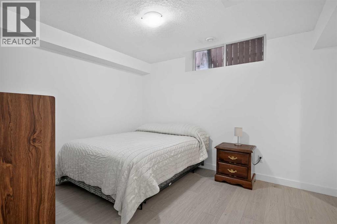
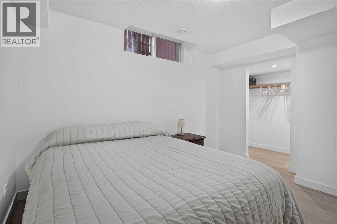
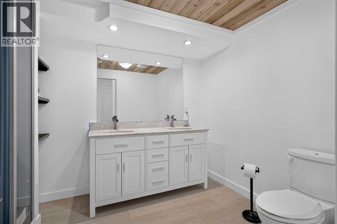
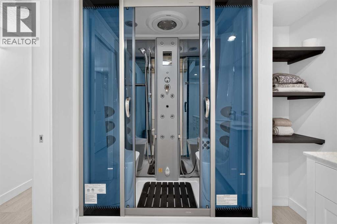
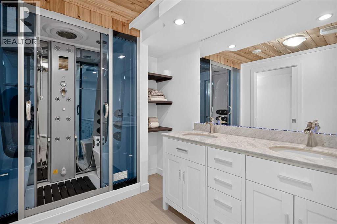
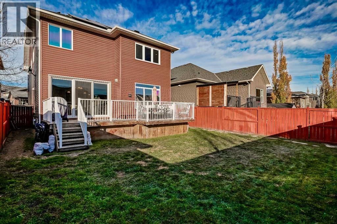
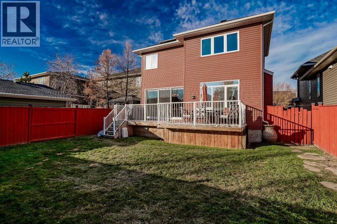
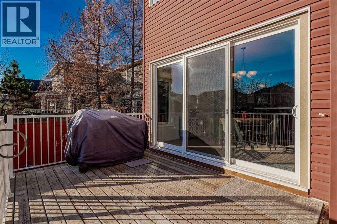
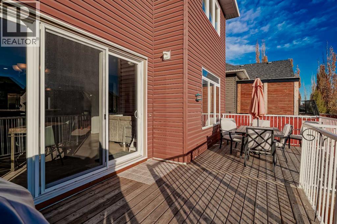
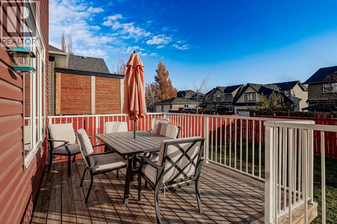
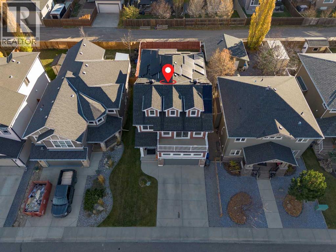
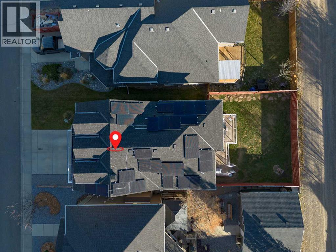
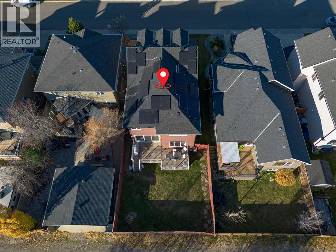
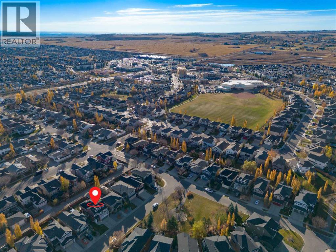
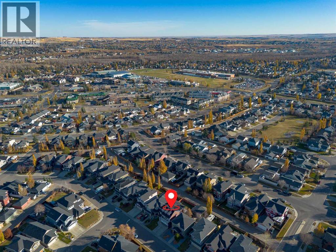
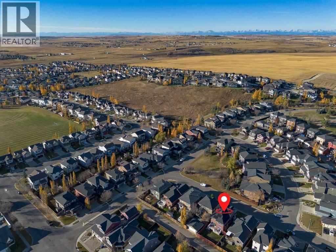
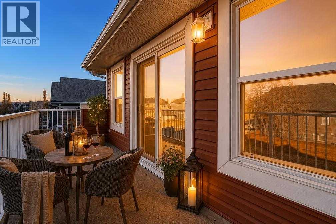
Welcome to this beautifully upgraded, fully finished home in the sought-after community of Westridge, offering over 3216 sq. ft. of thoughtfully designed livable space. Blending modern comfort, upscale finishes, and impressive energy efficiency, this home delivers the perfect balance of lifestyle and long-term value.A standout feature is the professionally installed 28-panel solar system, providing approximately 70% savings on electricity costs and the potential for seasonal summer credits. Extensive upgrades completed in 2025 include approximately $38,000 in new windows and custom triple-panel sliding patio doors, a new furnace, hot water tank, humidifier, water softener, central A/C, upgraded R50 attic insulation, AeroSeal duct sealing, professionally tinted windows, and Dynasty Class 3 impact-resistant shingles. Every detail has been considered to enhance comfort, efficiency, and peace of mind.Inside, the bright, open-concept main floor features 9-foot ceilings and engineered hardwood flooring installed in 2024. The inviting living room centres around a gas fireplace with a rich wood mantle, while the formal dining area offers the flexibility to serve as a stylish home office. The beautifully appointed kitchen combines functionality and style, featuring a gas stove with dual-door oven, (2024) Bosch microwave, and Bosch dishwasher, all complemented by custom remote-controlled blinds across the rear of the home.Upstairs, newer carpeting leads to three generous bedrooms, a convenient laundry room, and a spacious bonus room with vaulted ceilings, ideal for family movie nights, relaxing, or additional living space. The impressive primary suite is filled with natural light throughout and offers a private retreat complete with dual vanities, a dedicated makeup station, a soaker tub, separate walk-in shower, and a walk-in closet with multi-tier storage.The fully finished basement adds even more versatility, featuring a large recreation area, a spacious fourth bedroom with a walk-in closet, and a truly exceptional spa-inspired steam shower with multiple showerheads, massaging jets, and Bluetooth connectivity. The basement offers excellent potential for entertaining, extended family, or additional lifestyle flexibility.Ideally situated within walking distance of parks, playgrounds, pathways, and multiple schools, this home also offers convenient access to shopping, dining, and the Cornerstone retail district.Experience the difference of a home where extensive modern upgrades, luxurious living spaces, and exceptional energy efficiency come together. This is a rare opportunity to enjoy the comfort and style you want, designed to deliver impressive energy savings year after year. (id:67740)
Property details
Building
| Structure | House |
|---|---|
| Property type | Single Family |
| Ownership | Freehold |
| Year built | 2010 |
| Storeys | 2 |
| Construction | Wood frame |
| Foundation | Poured Concrete |
Interior
| Bedrooms above grade | 3 |
|---|---|
| Bedrooms below grade | 1 |
| Half baths | 1 |
| Above grade finished area | 2,351 square feet |
| Basement | Finished, Full |
| Flooring | Tile, Hardwood, Carpeted, Vinyl Plank |
| Heating | Forced air, Natural gas, Other |
| Cooling | Central air conditioning |
| Fireplaces | 1 |
| Appliances | Washer, Refrigerator, Range – Gas, Dishwasher, Microwave Range Hood Combo, Window Coverings |
Lot & exterior
| Lot size | 415.00 square meters |
|---|---|
| Lot dimensions | 415.00 |
| Lot features | Back lane, Gas BBQ Hookup |
| Exterior | Stone, Vinyl siding |
| Fencing | Fence |
| Zoning description | TN |
Parking
| Parking spaces | 4 |
|---|---|
| Parking | Attached Garage, Street |
Fees & taxes
| Annual property taxes | $4,964 |
|---|---|
| Tax year | 2026 |
Rooms
| Room | Level | Dimensions |
|---|---|---|
| Other | Main level | 7.00 Ft x 9.58 Ft |
| Dining room | Main level | 11.08 Ft x 16.00 Ft |
| Living room | Main level | 13.42 Ft x 5.33 Ft |
| Breakfast | Main level | 11.50 Ft x 13.42 Ft |
| Kitchen | Main level | 12.75 Ft x 12.75 Ft |
| Other | Main level | 5.00 Ft x 5.17 Ft |
| Primary Bedroom | Upper Level | 12.00 Ft x 15.33 Ft |
| Bedroom | Upper Level | 9.50 Ft x 12.17 Ft |
| Bedroom | Upper Level | 9.50 Ft x 13.50 Ft |
| Bonus Room | Upper Level | 13.50 Ft x 19.00 Ft |
| Laundry room | Upper Level | 5.67 Ft x 8.25 Ft |
| 5pc Bathroom | Upper Level | 12.08 Ft x 13.00 Ft |
| 4pc Bathroom | Upper Level | 5.00 Ft x 8.25 Ft |
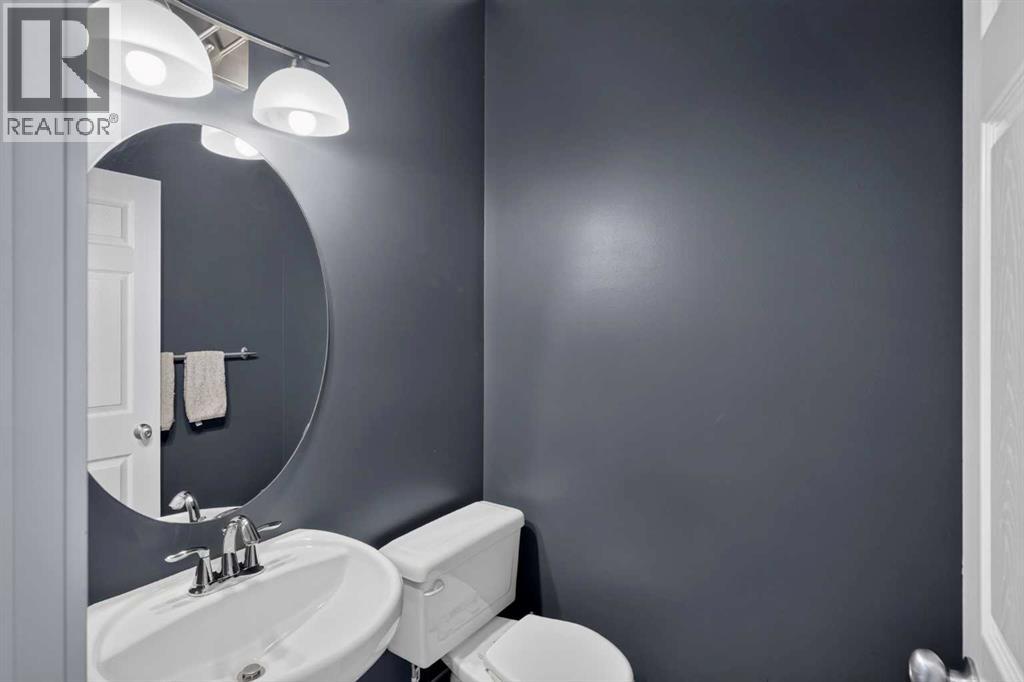
| 2pc Bathroom | Main level | 4.83 Ft x 4.83 Ft |
| 4pc Bathroom | Basement | 7.33 Ft x 9.08 Ft |
| Family room | Basement | 11.67 Ft x 13.75 Ft |
| Recreational, Games room | Basement | 12.00 Ft x 14.67 Ft |
| Bedroom | Basement | 10.17 Ft x 12.42 Ft |
Location
Map location is approximate. Open larger map
Listing brokerage: eXp Realty

Listing data last updated November 5, 2026 11:31 am.
Terms of use for MLS® listing content
By using this website and viewing its MLS® listing content you agree to these terms.
REALTOR®, REALTORS®, and the REALTOR® logo are certification marks that are owned by REALTOR® Canada Inc. and licensed exclusively to The Canadian Real Estate Association (CREA). These certification marks identify real estate professionals who are members of CREA and who must abide by CREA’s By-Laws, Rules, and the REALTOR® Code. The MLS® trademark and the MLS® logo are owned by CREA and identify the quality of services provided by real estate professionals who are members of CREA.
The information contained on this site is based in whole or in part on information that is provided by members of The Canadian Real Estate Association (CREA), who are responsible for its accuracy. REALTOR.ca Canada Inc. reproduces and distributes this information as a service for its members and neither CREA nor REALTOR.ca Canada Inc. assumes responsibility for its accuracy
This website is operated by the Berg Estate Team (Tom Berg and Valery Berg), REALTORS® with eXp Realty, members of The Canadian Real Estate Association.
The listing content on this website is protected by copyright and other laws, and is intended solely for the private, non-commercial use by individuals. Any other reproduction, distribution or use of the content, in whole or in part, is specifically forbidden. The prohibited uses include commercial use, “screen scraping”, “database scraping”, and any other activity intended to collect, store, reorganize or manipulate data on the pages produced by or displayed on this website.