
1010 6 Street Southwest
Beltline, Calgary, Alberta T2R1B4
$429,900
Listed by CIR Realty
MLS® A2355269
- Bedrooms
- 2
- Bathrooms
- 2
- Living area
- 692 sq ft
- Type
- Apartment
- Built
- 2017
About this property
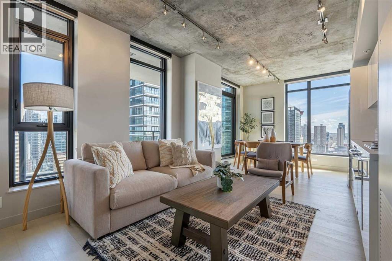
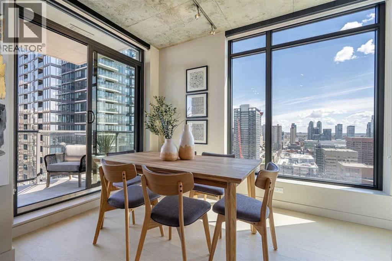
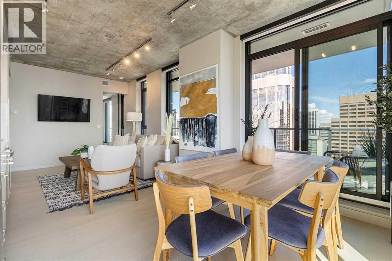
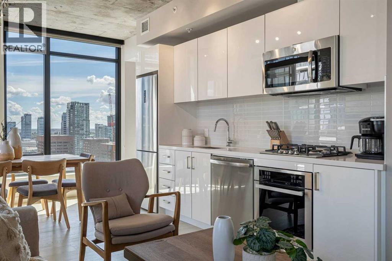
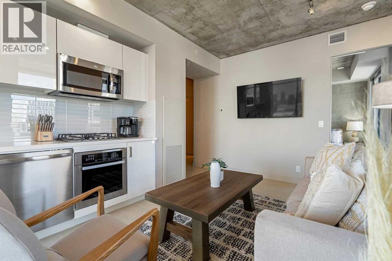
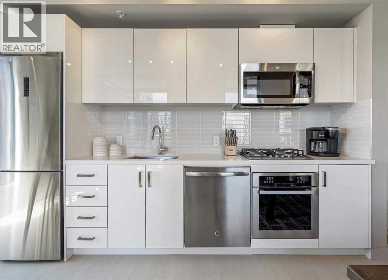
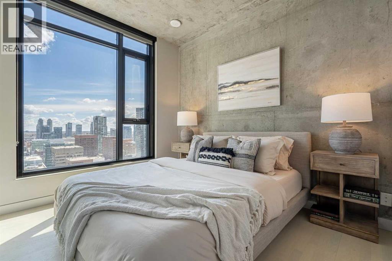
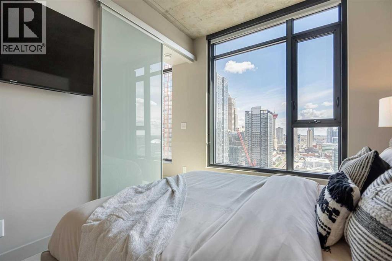
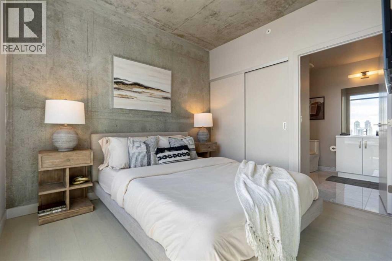
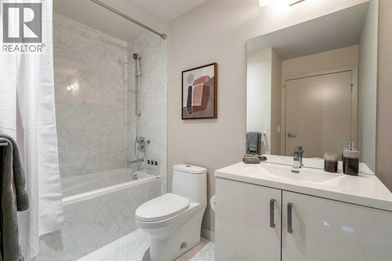
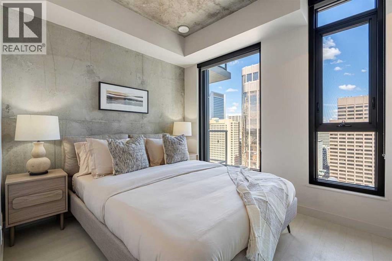
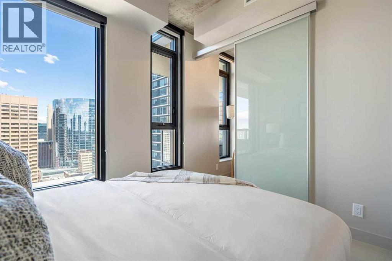
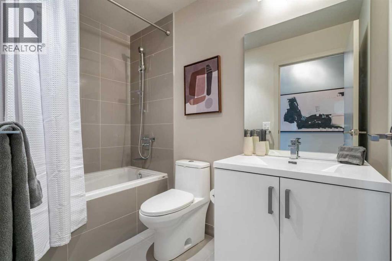
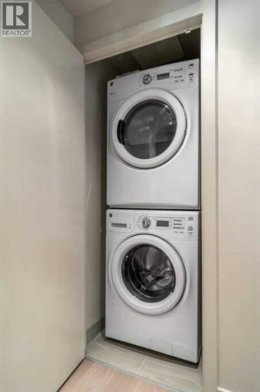
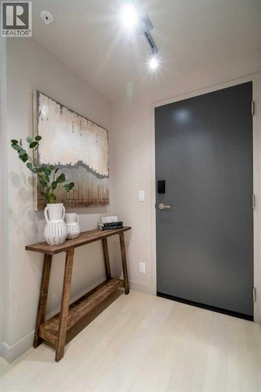
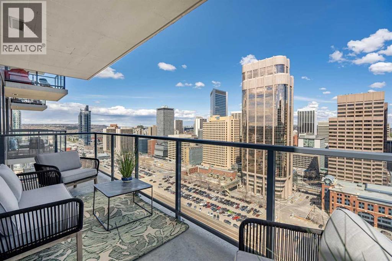
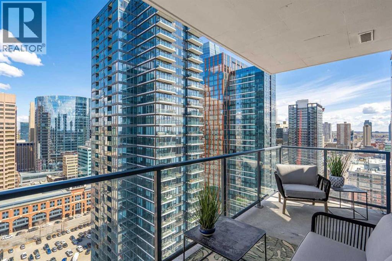
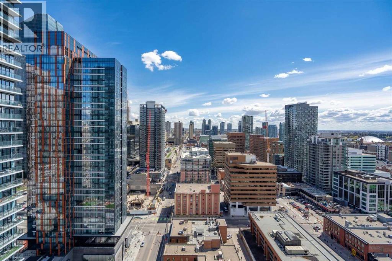
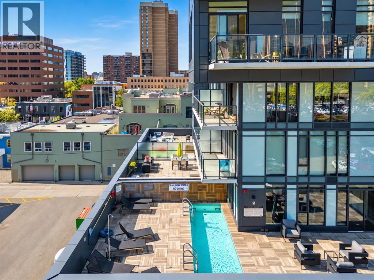
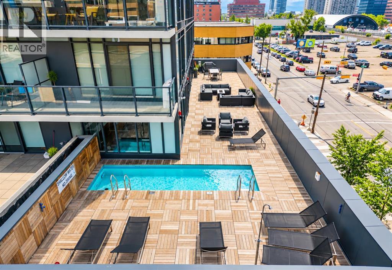
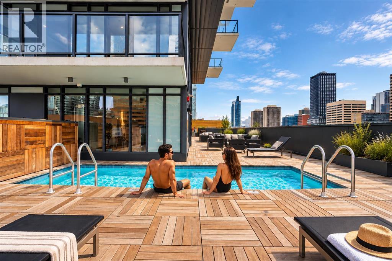
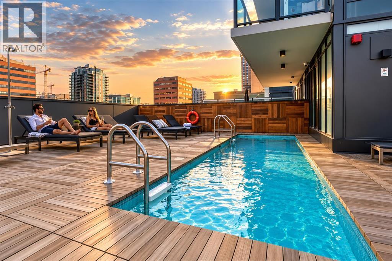
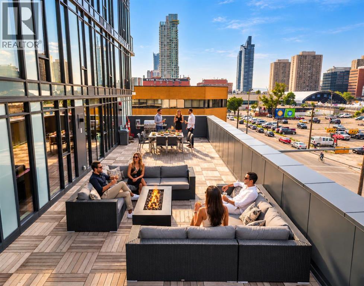
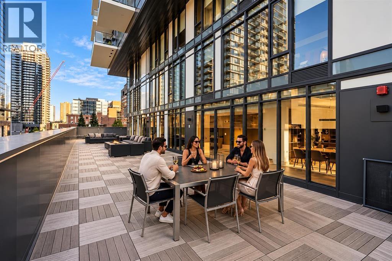
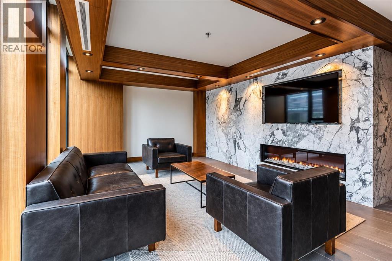
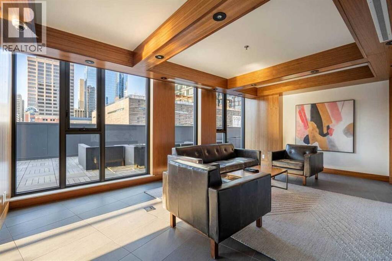
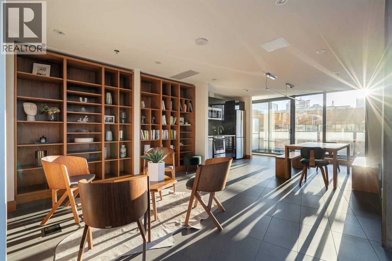
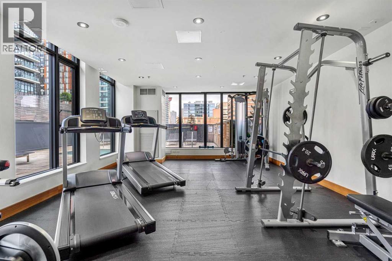
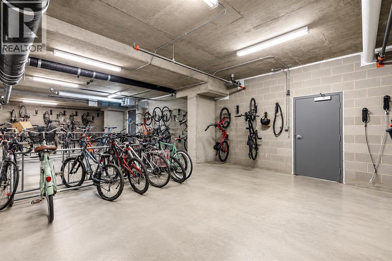
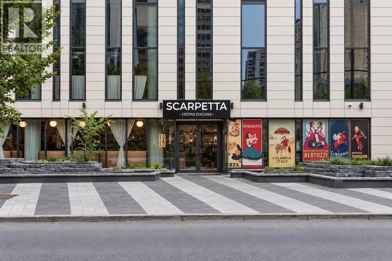
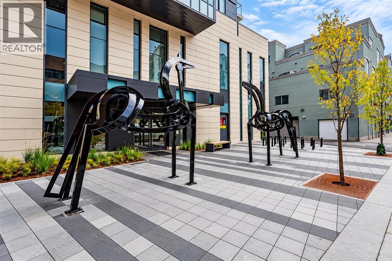
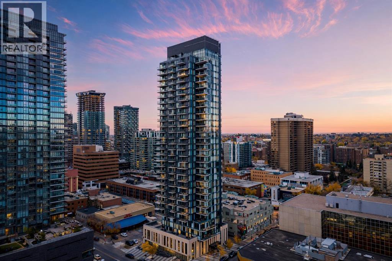
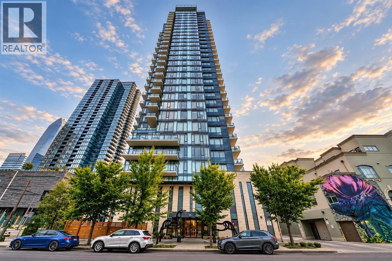
AIRBNB, Short Term Rental Approved, functioning + firing on all cylinders! This full furnished unit is professionally managed, ready to hand over keys and turn over profits. Sitting 200+ feet in the Beltline sky, you [or your guests] will love the city views and morning sunrises. Showcasing nearly 700 sqft of open concept 2 bed + 2 bath living. Clean lines, modern designs, wall to wall windows + industrial loft-like concrete finishings make this space feel as unique as you are. The kitchen pops with high gloss cabinetry combined with quartz countertops + stainless steel appliances. Wake up in the primary to the city skyline, then unwind in a stylish ensuite designed for a little everyday indulgence. Enjoy the perks of in-suite laundry, titled underground parking + a storage locker. The onsite building amenities include: executive concierge, loading dock, bike storage, visitor parking, fitness room, owner's lounge, outdoor pool deck + exterior water features. Showcasing a WalkScore of 97, this is one of the most enviable locations in the city as you are close proximity to fine restaurants, beer halls, cocktail bars, coffee shops, boutique shopping, grocery stores, c-train line and downtown office core. When minutes matter, live where you work + play. Inquire about the impressive short-term rental numbers with this property! (id:67740)
Property details
Building
| Structure | Apartment |
|---|---|
| Property type | Single Family |
| Ownership | Condo/Strata |
| Year built | 2017 |
| Storeys | 31 |
| Construction | Poured concrete |
| Building features | Exercise Centre, Recreation Centre |
Interior
| Bedrooms above grade | 2 |
|---|---|
| Bedrooms below grade | 0 |
| Half baths | 0 |
| Above grade finished area | 692 square feet |
| Flooring | Tile, Vinyl Plank |
| Heating | Forced air, Natural gas |
| Cooling | Central air conditioning |
| Appliances | Washer, Refrigerator, Range – Gas, Dishwasher, Stove, Dryer, Microwave Range Hood Combo, Window Coverings |
Lot & exterior
| Lot features | Parking |
|---|---|
| Exterior | Concrete |
| Community features | Pets Allowed With Restrictions |
| Zoning description | CC-X |
Parking
| Parking spaces | 1 |
|---|---|
| Parking | Underground |
Fees & taxes
| Annual property taxes | $2,809 |
|---|---|
| Tax year | 2026 |
| Condo / HOA fee | $711 |
| Fee frequency | Monthly |
| Fee includes | Common Area Maintenance, Property Management, Security, Waste Removal, Heat, Water, Insurance, Condominium Amenities, Parking, Reserve Fund Contributions, Sewer |
Rooms
| Room | Level | Dimensions |
|---|---|---|
| Bedroom | Main level | 8.67 Ft x 10.33 Ft |
| Living room | Main level | 12.42 Ft x 14.75 Ft |
| Dining room | Main level | 12.42 Ft x 7.42 Ft |
| 4pc Bathroom | Main level | 4.83 Ft x 8.50 Ft |
| 4pc Bathroom | Main level | 8.92 Ft x 7.08 Ft |
| Primary Bedroom | Main level | 9.08 Ft x 10.25 Ft |
Location
Map location is approximate. Open larger map
Listing brokerage: CIR Realty

Listing data last updated November 6, 2026 1:31 am.
Terms of use for MLS® listing content
By using this website and viewing its MLS® listing content you agree to these terms.
REALTOR®, REALTORS®, and the REALTOR® logo are certification marks that are owned by REALTOR® Canada Inc. and licensed exclusively to The Canadian Real Estate Association (CREA). These certification marks identify real estate professionals who are members of CREA and who must abide by CREA’s By-Laws, Rules, and the REALTOR® Code. The MLS® trademark and the MLS® logo are owned by CREA and identify the quality of services provided by real estate professionals who are members of CREA.
The information contained on this site is based in whole or in part on information that is provided by members of The Canadian Real Estate Association (CREA), who are responsible for its accuracy. REALTOR.ca Canada Inc. reproduces and distributes this information as a service for its members and neither CREA nor REALTOR.ca Canada Inc. assumes responsibility for its accuracy
This website is operated by the Berg Estate Team (Tom Berg and Valery Berg), REALTORS® with eXp Realty, members of The Canadian Real Estate Association.
The listing content on this website is protected by copyright and other laws, and is intended solely for the private, non-commercial use by individuals. Any other reproduction, distribution or use of the content, in whole or in part, is specifically forbidden. The prohibited uses include commercial use, “screen scraping”, “database scraping”, and any other activity intended to collect, store, reorganize or manipulate data on the pages produced by or displayed on this website.