
303 Springborough Way Southwest
Springbank Hill, Calgary, Alberta T3H5M7
$775,000
Listed by MaxWell Capital Realty
MLS® A2355371
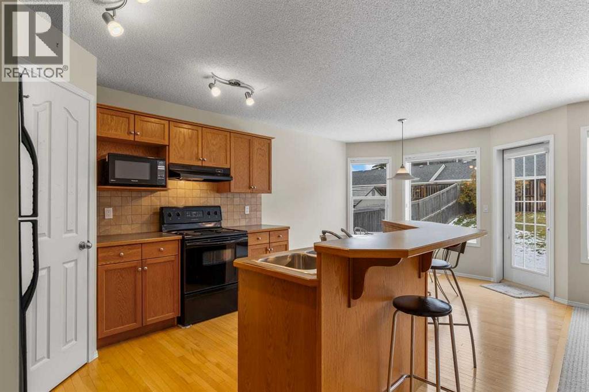
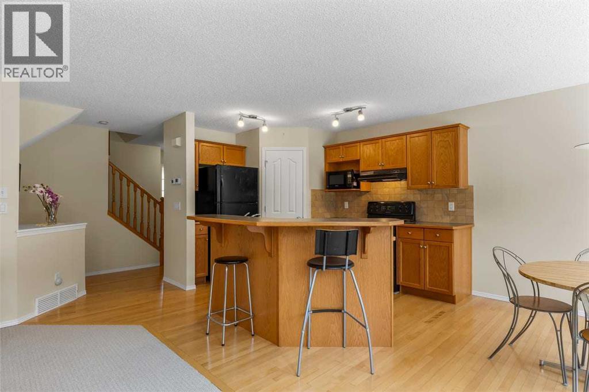
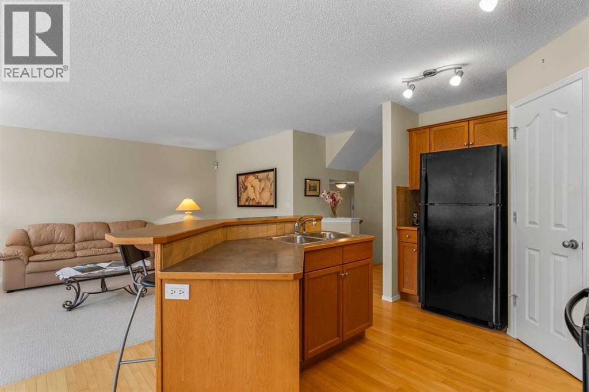
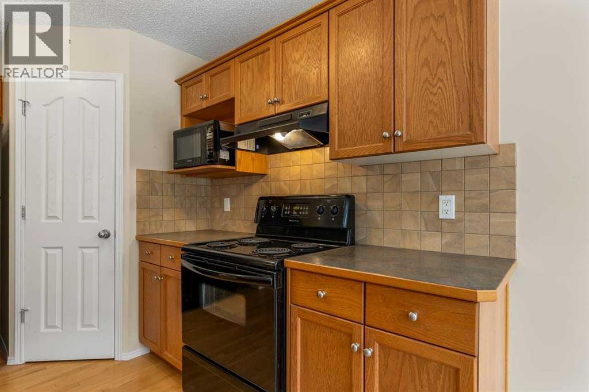
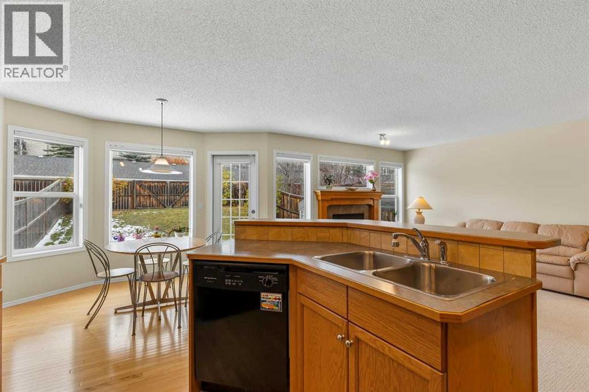
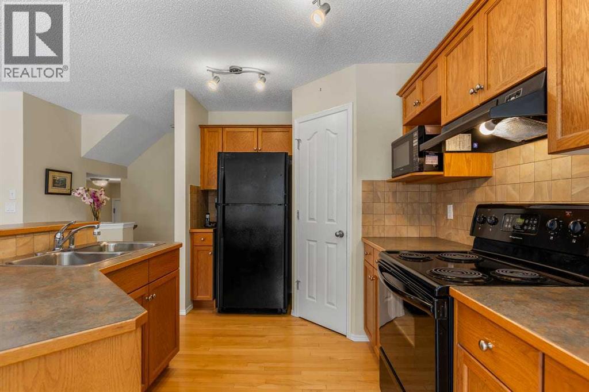
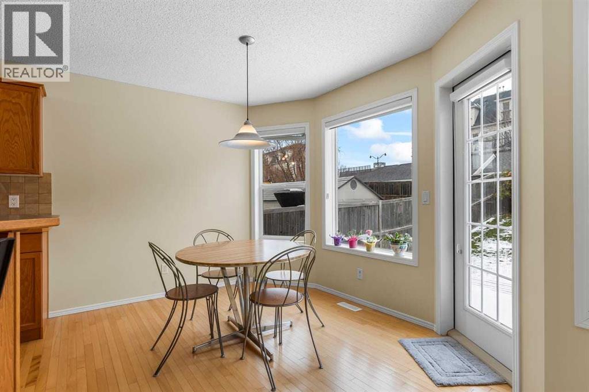
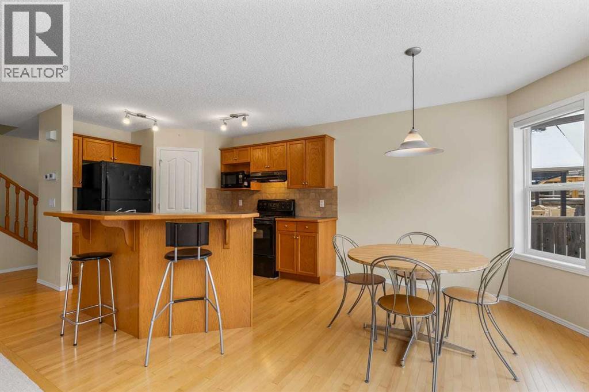
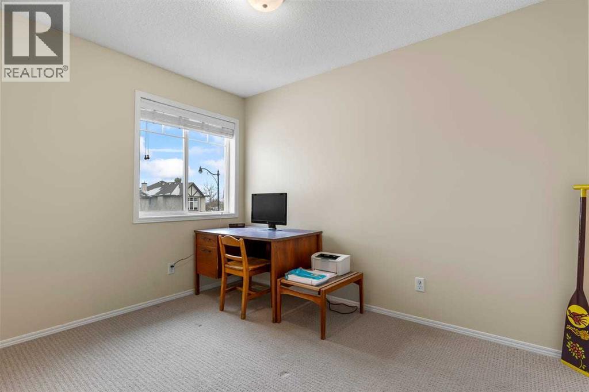
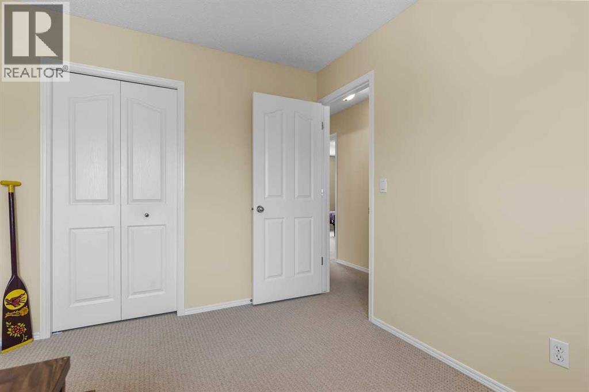
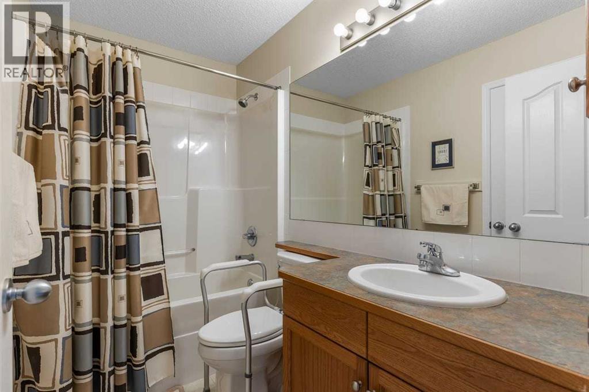
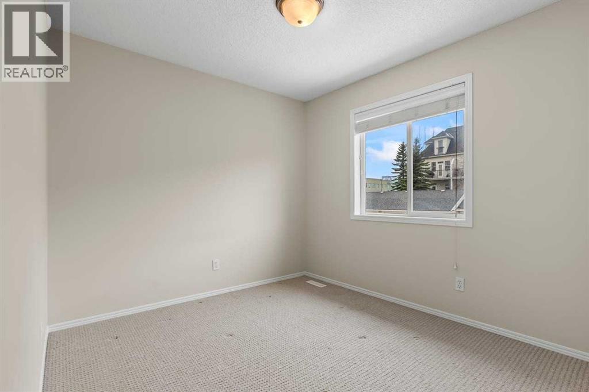
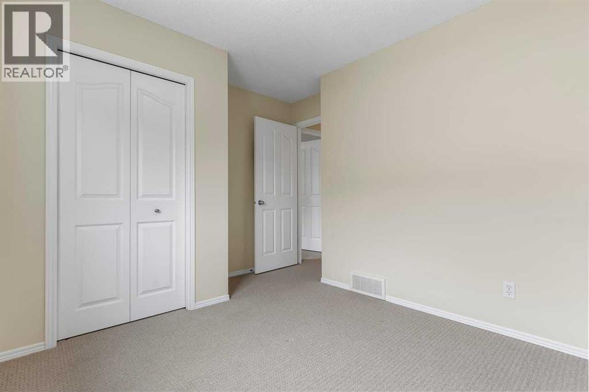
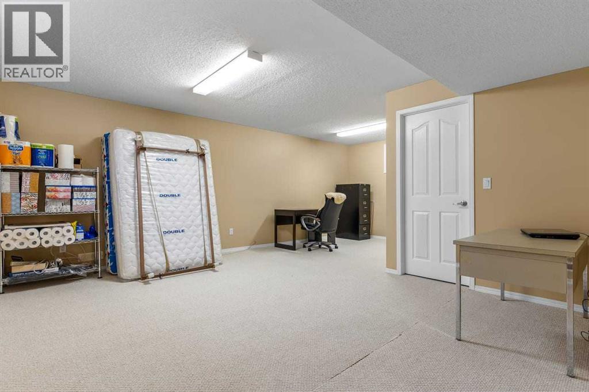
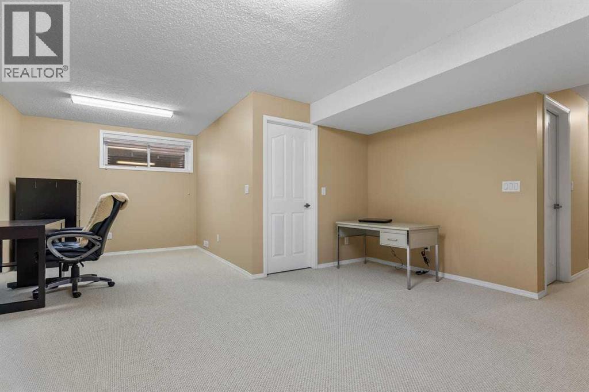
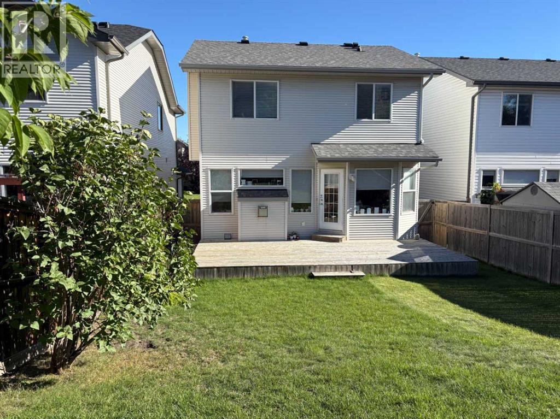
- Bedrooms
- 3
- Bathrooms
- 3 + 1 half
- Living area
- 1,661 sq ft
- Type
- House
- Built
- 2003
About this property
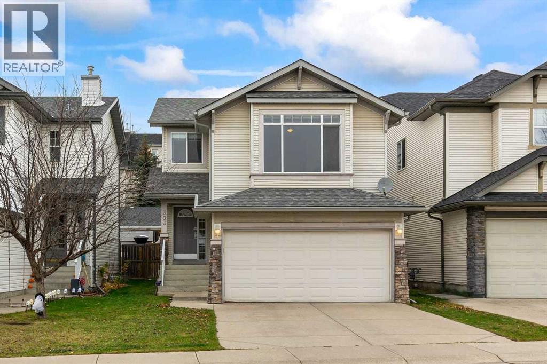
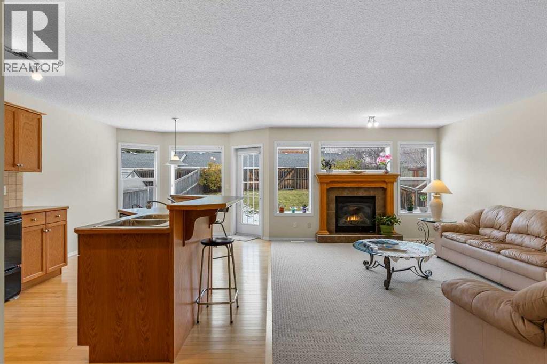
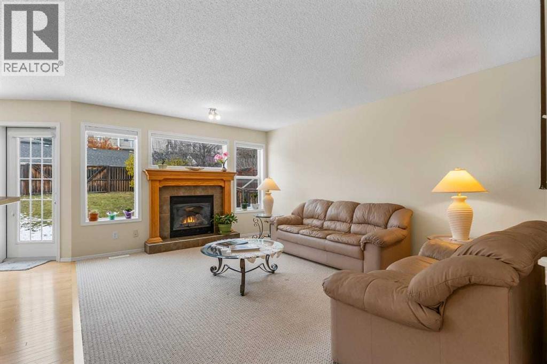
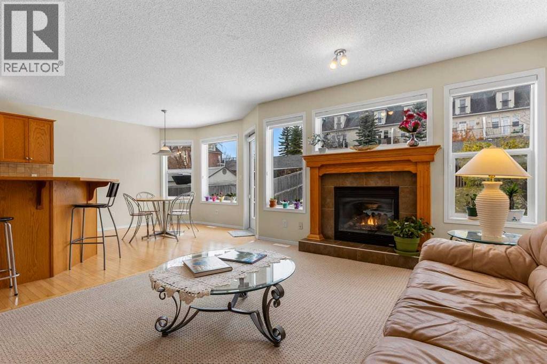
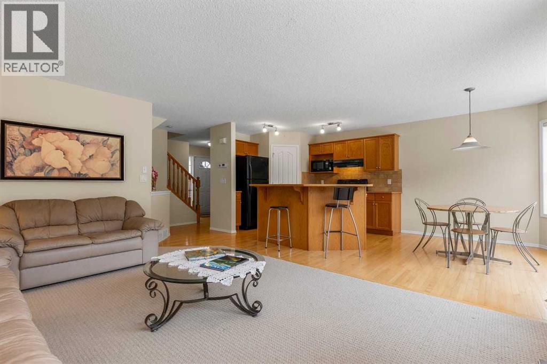
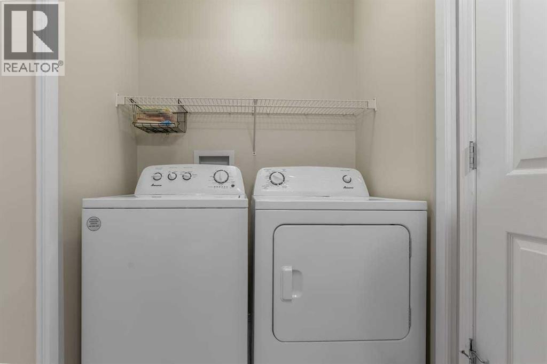
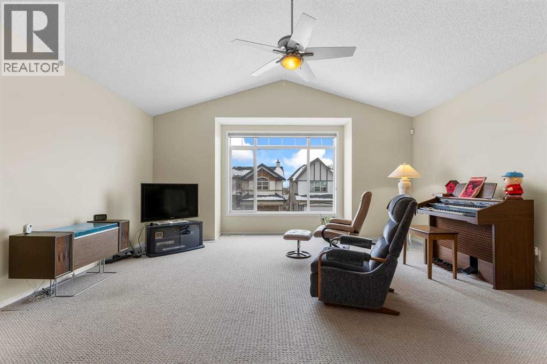
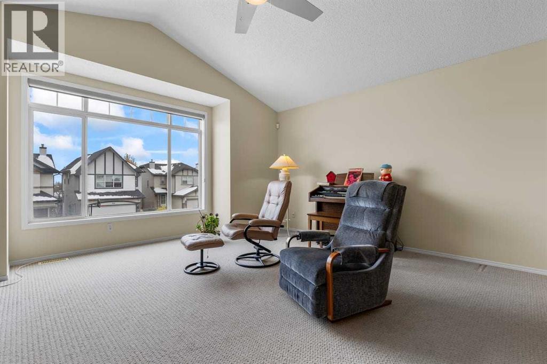
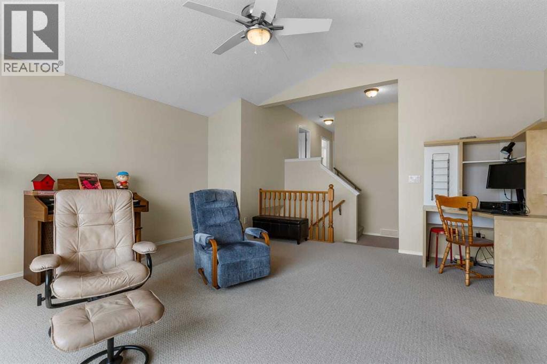
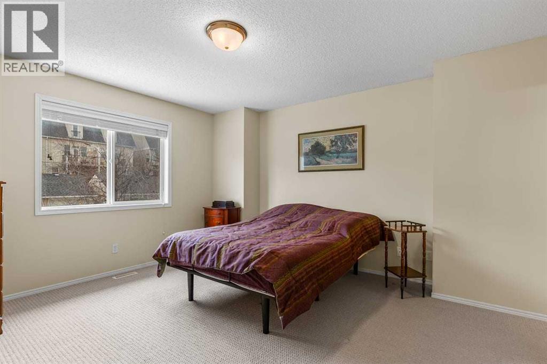
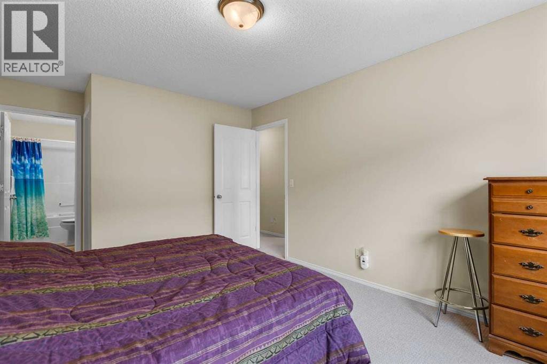
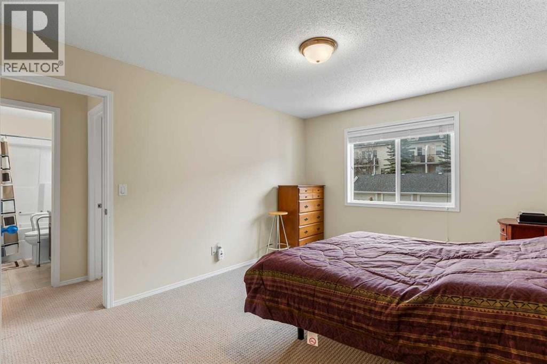
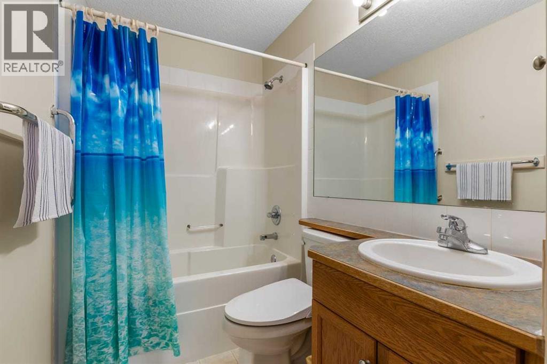
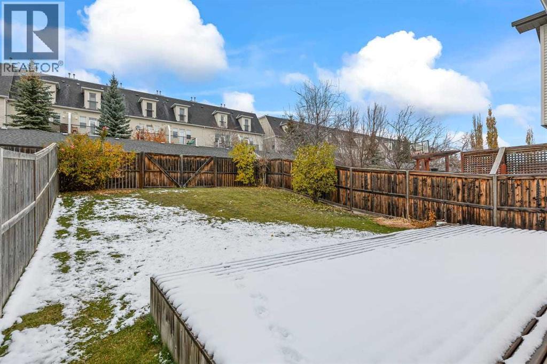
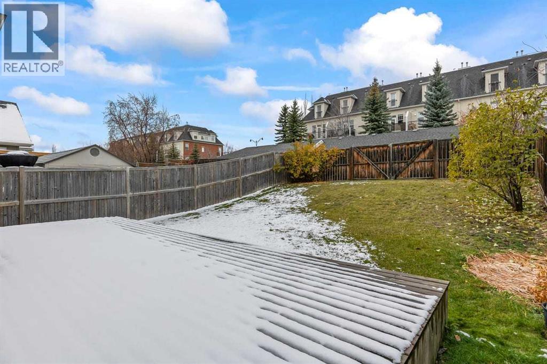
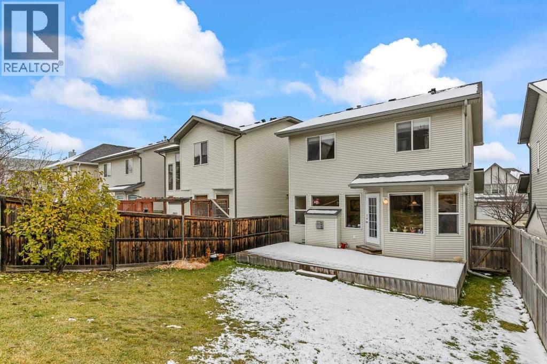
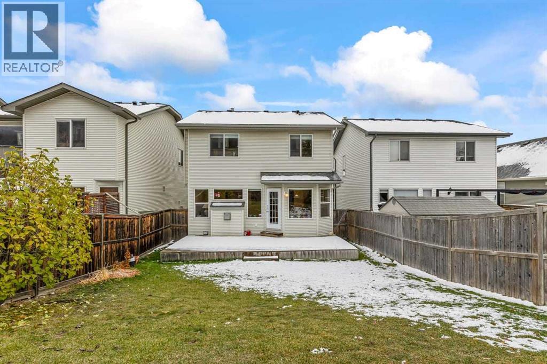
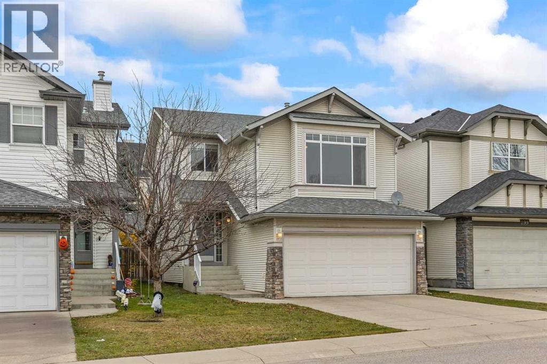
Imagine living with schools, recreation, and everyday amenities close at hand. Welcome to this inviting three-bedroom home in Springbank Hill, one of SW Calgary’s sought-after family communities. Griffith Woods School, Ernest Manning High School, Rundle Academy, and Ambrose University are within walking distance. You’ll also appreciate the convenience of nearby Springborough Centre, offering a café, restaurants, pharmacy, medical and dental services, and Lifemark Physiotherapy. Westside Recreation Centre and the 69 Street LRT Station are just a short walk away, while Aspen Landing, Westhills Towne Centre, Stoney Trail, and the mountains are all easily accessible. The northwest-facing backyard backs onto an alley and offers a lovely outdoor space to enjoy. With a playground just steps away and the community’s extensive pathway system nearby, there are plenty of opportunities to get outside and enjoy the neighbourhood. Inside, you’ll find three bedrooms and 2.5 bathrooms, including a spacious primary bedroom with its own ensuite and walk-in closet. The bonus room above the garage features vaulted ceilings, making it an ideal spot for family gatherings, movie nights, or a dedicated play area. The developed basement provides additional space for relaxing, hobbies, or entertaining. An insulated double attached garage and central air conditioning add everyday convenience and comfort. Several important updates have already been taken care of, including a new roof in 2024, a new washer and dryer in 2025, and a new hot water tank in 2026 with a 12-year warranty. Enjoy the convenience of a well-connected location, versatile living spaces, and the peace of mind that comes with recent updates, all in a welcoming Springbank Hill community close to schools, recreation, shopping, and the outdoors. (id:67740)
Property details
Building
| Structure | House |
|---|---|
| Property type | Single Family |
| Ownership | Freehold |
| Year built | 2003 |
| Storeys | 2 |
| Construction | Wood frame |
| Foundation | Poured Concrete |
Interior
| Bedrooms above grade | 3 |
|---|---|
| Bedrooms below grade | 0 |
| Half baths | 1 |
| Above grade finished area | 1,661 square feet |
| Basement | Finished, Full |
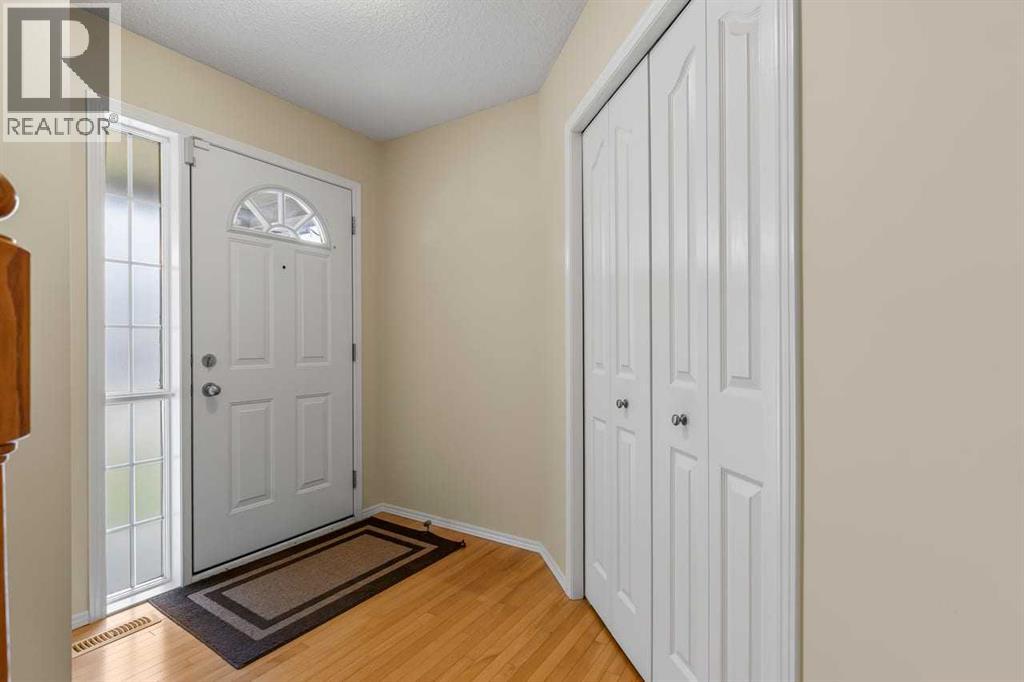
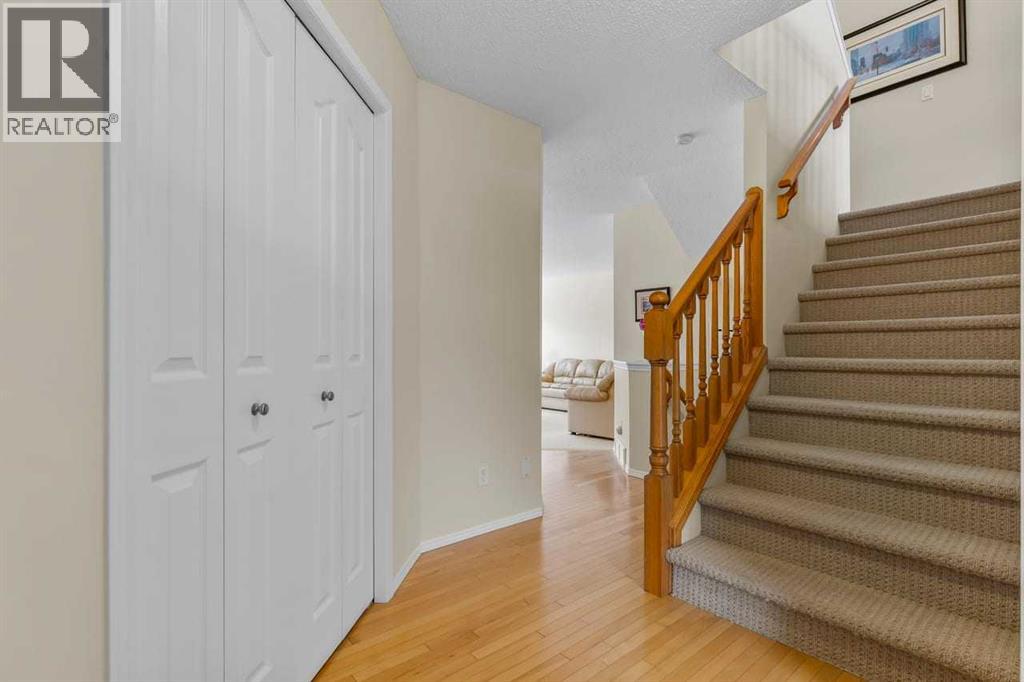
| Flooring | Hardwood, Carpeted, Linoleum |
| Heating | Forced air, Natural gas |
| Cooling | Central air conditioning |
| Fireplaces | 1 |
| Appliances | Washer, Refrigerator, Dishwasher, Stove, Dryer, Microwave, Hood Fan, Window Coverings, Garage door opener |
Lot & exterior
| Lot size | 355.00 square meters |
|---|---|
| Lot dimensions | 355.00 |
| Lot features | Back lane, No Animal Home, No Smoking Home |
| Exterior | Stone, Vinyl siding |
| Fencing | Fence |
| Zoning description | R-1N |
Parking
| Parking spaces | 4 |
|---|---|
| Parking | Attached Garage |
Fees & taxes
| Annual property taxes | $5,299 |
|---|---|
| Tax year | 2026 |
Rooms
| Room | Level | Dimensions |
|---|---|---|
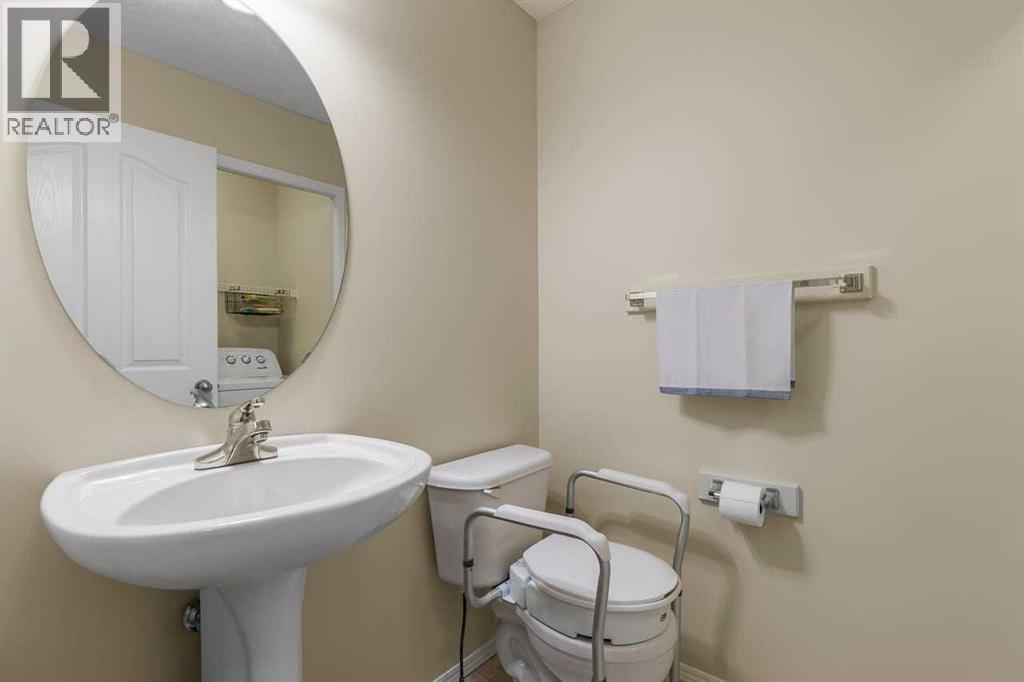
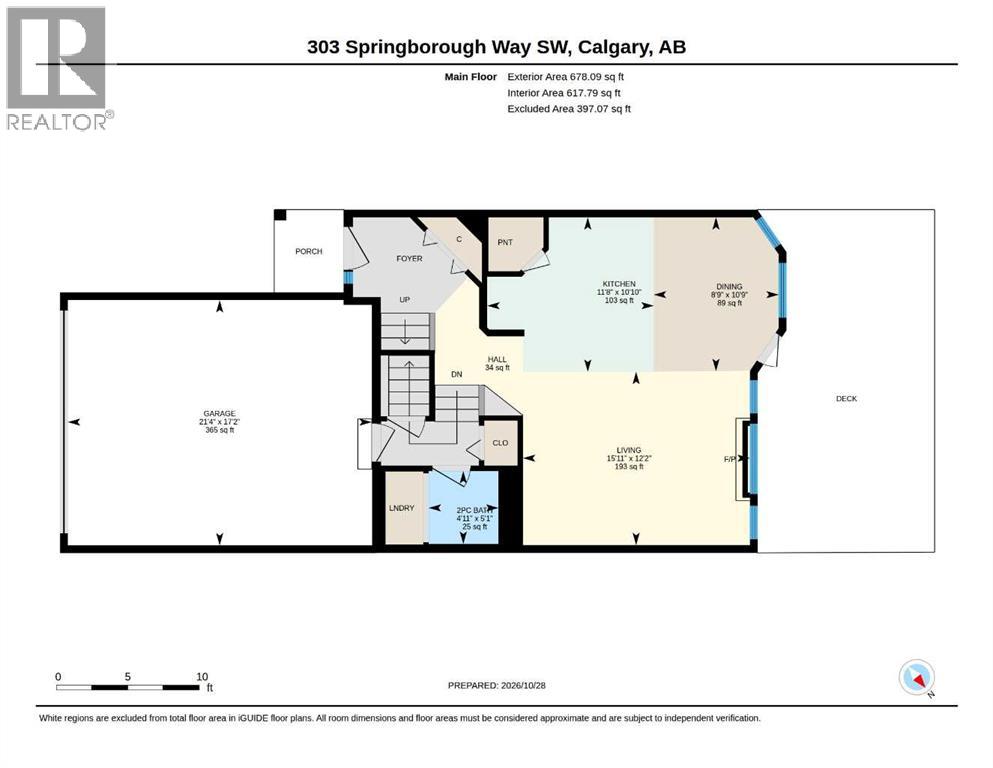
| 2pc Bathroom | Main level | 4.92 Ft x 5.08 Ft |
| Dining room | Main level | 8.75 Ft x 10.75 Ft |
| Kitchen | Main level | 11.67 Ft x 10.83 Ft |
| Living room | Main level | 15.92 Ft x 12.17 Ft |
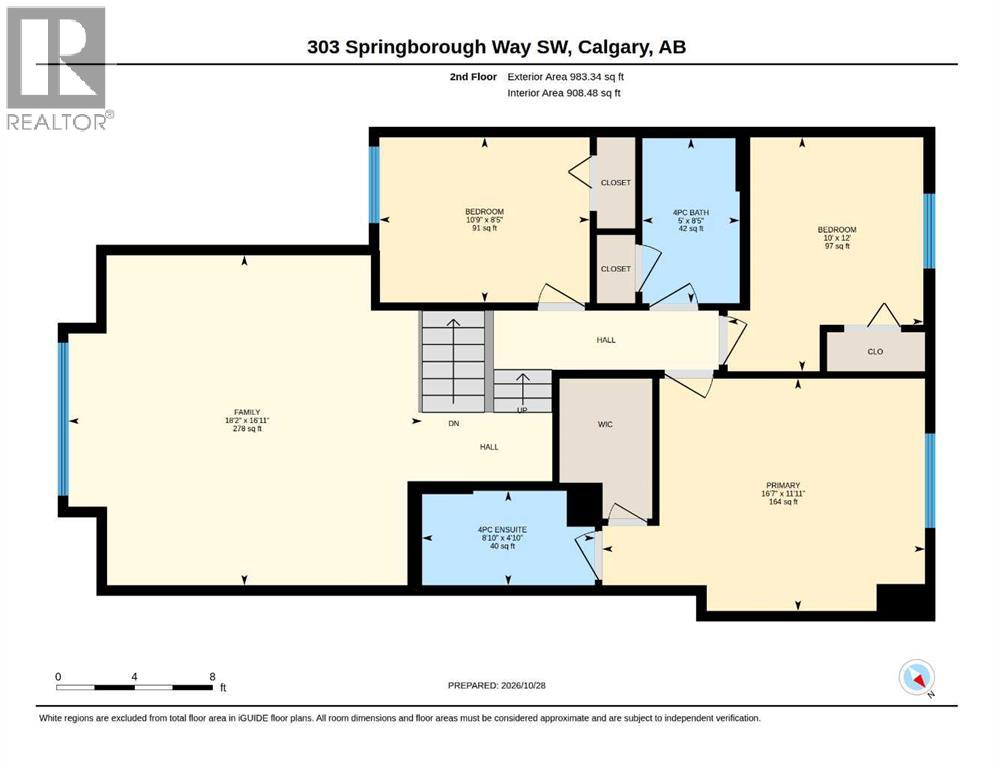
| 4pc Bathroom | Second level | 5.00 Ft x 8.42 Ft |
| 4pc Bathroom | Second level | 8.83 Ft x 4.83 Ft |
| Bedroom | Second level | 10.75 Ft x 8.42 Ft |
| Bedroom | Second level | 10.00 Ft x 12.00 Ft |
| Primary Bedroom | Second level | 16.58 Ft x 11.92 Ft |
| Family room | Second level | 18.17 Ft x 16.92 Ft |
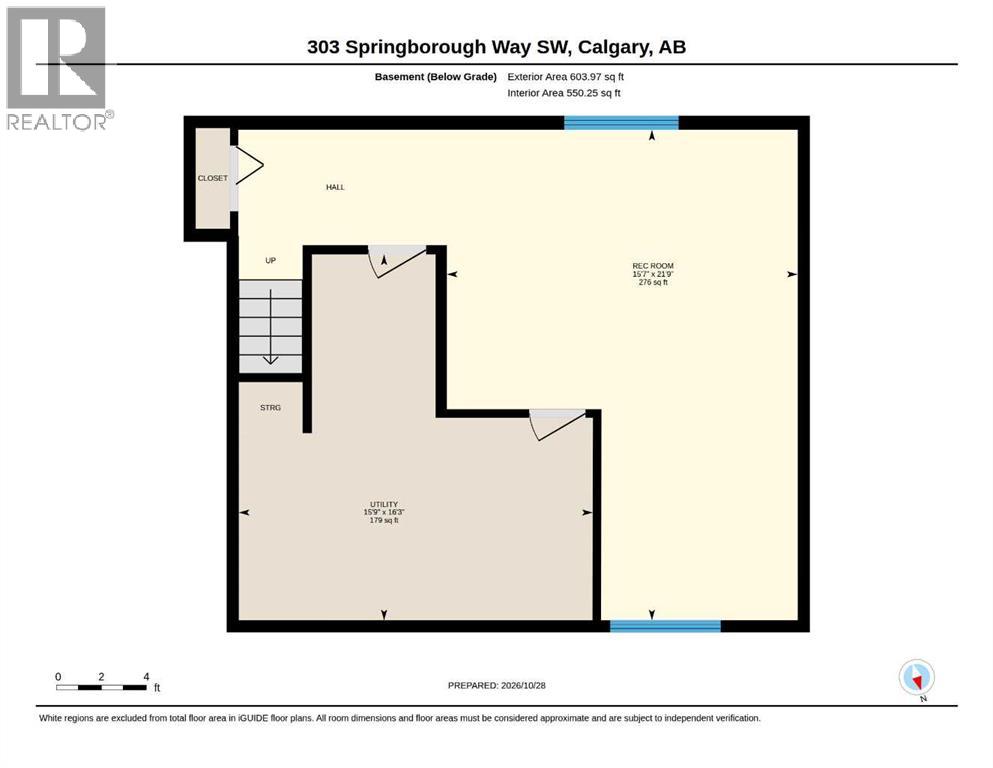
| Recreational, Games room | Basement | 15.58 Ft x 21.75 Ft |
| Furnace | Basement | 15.75 Ft x 16.25 Ft |
Location
Map location is approximate. Open larger map
Listing brokerage: MaxWell Capital Realty

Listing data last updated November 5, 2026 6:31 pm.
Terms of use for MLS® listing content
By using this website and viewing its MLS® listing content you agree to these terms.
REALTOR®, REALTORS®, and the REALTOR® logo are certification marks that are owned by REALTOR® Canada Inc. and licensed exclusively to The Canadian Real Estate Association (CREA). These certification marks identify real estate professionals who are members of CREA and who must abide by CREA’s By-Laws, Rules, and the REALTOR® Code. The MLS® trademark and the MLS® logo are owned by CREA and identify the quality of services provided by real estate professionals who are members of CREA.
The information contained on this site is based in whole or in part on information that is provided by members of The Canadian Real Estate Association (CREA), who are responsible for its accuracy. REALTOR.ca Canada Inc. reproduces and distributes this information as a service for its members and neither CREA nor REALTOR.ca Canada Inc. assumes responsibility for its accuracy
This website is operated by the Berg Estate Team (Tom Berg and Valery Berg), REALTORS® with eXp Realty, members of The Canadian Real Estate Association.
The listing content on this website is protected by copyright and other laws, and is intended solely for the private, non-commercial use by individuals. Any other reproduction, distribution or use of the content, in whole or in part, is specifically forbidden. The prohibited uses include commercial use, “screen scraping”, “database scraping”, and any other activity intended to collect, store, reorganize or manipulate data on the pages produced by or displayed on this website.