
27 Silver Springs Drive Northwest
Silver Springs, Calgary, Alberta T3B4N3
$575,000
Listed by Real Broker
MLS® A2355305
- Bedrooms
- 3
- Bathrooms
- 3 + 1 half
- Living area
- 1,446 sq ft
- Type
- Row / Townhouse
- Built
- 1976
About this property
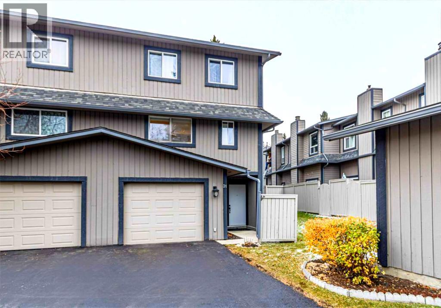
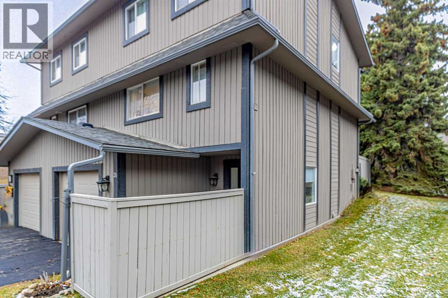
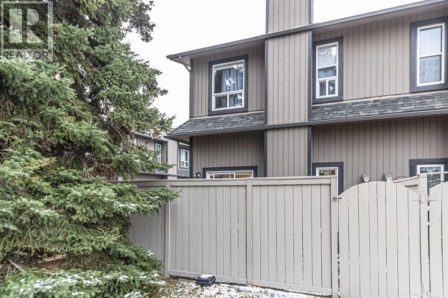
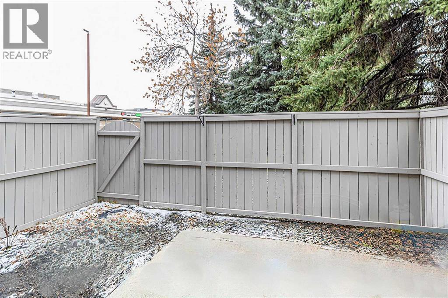
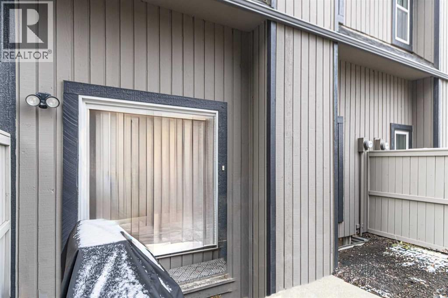
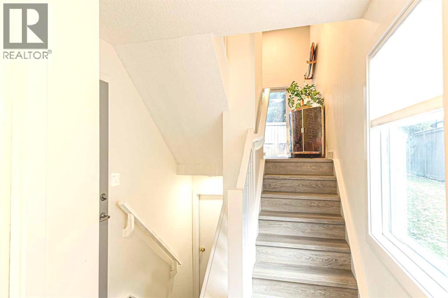
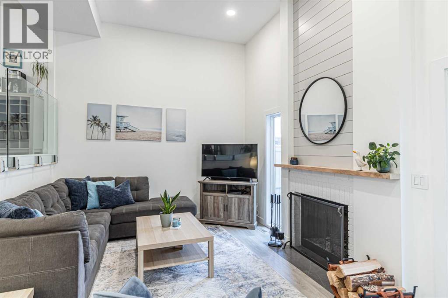
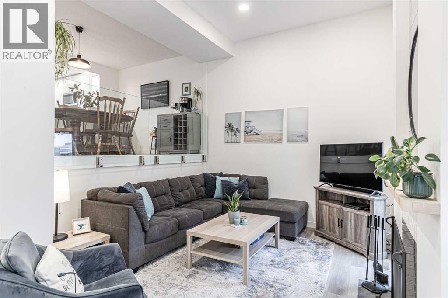
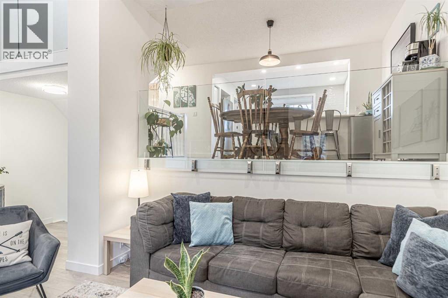
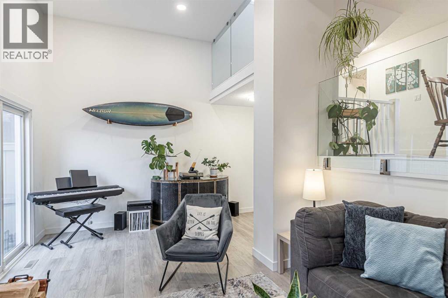
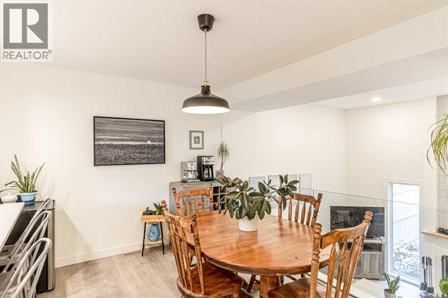
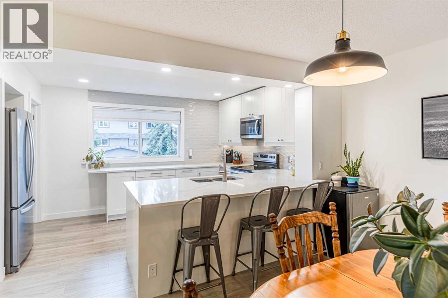
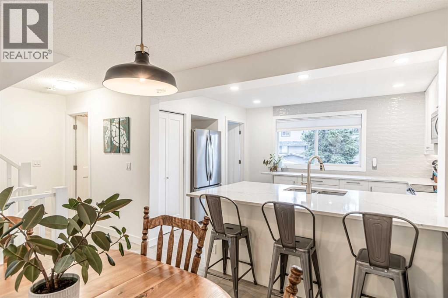
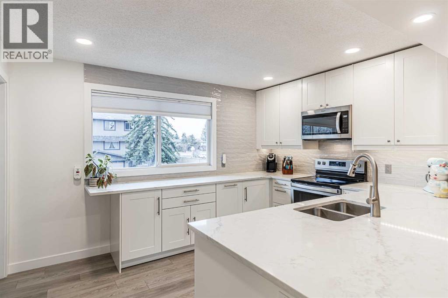
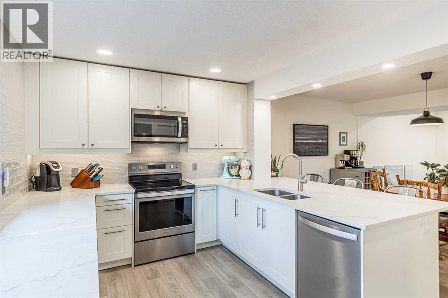
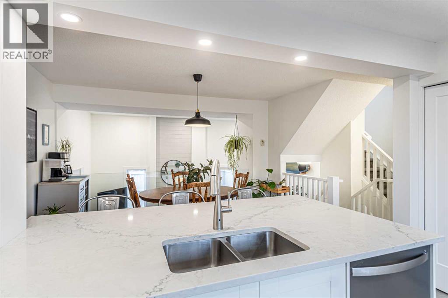
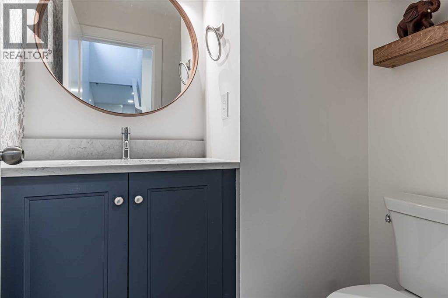
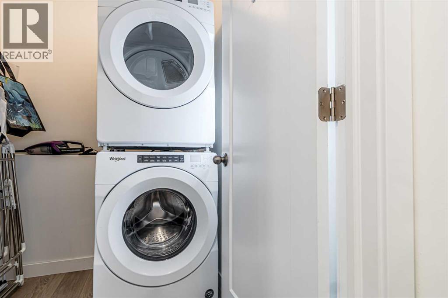
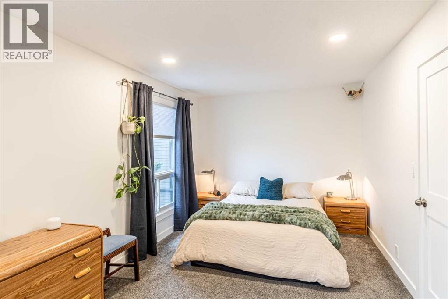
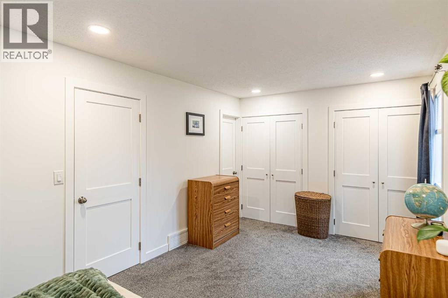
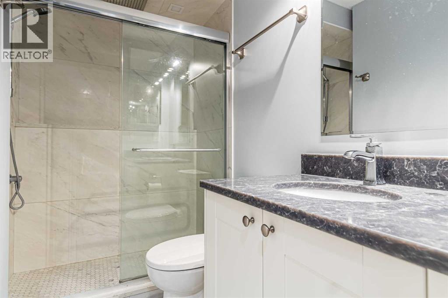
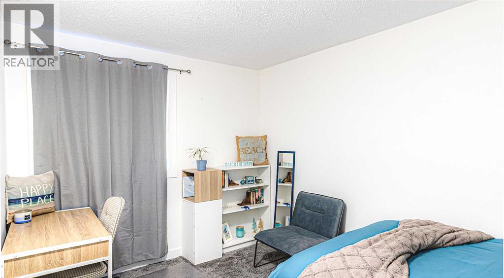
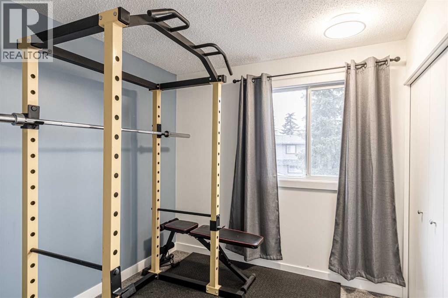
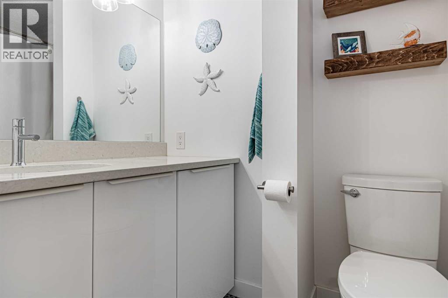
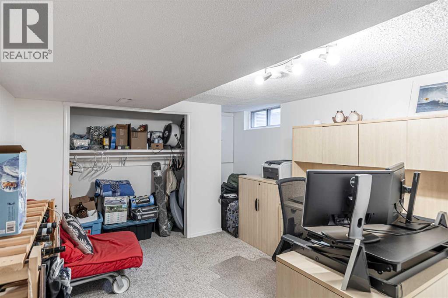
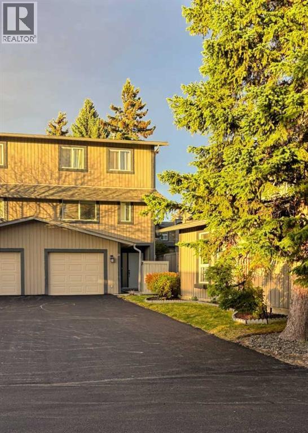
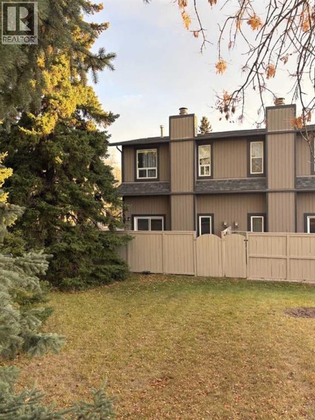
OPEN HOUSE – Sat NOV.7 (1-3pm) Step into a world where tranquility meets modern living within this exceptionally fully renovated 4-level split townhome nestled within Silver Springs, a coveted NW Calgary community. Embracing an open floor plan and boasting 1,663 square feet of living space, this residence offers a seamless flow between spaces, accentuated by high ceilings that amplify natural light. Upon entry you’re greeted with an abundance of natural light and plenty of space to welcome guest while the large entry closet neatly stores away the clutter. Next, an inviting living room awaits, anchored by a wood-burning fireplace, perfect for cozy evenings spent enjoying the warmth and ambiance. Or choose to step outside into your private yard to dine or just enjoy the fresh air. Not only does this home back onto a green space, but it is also 1 of only 2 duplex-style units found in the entire complex, making it all the more desirable.The main level features a modernized kitchen that has undergone an extensive renovation. Taken from its original state, the kitchen and dining room were opened up and designed to maximize storage and functionality while offering the perfect space to entertain. The U-shaped layout, oversized island, quartz countertops, classic white cabinetry, stainless steel appliances, and textured subway backsplash all contribute to a timeless style. Upgraded lighting, a south-facing kitchen window, glass railing, and vinyl flooring gracefully extend throughout the main level, creating a majestic, lofty atmosphere. You will also find a two-piece powder room and a laundry room that help make this floor the heart of the home.Retreat upstairs to find three bedrooms, including a spacious primary suite with his-and-her closets and a sitting area, complete with a renovated ensuite upgraded with a step-in rain shower and custom tile, providing a private sanctuary for rest and rejuvenation. The finished basement offers additional living space for recreation or relaxation, currently used as a home office but can easily be made into a fourth bedroom and has extensive under stair storage.Outside, discover the perfect space to relax, bbq and entertain while the fully fenced yard offers privacy, you have direct access to the green space behind/surrounding that will surly provide endless opportunities for outdoor enjoyment. A single oversized attached garage creates secure parking and access to the home, complemented by the convenience of a lengthy driveway and easily accessible visitor parking. Maintenance free, fully renovated and move-in ready but let us not overlook the ease of having amenities such as a coffee shop, pub, restaurant, gym, grocery store, auto shop, parks, pool, endless walking trails, off-leash parks, community centre, and the Botanical Gardens……the list goes on but more importantly residence enjoy this effortless lifestyle as everything you need plus more is just steps away. (id:67740)
Property details
Building
| Structure | Row / Townhouse |
|---|---|
| Property type | Single Family |
| Ownership | Condo/Strata |
| Style | 4 Level |
| Year built | 1976 |
| Construction | Wood frame |
| Foundation | Poured Concrete |
Interior
| Bedrooms above grade | 3 |
|---|---|
| Bedrooms below grade | 0 |
| Half baths | 1 |
| Above grade finished area | 1,446 square feet |
| Basement | Finished, Full |
| Flooring | Carpeted, Ceramic Tile, Vinyl |
| Heating | Forced air, Natural gas, Other |
| Cooling | None |
| Fireplaces | 1 |
| Appliances | Refrigerator, Dishwasher, Stove, Oven, Microwave, Humidifier, Hood Fan, Window Coverings, Garage door opener, Washer/Dryer Stack-Up |
Lot & exterior
| Lot features | No Animal Home, No Smoking Home, Gas BBQ Hookup, Parking |
|---|---|
| Fencing | Fence |
| Community features | Pets Allowed |
| Zoning description | M-C1 |
| Sewer | Municipal sewage system |
| Water | Municipal water |
Parking
| Parking spaces | 2 |
|---|---|
| Parking | Attached Garage |
Fees & taxes
| Annual property taxes | $4,149 |
|---|---|
| Tax year | 2026 |
| Condo / HOA fee | $430 |
| Fee frequency | Monthly |
| Fee includes | Common Area Maintenance, Property Management, Waste Removal, Reserve Fund Contributions, Sewer |
Rooms
| Room | Level | Dimensions |
|---|---|---|
| Primary Bedroom | Fourth level | 10.00 Ft x 18.00 Ft |
| Bedroom | Fourth level | 81.92 Ft x 13.08 Ft |
| Bedroom | Fourth level | 8.58 Ft x 10.50 Ft |
| 3pc Bathroom | Fourth level | .00 Ft x .00 Ft |
| Living room | Main level | 11.83 Ft x 20.25 Ft |
| Other | Third level | 10.25 Ft x 12.83 Ft |
| 2pc Bathroom | Main level | .00 Ft x .00 Ft |
| 4pc Bathroom | Fourth level | .00 Ft x .00 Ft |
Location
Map location is approximate. Open larger map
Listing brokerage: Real Broker

Listing data last updated November 4, 2026 9:48 am.
Terms of use for MLS® listing content
By using this website and viewing its MLS® listing content you agree to these terms.
REALTOR®, REALTORS®, and the REALTOR® logo are certification marks that are owned by REALTOR® Canada Inc. and licensed exclusively to The Canadian Real Estate Association (CREA). These certification marks identify real estate professionals who are members of CREA and who must abide by CREA’s By-Laws, Rules, and the REALTOR® Code. The MLS® trademark and the MLS® logo are owned by CREA and identify the quality of services provided by real estate professionals who are members of CREA.
The information contained on this site is based in whole or in part on information that is provided by members of The Canadian Real Estate Association (CREA), who are responsible for its accuracy. REALTOR.ca Canada Inc. reproduces and distributes this information as a service for its members and neither CREA nor REALTOR.ca Canada Inc. assumes responsibility for its accuracy
This website is operated by the Berg Estate Team (Tom Berg and Valery Berg), REALTORS® with eXp Realty, members of The Canadian Real Estate Association.
The listing content on this website is protected by copyright and other laws, and is intended solely for the private, non-commercial use by individuals. Any other reproduction, distribution or use of the content, in whole or in part, is specifically forbidden. The prohibited uses include commercial use, “screen scraping”, “database scraping”, and any other activity intended to collect, store, reorganize or manipulate data on the pages produced by or displayed on this website.