
210 15 Avenue Southeast
Beltline, Calgary, Alberta T2G0B5
$649,900
Listed by Real Broker
MLS® A2355417
- Bedrooms
- 2
- Bathrooms
- 2
- Living area
- 1,219 sq ft
- Type
- Apartment
- Built
- 2008
About this property
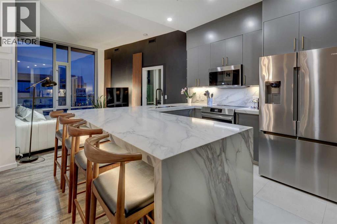
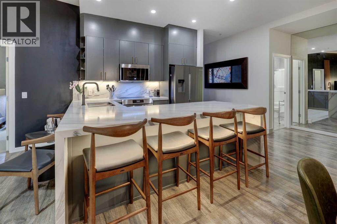
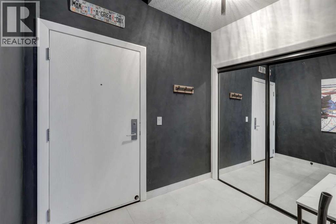
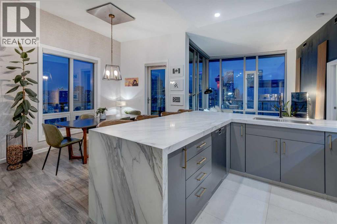
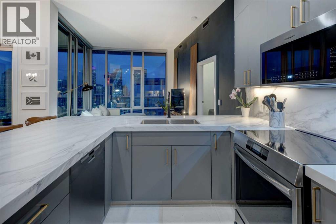
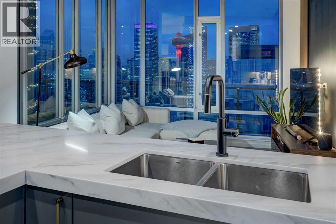
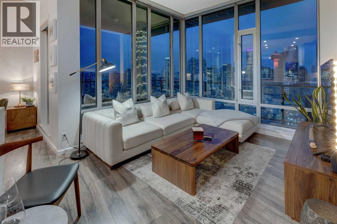
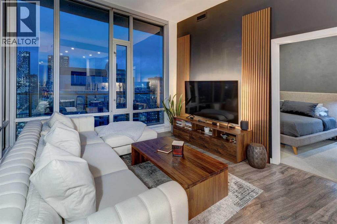
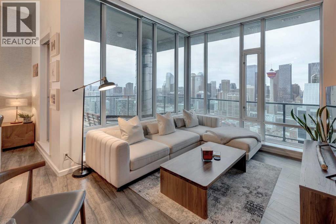
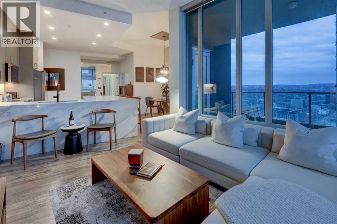
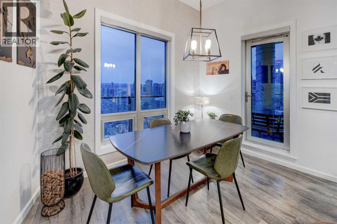
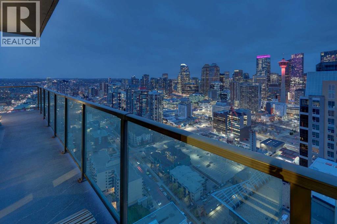
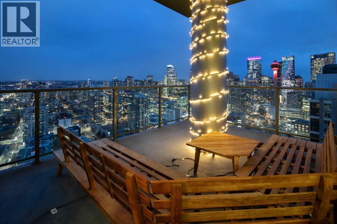
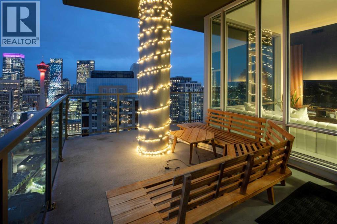
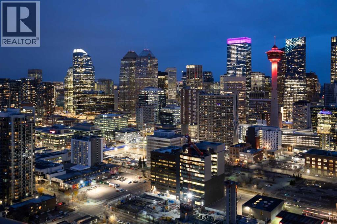
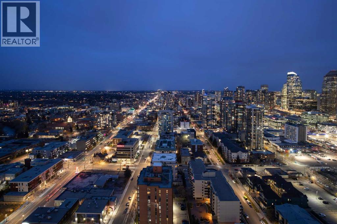
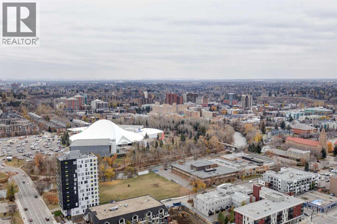
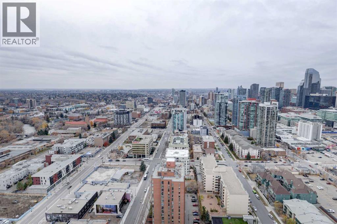
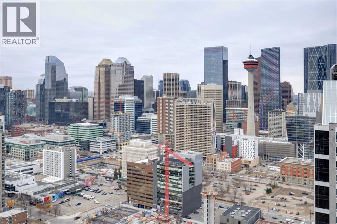
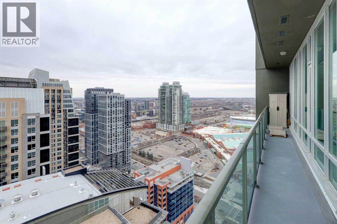
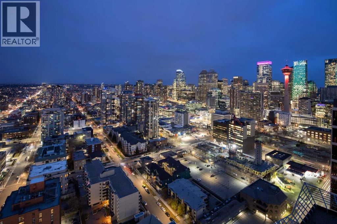
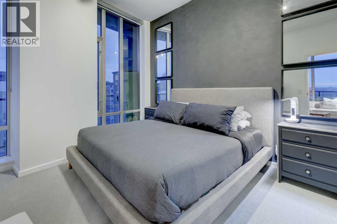
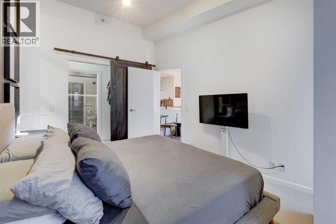
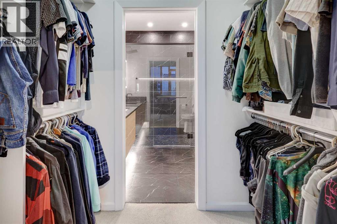
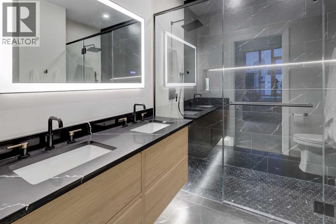
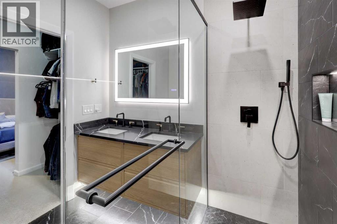
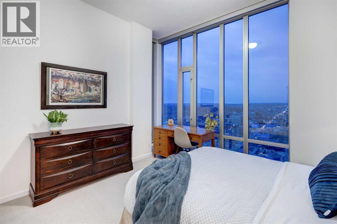
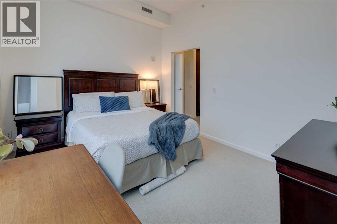
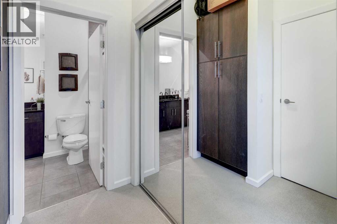
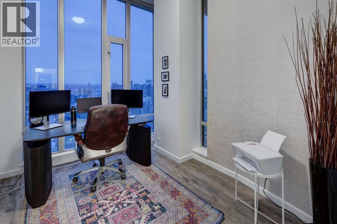
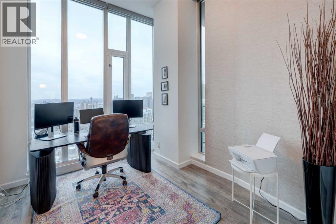
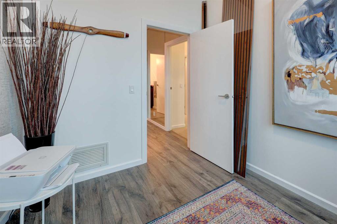
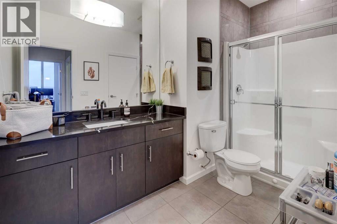
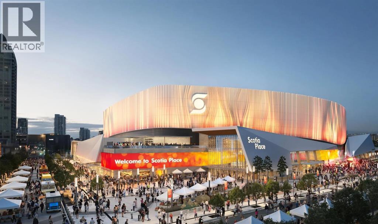
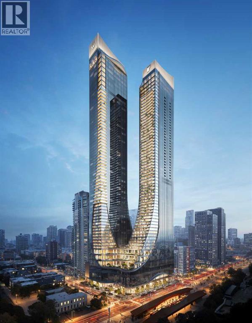
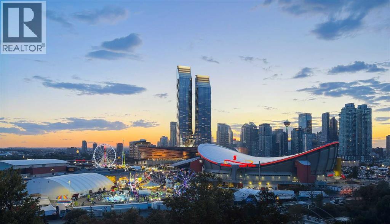
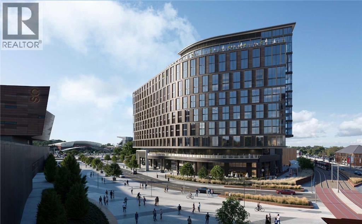
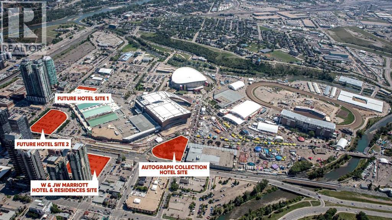
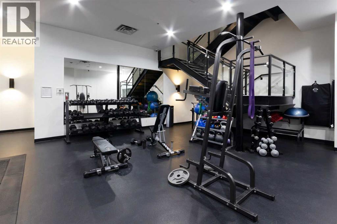
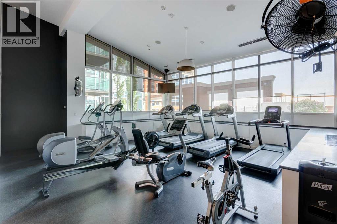
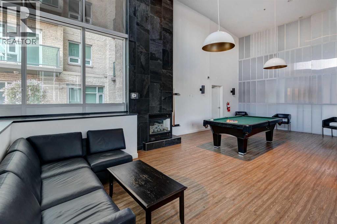
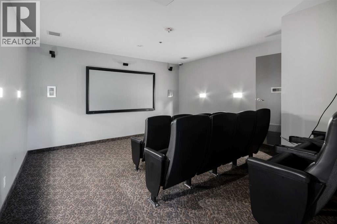
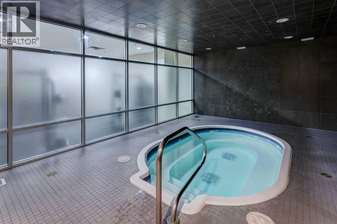
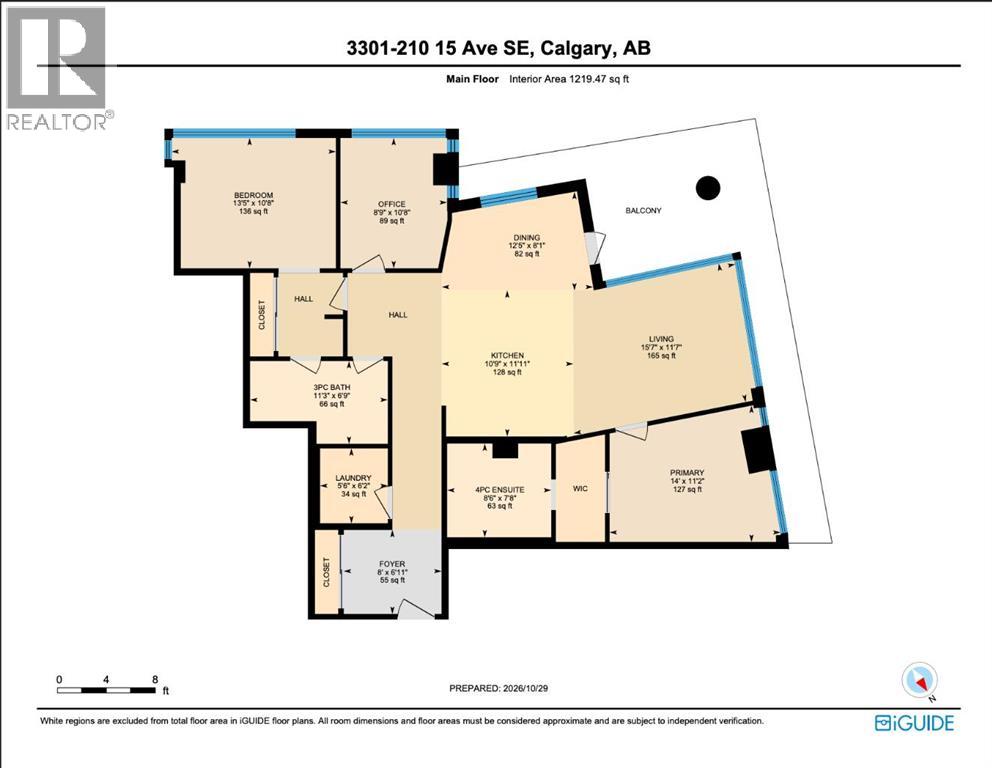
Positioned on the 33rd floor, this extensively renovated two-bedroom, two-bathroom sub-penthouse showcases some of the finest MOUNTAIN AND CITY VIEWS in all of downtown Calgary. With a coveted northwest exposure, beautifully curated interiors, and Calgary’s emerging Culture + Entertainment District at your doorstep, this home brings together refined living and exceptional convenience.Elegant European porcelain tile by Fiandre welcomes you through the spacious entry and hallway. The kitchen makes a statement with a waterfall quartz eating bar, thoughtfully designed cabinetry, and accent lighting that brings warmth and dimension to the space. Brand-new appliances include a Bosch refrigerator and dishwasher, a Frigidaire Gallery induction range with a pizza stone feature, and an over-the-range microwave oven.By day, take in the Rocky Mountains stretching across the western horizon. By night, watch the Calgary Tower and downtown skyline come alive – a spectacular backdrop for entertaining or unwinding above the city.The spacious primary bedroom offers a private retreat, with a walk-through closet leading to the fully upgraded ensuite featuring quartz countertops, dual vanities, and a glass-enclosed shower with dual shower heads. Carefully considered accent lighting completes the spa-inspired setting. An additional guest bedroom and second full bathroom comfortably accommodate visitors, while the dedicated home office offers an inspiring place to work with stunning mountain views to the west.Vetro extends the experience beyond your front door with an impressive collection of amenities, including a courtyard, games room, fitness centre, hot tub, and private theatre room. Daytime concierge service and nighttime security offer added peace of mind, while secure titled parking, visitor parking, and central air conditioning bring everyday comfort and convenience.Enjoy convenient access to Stampede Park, the BMO Centre, restaurants, cocktail bars, and Victoria Park/St ampede C-Train station, connecting you effortlessly to the downtown core and beyond. With the forthcoming Scotia Place arena and planned W Calgary and JW Marriott hotel and residential developments nearby, this address places you close to the next chapter of Calgary’s entertainment scene.Distinctive finishes. Exceptional views. A home that brings the best of the city within reach. (id:67740)
Property details
Building
| Structure | Apartment |
|---|---|
| Property type | Single Family |
| Ownership | Condo/Strata |
| Year built | 2008 |
| Storeys | 34 |
| Construction | Poured concrete |
| Building features | Exercise Centre, Recreation Centre, Party Room, Sauna, Whirlpool |
Interior
| Bedrooms above grade | 2 |
|---|---|
| Bedrooms below grade | 0 |
| Half baths | 0 |
| Above grade finished area | 1,219 square feet |
| Flooring | Tile, Carpeted, Vinyl |
| Heating | Forced air |
| Cooling | Central air conditioning |
| Appliances | Refrigerator, Dishwasher, Oven, Microwave, Washer & Dryer |
Lot & exterior
| Lot features | Other, No Animal Home, Sauna, Parking |
|---|---|
| Exterior | Concrete |
| Community features | Pets Allowed With Restrictions |
| Zoning description | DC |
Parking
| Parking spaces | 1 |
|---|---|
| Parking | Underground |
Fees & taxes
| Annual property taxes | $3,245 |
|---|---|
| Tax year | 2026 |
| Condo / HOA fee | $784 |
| Fee frequency | Monthly |
| Fee includes | Common Area Maintenance, Property Management, Security, Waste Removal, Heat, Water, Insurance, Condominium Amenities, Parking, Reserve Fund Contributions, Sewer |
Rooms
| Room | Level | Dimensions |
|---|---|---|
| 4pc Bathroom | Main level | 8.50 Ft x 7.67 Ft |
| Bedroom | Main level | 13.42 Ft x 10.67 Ft |
| Dining room | Main level | 12.42 Ft x 8.08 Ft |
| Foyer | Main level | 8.00 Ft x 6.92 Ft |
| Kitchen | Main level | 10.75 Ft x 11.92 Ft |
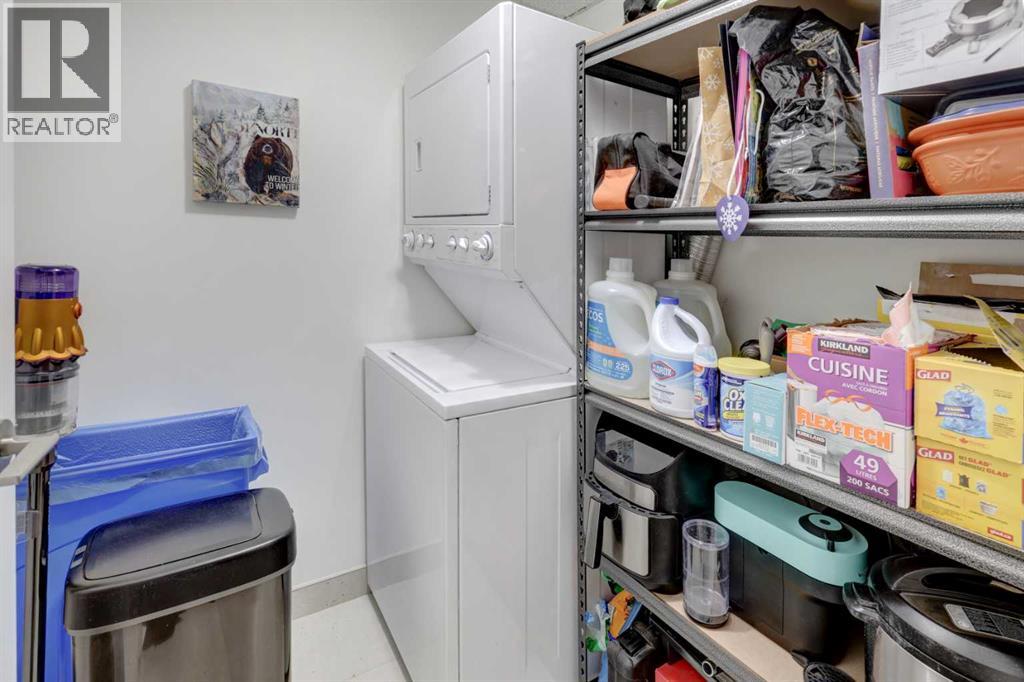
| Laundry room | Main level | 5.50 Ft x 6.17 Ft |
| Living room | Main level | 15.58 Ft x 11.58 Ft |
| Office | Main level | 8.75 Ft x 10.67 Ft |
| Primary Bedroom | Main level | 14.00 Ft x 11.17 Ft |
| 3pc Bathroom | Main level | 11.25 Ft x 6.75 Ft |
Location
Map location is approximate. Open larger map
Listing brokerage: Real Broker

Listing data last updated November 5, 2026 11:31 am.
Terms of use for MLS® listing content
By using this website and viewing its MLS® listing content you agree to these terms.
REALTOR®, REALTORS®, and the REALTOR® logo are certification marks that are owned by REALTOR® Canada Inc. and licensed exclusively to The Canadian Real Estate Association (CREA). These certification marks identify real estate professionals who are members of CREA and who must abide by CREA’s By-Laws, Rules, and the REALTOR® Code. The MLS® trademark and the MLS® logo are owned by CREA and identify the quality of services provided by real estate professionals who are members of CREA.
The information contained on this site is based in whole or in part on information that is provided by members of The Canadian Real Estate Association (CREA), who are responsible for its accuracy. REALTOR.ca Canada Inc. reproduces and distributes this information as a service for its members and neither CREA nor REALTOR.ca Canada Inc. assumes responsibility for its accuracy
This website is operated by the Berg Estate Team (Tom Berg and Valery Berg), REALTORS® with eXp Realty, members of The Canadian Real Estate Association.
The listing content on this website is protected by copyright and other laws, and is intended solely for the private, non-commercial use by individuals. Any other reproduction, distribution or use of the content, in whole or in part, is specifically forbidden. The prohibited uses include commercial use, “screen scraping”, “database scraping”, and any other activity intended to collect, store, reorganize or manipulate data on the pages produced by or displayed on this website.