
3550 45 Street Southwest
Glenbrook, Calgary, Alberta T3E3V2
$399,000
Listed by RE/MAX House of Real Estate
MLS® A2354557
- Bedrooms
- 2
- Bathrooms
- 3 + 1 half
- Living area
- 1,028 sq ft
- Type
- Row / Townhouse
- Built
- 2026
About this property
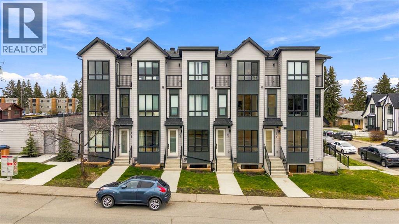
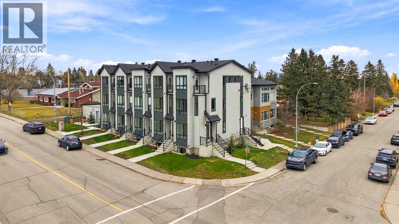
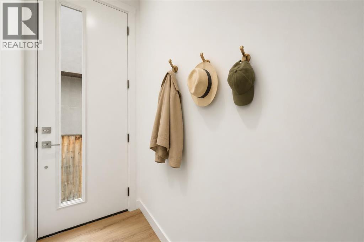
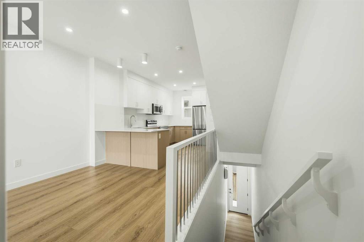
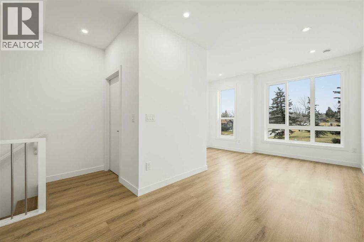
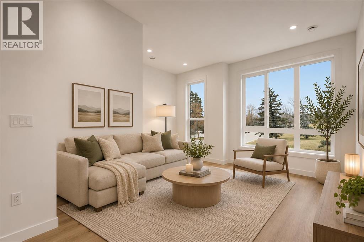
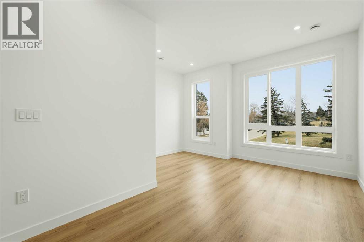
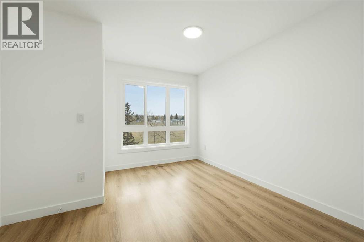
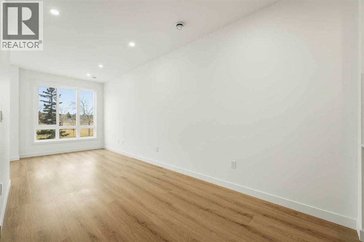
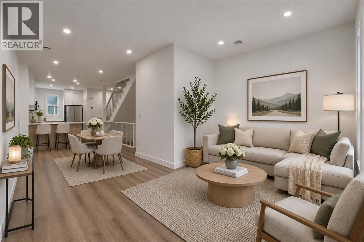
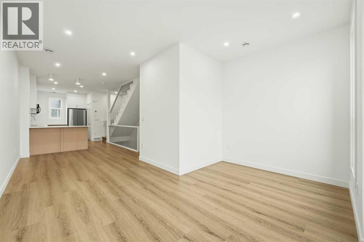
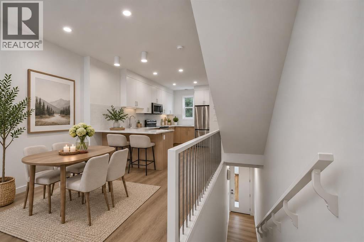
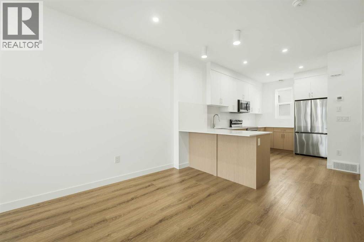
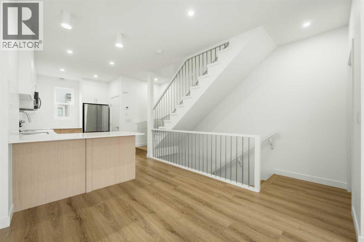
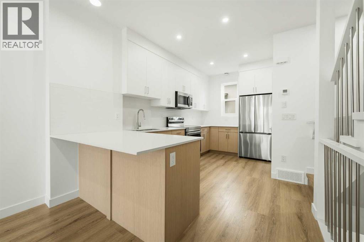
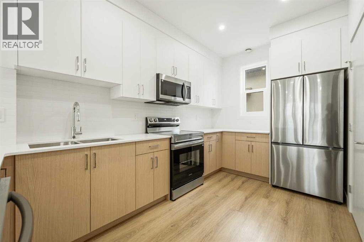
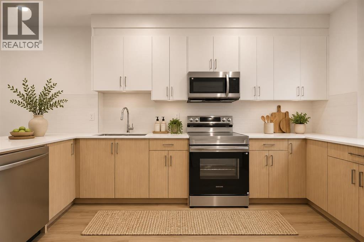
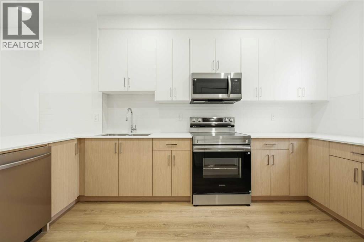
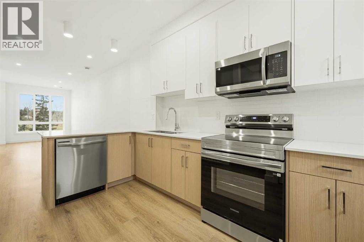
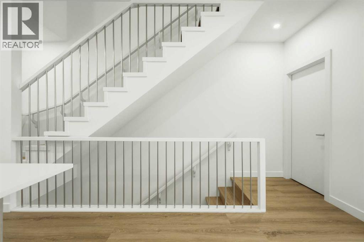
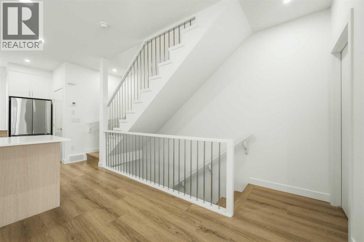
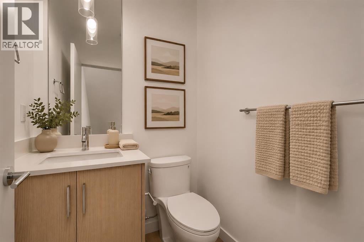
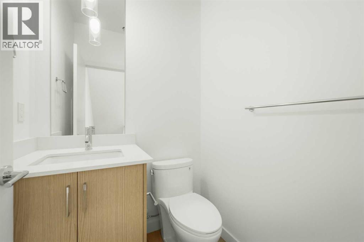
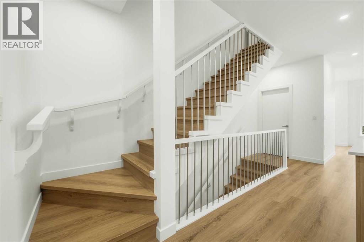
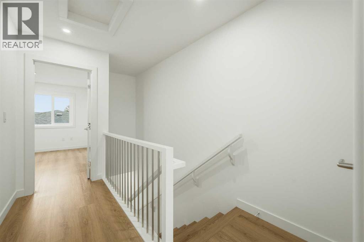
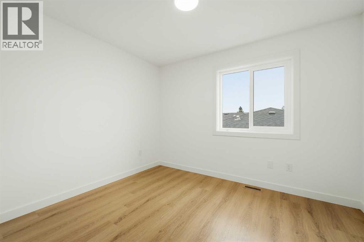
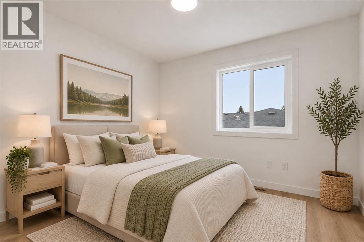
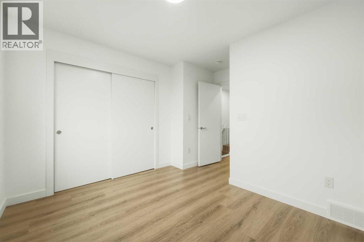
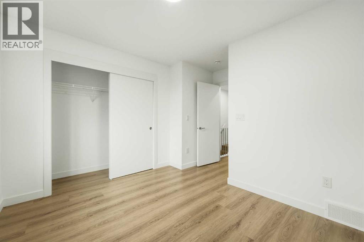
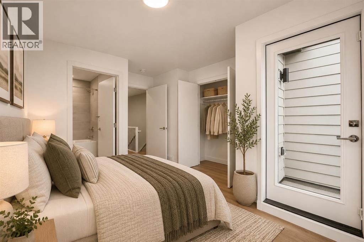
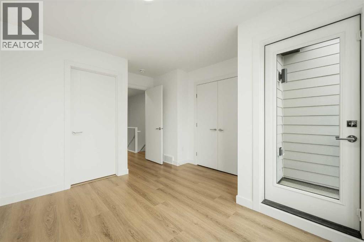
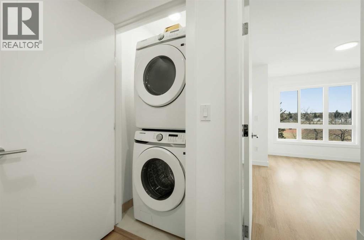
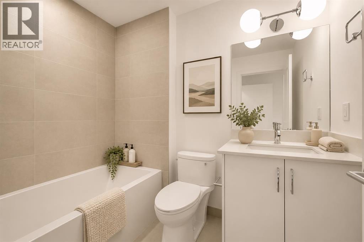
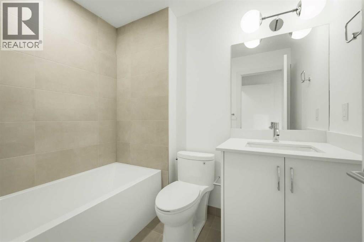
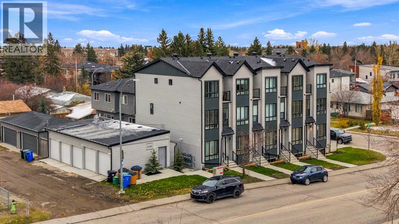
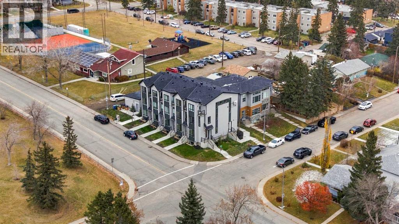
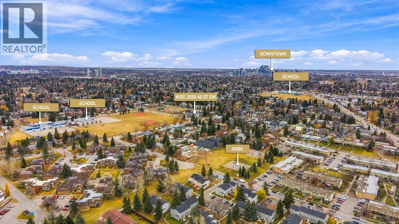
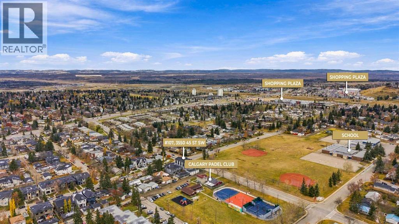
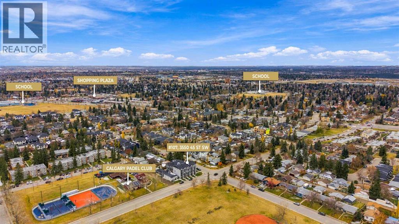
* OPEN HOUSE | SATURDAY, NOV. 7, 10AM-12PM * BRAND NEW, MOVE-IN READY & AIRBNB FRIENDLY IN GLENBROOK! A smart opportunity for first-time home buyers, investors, or parents looking to purchase a property near Mount Royal University. With low condo fees of just $281/month, a private assigned garage, and a flexible two-bedroom layout, this townhome offers an appealing combination of affordability, location, and rental potential. Offering over 1,000 sq ft of living space, this upper-level, two-storey townhome features 2 bedrooms, 2.5 bathrooms, and the added privacy of having no neighbours above. Whether you're purchasing your first home, looking for a long-term rental investment, exploring Airbnb or short-term rental opportunities, or buying a property for a university student with the option to rent out the second bedroom, this home offers flexibility for different stages of life. The private entrance leads to a bright, open-concept living space with large windows, durable luxury vinyl plank flooring, and a modern kitchen featuring quartz countertops, sleek cabinetry, and Samsung stainless steel appliances. The adjoining dining and living areas offer plenty of room to relax or entertain, while a convenient powder room completes the main level. Upstairs, both bedrooms feature their own private ensuite bathrooms, an ideal arrangement for roommates, students, or guests. The primary bedroom also includes a private balcony overlooking the park across the street. Upper-floor laundry adds convenience, while the single detached garage provides secure parking and additional storage.THE LOCATION MAKES IT EVEN BETTER. Situated in the established SW Calgary community of Glenbrook, directly across from Glenbrook School and beside the Glenbrook Community Association, this property offers easy access to Mount Royal University, nearby transit, shopping, parks, and everyday amenities. Sarcee Trail, Glenmore Trail, Richmond Road, and Stoney Trail provide convenient connections to do wntown Calgary, major employment areas, and routes toward the mountains. Westhills and Signal Hill shopping centres are just a short drive away, while grocery stores, local restaurants, and neighbourhood amenities are within walking distance.For first-time buyers, this is an opportunity to enter the Calgary real estate market with a brand-new, low-maintenance home. For investors, the combination of Airbnb-friendly condominium bylaws, low monthly condo fees, proximity to Mount Royal University, and a roommate-friendly floor plan offers multiple potential rental strategies. For parents of university students, it provides an alternative to renting, with the potential to retain the property as an investment in the future.A NEW HOME TODAY, WITH FLEXIBILITY FOR TOMORROW. Discover the benefits of owning in Glenbrook.Short-term rentals remain subject to board approval, applicable municipal licensing and regulations (id:67740)
Property details
Building
| Structure | Row / Townhouse |
|---|---|
| Property type | Single Family |
| Ownership | Condo/Strata |
| Year built | 2026 |
| Storeys | 3 |
| Construction | Poured concrete, Wood frame |
| Foundation | Poured Concrete |
| Building features | Other |
Interior
| Bedrooms above grade | 2 |
|---|---|
| Bedrooms below grade | 0 |
| Half baths | 1 |
| Above grade finished area | 1,028 square feet |
| Basement | Finished, None |
| Flooring | Tile, Vinyl Plank |
| Heating | Forced air |
| Cooling | None |
| Appliances | Washer, Refrigerator, Range – Electric, Dishwasher, Dryer, Garage door opener |
Lot & exterior
| Lot features | Other, Back lane, Parking |
|---|---|
| Exterior | Concrete |
| Fencing | Not fenced |
| Community features | Pets Allowed With Restrictions |
| Zoning description | H-GO |
Parking
| Parking spaces | 1 |
|---|---|
| Parking | Detached Garage, Shared |
Fees & taxes
| Annual property taxes | $0 |
|---|---|
| Condo / HOA fee | $281 |
| Fee frequency | Monthly |
| Fee includes | Common Area Maintenance, Insurance, Reserve Fund Contributions |
Rooms
| Room | Level | Dimensions |
|---|---|---|
| Living room | Second level | 13.42 Ft x 14.33 Ft |
| Dining room | Second level | 9.83 Ft x 8.50 Ft |
| Kitchen | Second level | 9.83 Ft x 15.08 Ft |
| 2pc Bathroom | Second level | 4.92 Ft x 4.83 Ft |
| Primary Bedroom | Third level | 11.33 Ft x 14.08 Ft |
| Primary Bedroom | Third level | 11.08 Ft x 12.75 Ft |
| 4pc Bathroom | Third level | 5.58 Ft x 7.75 Ft |
| 4pc Bathroom | Third level | 5.58 Ft x 8.25 Ft |
Location
Map location is approximate. Open larger map
Listing brokerage: RE/MAX House of Real Estate

Listing data last updated November 6, 2026 12:31 am.
Terms of use for MLS® listing content
By using this website and viewing its MLS® listing content you agree to these terms.
REALTOR®, REALTORS®, and the REALTOR® logo are certification marks that are owned by REALTOR® Canada Inc. and licensed exclusively to The Canadian Real Estate Association (CREA). These certification marks identify real estate professionals who are members of CREA and who must abide by CREA’s By-Laws, Rules, and the REALTOR® Code. The MLS® trademark and the MLS® logo are owned by CREA and identify the quality of services provided by real estate professionals who are members of CREA.
The information contained on this site is based in whole or in part on information that is provided by members of The Canadian Real Estate Association (CREA), who are responsible for its accuracy. REALTOR.ca Canada Inc. reproduces and distributes this information as a service for its members and neither CREA nor REALTOR.ca Canada Inc. assumes responsibility for its accuracy
This website is operated by the Berg Estate Team (Tom Berg and Valery Berg), REALTORS® with eXp Realty, members of The Canadian Real Estate Association.
The listing content on this website is protected by copyright and other laws, and is intended solely for the private, non-commercial use by individuals. Any other reproduction, distribution or use of the content, in whole or in part, is specifically forbidden. The prohibited uses include commercial use, “screen scraping”, “database scraping”, and any other activity intended to collect, store, reorganize or manipulate data on the pages produced by or displayed on this website.