
710 Bridge Crescent Northeast
Bridgeland/Riverside, Calgary, Alberta T2E5B5
$1,748,000
Listed by CIR Realty
MLS® A2354473
- Bedrooms
- 4
- Bathrooms
- 5 + 1 half
- Living area
- 3,154 sq ft
- Type
- House
- Built
- 2026
About this property
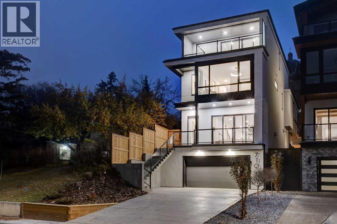
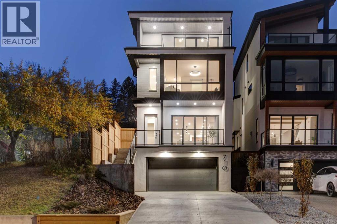
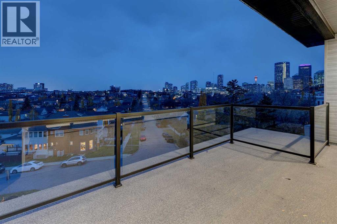
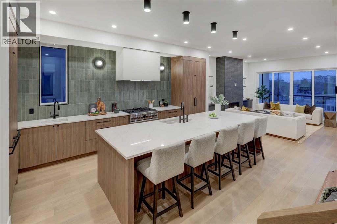
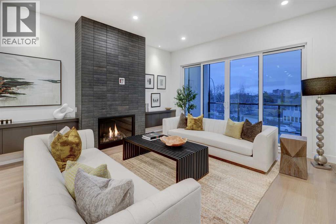
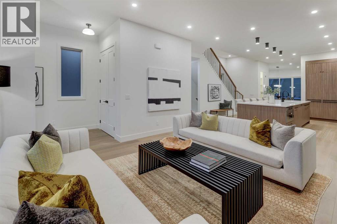
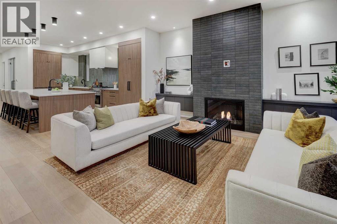
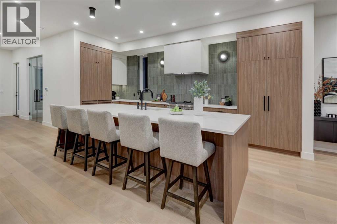
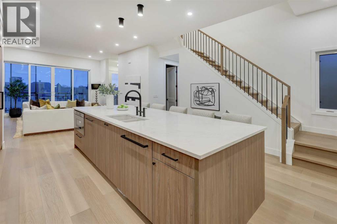
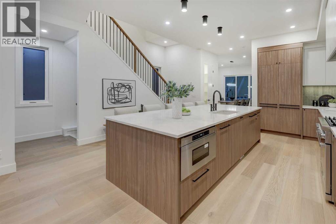
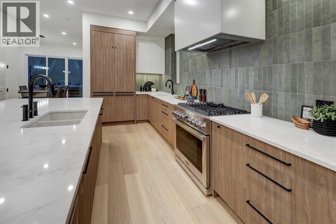
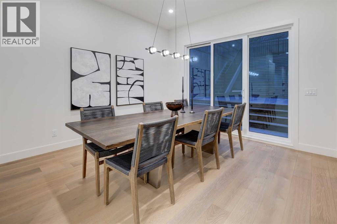
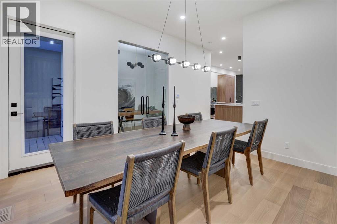
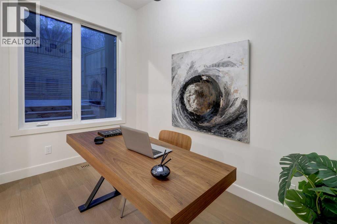
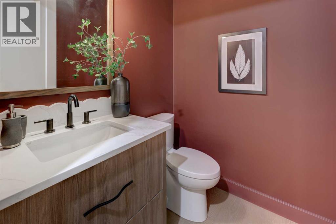
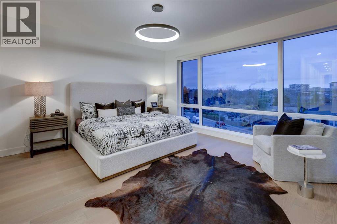
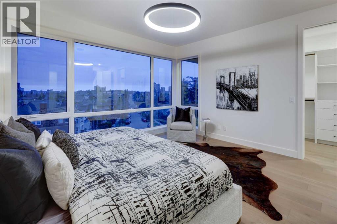
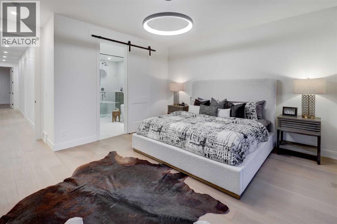
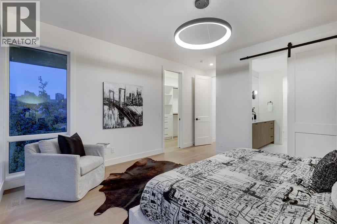
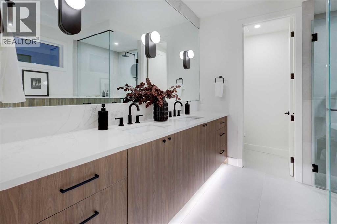
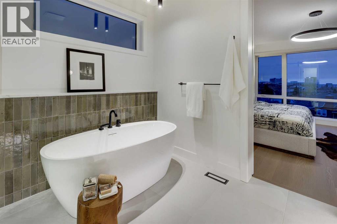
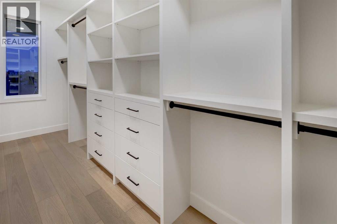
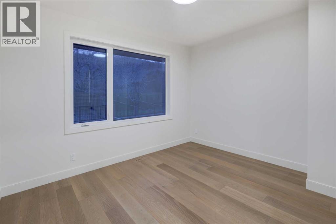
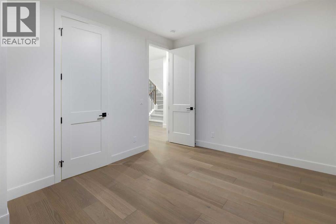
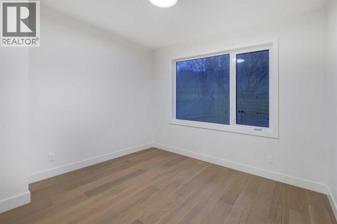
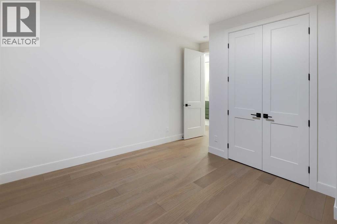
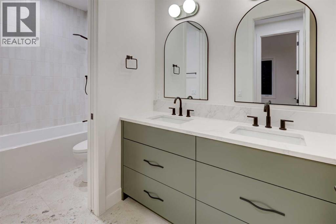
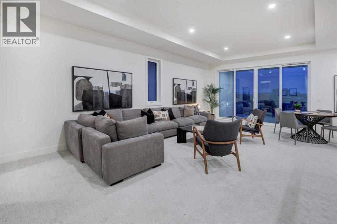
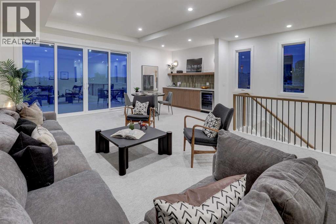
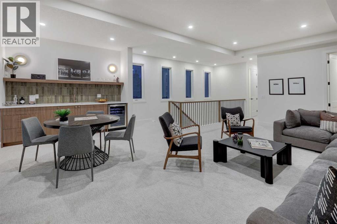
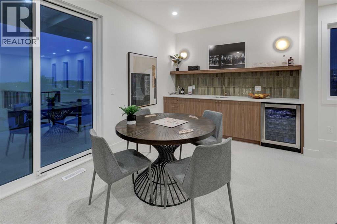
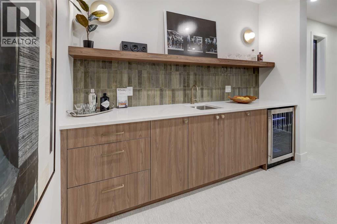
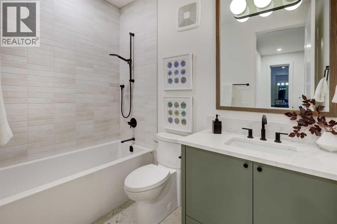
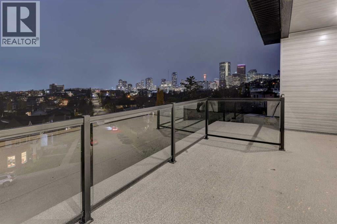
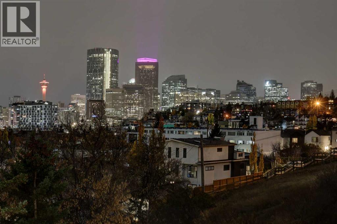
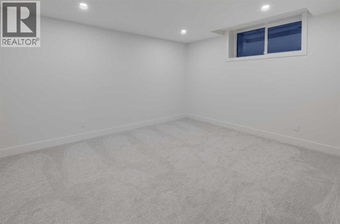
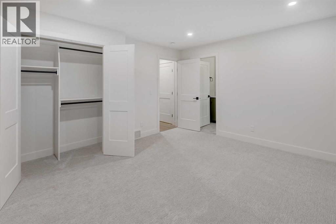
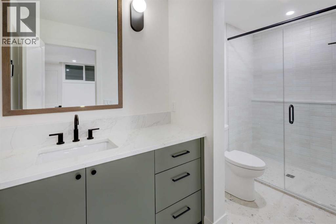
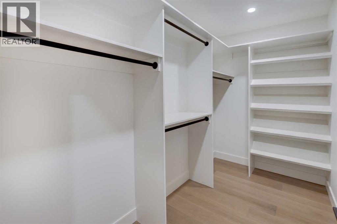
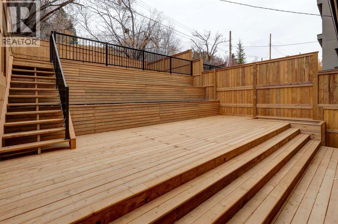
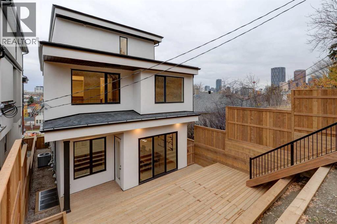
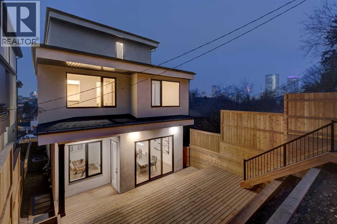
Set on coveted Bridge Crescent in the heart of Bridgeland, this newly completed residence pairs striking modern architecture with a rare inner-city setting, exceptional outdoor living and captivating views of Calgary’s skyline. Thoughtfully curated by designer Erin Gaspirini, the home offers over 3,150 sq. ft. above grade across three impressive levels, plus a developed lower level, with an emphasis on sophisticated design, natural light and everyday functionality.The main floor welcomes you with 10’ ceilings and an open, airy layout designed for both entertaining and daily life. At its centre is a chef-inspired kitchen featuring custom high-end cabinetry, an oversized island, generous pantry storage and a premium Dacor appliance package. The adjoining dining area provides plenty of room for hosting, while the living room is anchored by a fireplace and oversized doors that extend the living space outdoors. A private office, stylish powder room and thoughtfully designed entry complete the level.Upstairs, the primary retreat offers a private escape with a substantial walk-in closet and spa-inspired ensuite featuring dual vanities, a soaker tub and separate walk-in shower. Two additional bedrooms, a full bathroom and a dedicated laundry room with Electrolux washer and dryer provide an ideal family layout.The third floor is where this home truly separates itself. An expansive entertaining level offers distinct spaces for media, games and gathering, complemented by a wet bar, full bathroom and additional storage. Step outside onto the large balcony and take in impressive views toward Calgary’s downtown skyline, creating a spectacular backdrop by day and night. It is a space equally suited to entertaining friends, relaxing above the city or creating an exceptional additional work-from-home retreat.The developed lower level adds further flexibility with a fourth bedroom, full bathroom, storage and direct access to the oversized attached double garage. An elevator r ough-in provides the opportunity for future convenience across the home’s multiple levels.Outside, a remarkable series of decks, patios and terraces creates an extension of the home rarely found in an inner-city property. The tiered design provides multiple spaces for dining, entertaining and relaxing, while new fencing enhances privacy and the elevated setting captures neighbourhood and skyline views.All of this is just moments from Bridgeland’s cafés, restaurants, parks, pathways and amenities, with downtown Calgary only minutes away. Brand new and ready for immediate possession, this is a distinctive opportunity to own a beautifully designed contemporary home on one of Bridgeland’s most desirable streets, where architecture, location, outdoor living and skyline views come together in one exceptional property. (id:67740)
Property details
Building
| Structure | House |
|---|---|
| Property type | Single Family |
| Ownership | Freehold |
| Year built | 2026 |
| Storeys | 3 |
| Construction | Wood frame |
| Foundation | Poured Concrete |
Interior
| Bedrooms above grade | 3 |
|---|---|
| Bedrooms below grade | 1 |
| Half baths | 1 |
| Above grade finished area | 3,154 square feet |
| Basement | Finished, Full, Separate entrance |
| Flooring | Tile, Hardwood, Carpeted |
| Heating | Forced air |
| Cooling | Central air conditioning |
| Fireplaces | 1 |
| Appliances | Washer, Refrigerator, Range – Gas, Dishwasher, Dryer, Microwave, Hood Fan |
Lot & exterior
| Lot size | 3,484.00 square feet |
|---|---|
| Lot dimensions | 3484.00 |
| Lot features | See remarks, Wet bar, Closet Organizers, No Animal Home, No Smoking Home, Gas BBQ Hookup |
| Fencing | Fence |
| Zoning description | R-C2 |
Parking
| Parking spaces | 4 |
|---|---|
| Parking | Attached Garage, See Remarks |
Fees & taxes
| Annual property taxes | $8,046 |
|---|---|
| Tax year | 2026 |
Rooms
| Room | Level | Dimensions |
|---|---|---|
| 2pc Bathroom | Main level | 5.33 Ft x 5.42 Ft |
| Dining room | Main level | 12.92 Ft x 13.00 Ft |
| Foyer | Main level | 8.25 Ft x 5.92 Ft |
| Kitchen | Main level | 23.25 Ft x 16.17 Ft |
| Living room | Main level | 16.75 Ft x 15.00 Ft |
| Office | Main level | 11.17 Ft x 7.50 Ft |
| Other | Main level | 11.50 Ft x 28.33 Ft |
| 5pc Bathroom | Second level | 5.42 Ft x 12.42 Ft |
| 5pc Bathroom | Second level | 13.00 Ft x 10.25 Ft |
| Bedroom | Second level | 10.67 Ft x 12.50 Ft |
| Bedroom | Second level | 13.75 Ft x 11.75 Ft |
| Laundry room | Second level | 8.17 Ft x 10.58 Ft |
| Primary Bedroom | Second level | 17.67 Ft x 14.92 Ft |
| Storage | Second level | 4.33 Ft x 6.08 Ft |
| Other | Second level | 16.67 Ft x 5.50 Ft |
| 4pc Bathroom | Third level | 8.92 Ft x 5.42 Ft |
| Other | Third level | 11.75 Ft x 20.50 Ft |
| Family room | Third level | 28.08 Ft x 20.92 Ft |
| Storage | Third level | 9.00 Ft x 4.75 Ft |
| Storage | Third level | 4.25 Ft x 6.17 Ft |
| 3pc Bathroom | Basement | 11.92 Ft x 5.08 Ft |
| Bedroom | Basement | 12.92 Ft x 13.75 Ft |
| Storage | Basement | 4.33 Ft x 5.42 Ft |
| Furnace | Basement | 9.50 Ft x 10.00 Ft |
| Other | Basement | 5.50 Ft x 10.08 Ft |
Location
Map location is approximate. Open larger map
Listing brokerage: CIR Realty

Listing data last updated November 4, 2026 3:48 pm.
Terms of use for MLS® listing content
By using this website and viewing its MLS® listing content you agree to these terms.
REALTOR®, REALTORS®, and the REALTOR® logo are certification marks that are owned by REALTOR® Canada Inc. and licensed exclusively to The Canadian Real Estate Association (CREA). These certification marks identify real estate professionals who are members of CREA and who must abide by CREA’s By-Laws, Rules, and the REALTOR® Code. The MLS® trademark and the MLS® logo are owned by CREA and identify the quality of services provided by real estate professionals who are members of CREA.
The information contained on this site is based in whole or in part on information that is provided by members of The Canadian Real Estate Association (CREA), who are responsible for its accuracy. REALTOR.ca Canada Inc. reproduces and distributes this information as a service for its members and neither CREA nor REALTOR.ca Canada Inc. assumes responsibility for its accuracy
This website is operated by the Berg Estate Team (Tom Berg and Valery Berg), REALTORS® with eXp Realty, members of The Canadian Real Estate Association.
The listing content on this website is protected by copyright and other laws, and is intended solely for the private, non-commercial use by individuals. Any other reproduction, distribution or use of the content, in whole or in part, is specifically forbidden. The prohibited uses include commercial use, “screen scraping”, “database scraping”, and any other activity intended to collect, store, reorganize or manipulate data on the pages produced by or displayed on this website.