
112 Masters Heights Southeast
Mahogany, Calgary, Alberta T3M2M8
$670,000
Listed by CIR Realty
MLS® A2354880
- Bedrooms
- 4
- Bathrooms
- 4 + 1 half
- Living area
- 1,578 sq ft
- Type
- House
- Built
- 2016
About this property
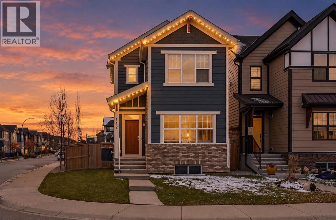
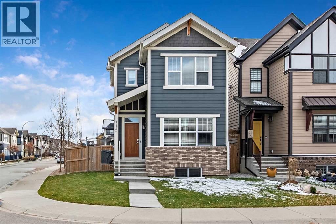
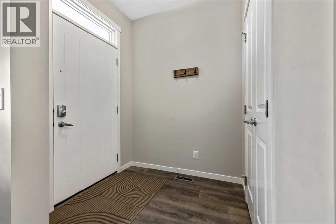
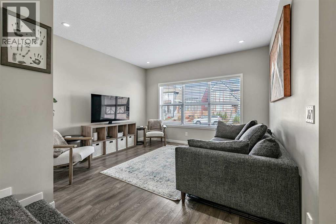
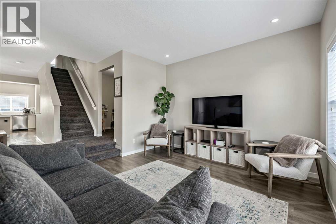
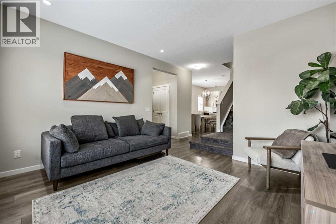
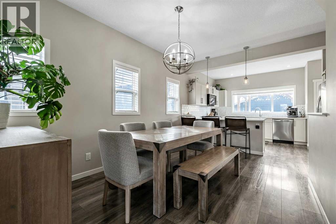
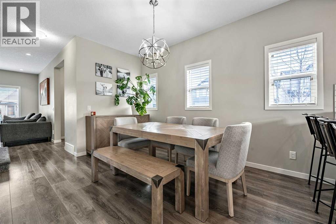
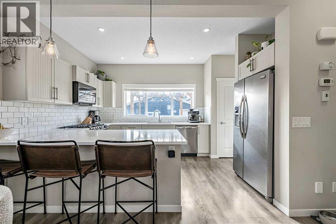
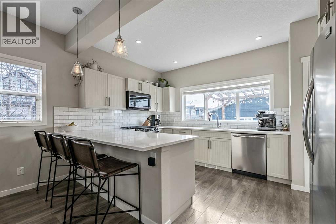
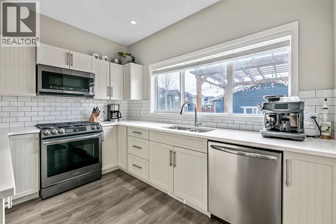
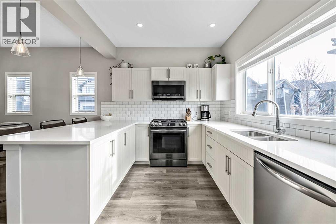
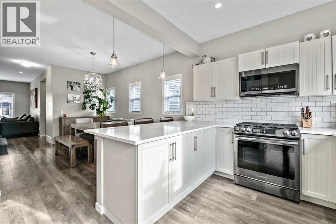
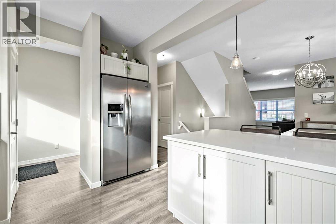
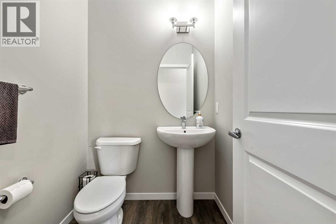
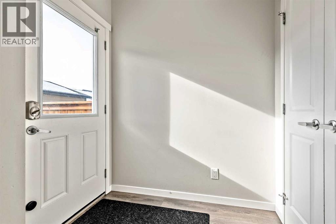
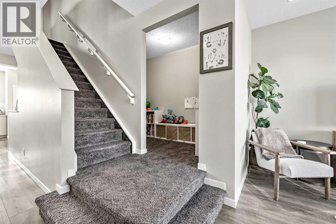
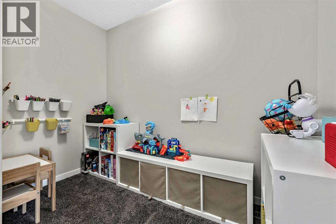
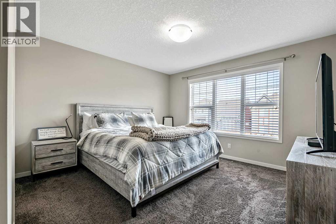
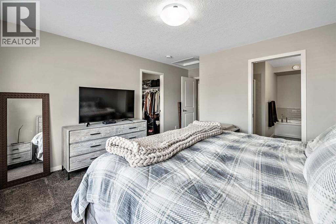
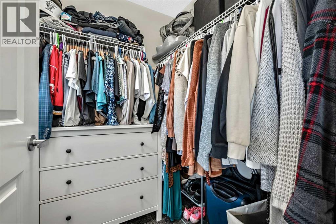
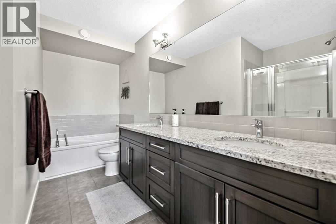
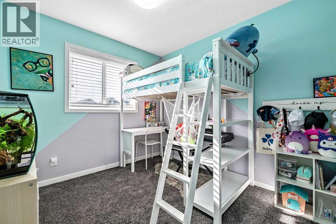
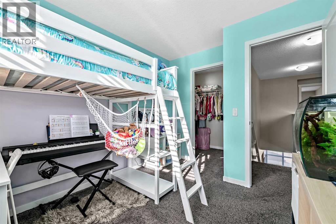
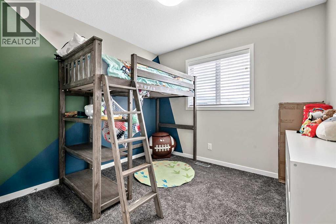
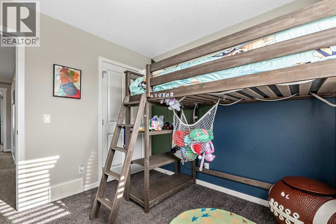
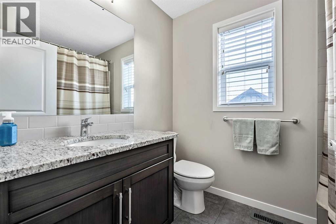
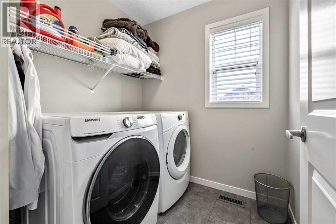
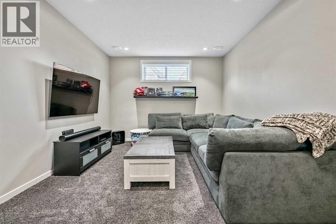
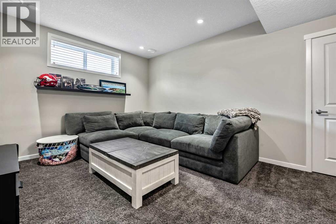
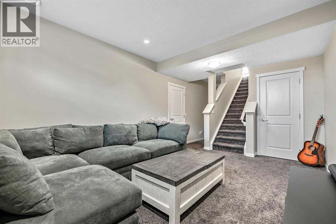
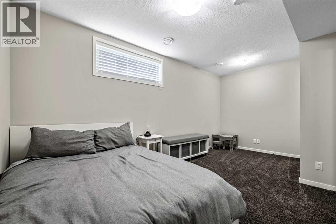
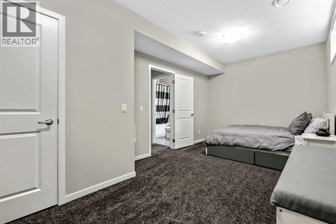
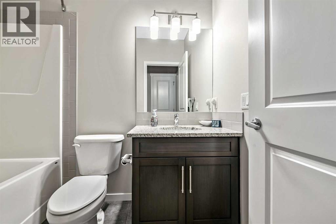
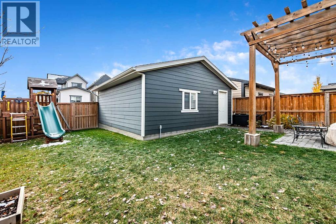
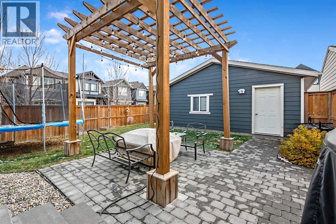
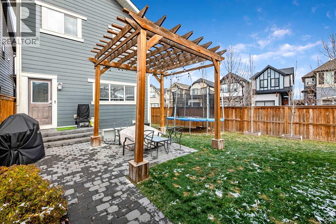
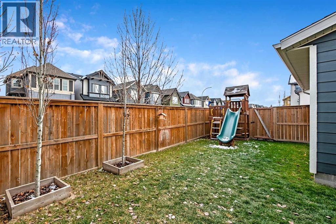
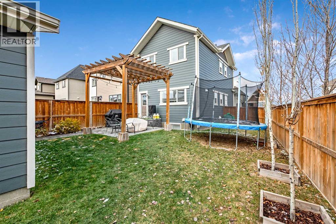
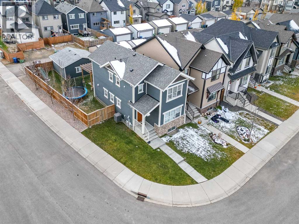
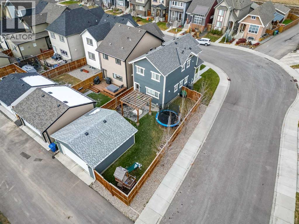
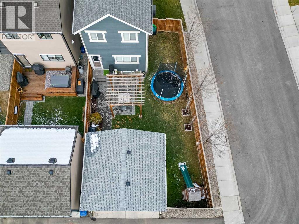
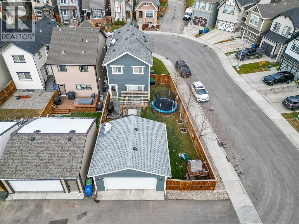
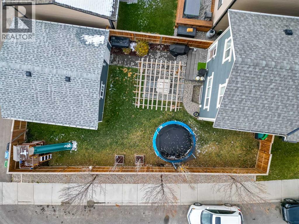
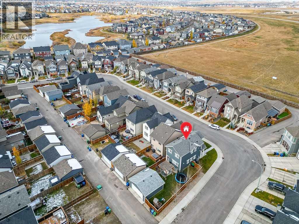
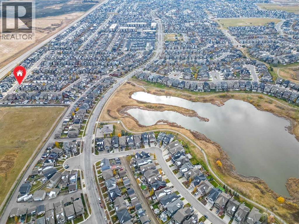
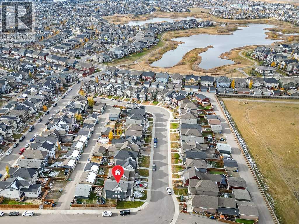
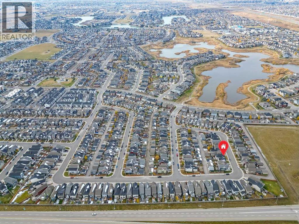
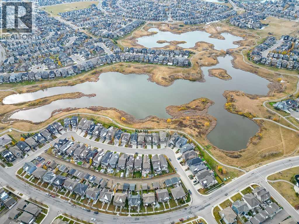
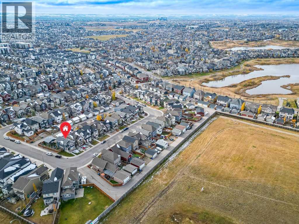
Welcome Home! This beautifully maintained 1,578 sq. ft. two-storey home is nestled on a spacious corner lot in the highly sought-after lake community of Mahogany! Offering a fantastic floor plan, plenty of room for the whole family, and year-round lake living, this home checks all the boxes! From the moment you step inside, you'll notice the pride of ownership. A spacious foyer welcomes you into a bright, open-concept main floor featuring luxury vinyl plank flooring, high ceilings, and an abundance of natural light. The inviting living room boasts large west-facing windows, perfect for soaking up the afternoon sunshine. The generous dining area has plenty of room for hosting family dinners, holiday gatherings, or that Christmas dinner where everyone somehow ends up in the kitchen anyway! Speaking of the kitchen, this one is sure to impress! Featuring beautiful granite countertops, stainless steel appliances, a newer high-end gas range and microwave hood fan, a convenient breakfast bar, pantry, and plenty of cupboard and counter space, there's room for everyone to get involved—or at least pretend they're helping! A convenient powder room completes the main level. Head upstairs, where you'll find a versatile flex space, ideal for a home office, reading nook, or a dedicated spot for the kids to spread out their toys (and hopefully keep them out of the living room!). The upper level features three spacious bedrooms. The generous primary retreat offers large windows and a beautiful 5-piece ensuite complete with dual sinks and a walk-in shower. A second 4-piece bathroom completes the upper floor. The fully developed basement adds even more living space, featuring a cozy family room that's perfect for movie nights, cheering on your favourite team, or simply escaping the hustle and bustle upstairs. You'll also find a spacious fourth bedroom and another 4-piece bathroom, making it an ideal setup for guests, extended family, or a teenager who wants their own space! Now, let's talk about the backyard! Situated on a corner lot, this property offers extra outdoor space, additional parking, and added privacy. The large backyard is made for entertaining, featuring a spacious patio and beautiful pergola—an ideal setting for summer BBQs, evenings around the fire pit, or relaxing while the kids and dogs burn off some energy. And let's not forget the oversized garage, offering plenty of room for your vehicles and extra storage. And then there's Mahogany! One of Calgary's most desirable lake communities, offering year-round recreation right outside your door. Spend your summers relaxing on the beaches, swimming, fishing, or enjoying the sunshine, and your winters skating on the lake and embracing everything this incredible community has to offer. With excellent schools, shopping, restaurants, parks, and an extensive pathway system nearby, you'll love the convenience and lifestyle that come with calling Mahogany home! (id:67740)
Property details
Building
| Structure | House |
|---|---|
| Property type | Single Family |
| Ownership | Freehold |
| Year built | 2016 |
| Storeys | 2 |
| Construction | Wood frame |
| Foundation | Poured Concrete |
| Building features | Clubhouse |
Interior
| Bedrooms above grade | 3 |
|---|---|
| Bedrooms below grade | 1 |
| Half baths | 1 |
| Above grade finished area | 1,578 square feet |
| Basement | Finished, Full |
| Flooring | Carpeted, Ceramic Tile, Vinyl Plank |
| Heating | Forced air |
| Cooling | Central air conditioning |
| Appliances | Washer, Refrigerator, Range – Gas, Dishwasher, Dryer, Microwave Range Hood Combo, Window Coverings, Garage door opener |
Lot & exterior
| Lot size | 352.00 square meters |
|---|---|
| Lot dimensions | 352.00 |
| Lot features | Back lane, PVC window, Closet Organizers, No Smoking Home, Gas BBQ Hookup, Parking |
| Exterior | Stone |
| Fencing | Fence |
| Community features | Lake Privileges, Fishing |
| Zoning description | R-1N |
Parking
| Parking spaces | 4 |
|---|---|
| Parking | Detached Garage, Other, Street |
Fees & taxes
| Annual property taxes | $4,724 |
|---|---|
| Tax year | 2026 |
Rooms
| Room | Level | Dimensions |
|---|---|---|
| Other | Main level | 6.00 Ft x 5.83 Ft |
| Living room | Main level | 13.00 Ft x 10.50 Ft |
| Dining room | Main level | 12.00 Ft x 7.33 Ft |
| Kitchen | Main level | 11.67 Ft x 8.00 Ft |
| Other | Main level | 9.00 Ft x 5.00 Ft |
| Primary Bedroom | Upper Level | 13.00 Ft x 12.17 Ft |
| Bedroom | Upper Level | 9.58 Ft x 9.75 Ft |
| Bedroom | Upper Level | 9.83 Ft x 9.08 Ft |
| Laundry room | Upper Level | 6.33 Ft x 6.00 Ft |
| 2pc Bathroom | Main level | |
| 4pc Bathroom | Upper Level | |
| 5pc Bathroom | Upper Level | |
| 4pc Bathroom | Basement | |
| Family room | Basement | 15.00 Ft x 11.50 Ft |
| Bedroom | Basement | 17.42 Ft x 10.00 Ft |
| Storage | Basement | 9.75 Ft x 4.33 Ft |
| Furnace | Basement | 12.17 Ft x 5.58 Ft |
Location
Map location is approximate. Open larger map
Listing brokerage: CIR Realty

Listing data last updated November 5, 2026 7:31 am.
Terms of use for MLS® listing content
By using this website and viewing its MLS® listing content you agree to these terms.
REALTOR®, REALTORS®, and the REALTOR® logo are certification marks that are owned by REALTOR® Canada Inc. and licensed exclusively to The Canadian Real Estate Association (CREA). These certification marks identify real estate professionals who are members of CREA and who must abide by CREA’s By-Laws, Rules, and the REALTOR® Code. The MLS® trademark and the MLS® logo are owned by CREA and identify the quality of services provided by real estate professionals who are members of CREA.
The information contained on this site is based in whole or in part on information that is provided by members of The Canadian Real Estate Association (CREA), who are responsible for its accuracy. REALTOR.ca Canada Inc. reproduces and distributes this information as a service for its members and neither CREA nor REALTOR.ca Canada Inc. assumes responsibility for its accuracy
This website is operated by the Berg Estate Team (Tom Berg and Valery Berg), REALTORS® with eXp Realty, members of The Canadian Real Estate Association.
The listing content on this website is protected by copyright and other laws, and is intended solely for the private, non-commercial use by individuals. Any other reproduction, distribution or use of the content, in whole or in part, is specifically forbidden. The prohibited uses include commercial use, “screen scraping”, “database scraping”, and any other activity intended to collect, store, reorganize or manipulate data on the pages produced by or displayed on this website.