
355 Taralake Way Northeast
Taradale, Calgary, Alberta T3J0M1
$279,900
Listed by CIR Realty
MLS® A2354411
- Bedrooms
- 2
- Bathrooms
- 2
- Living area
- 932 sq ft
- Type
- Apartment
- Built
- 2013
About this property
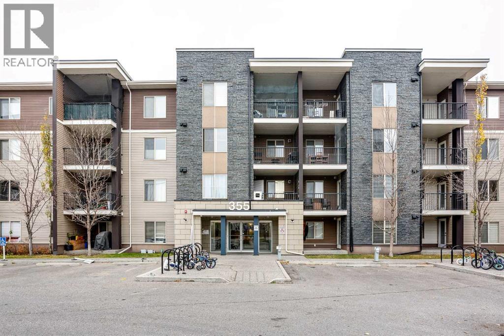
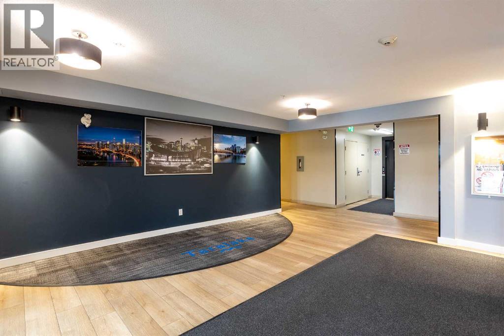
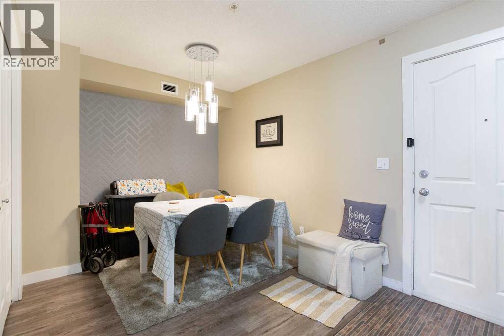
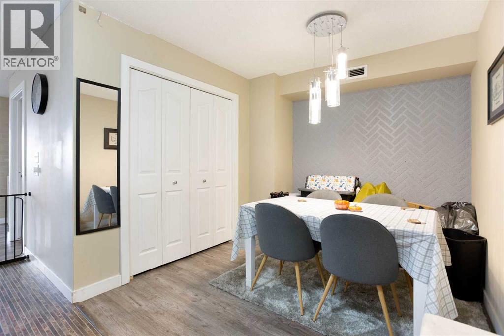
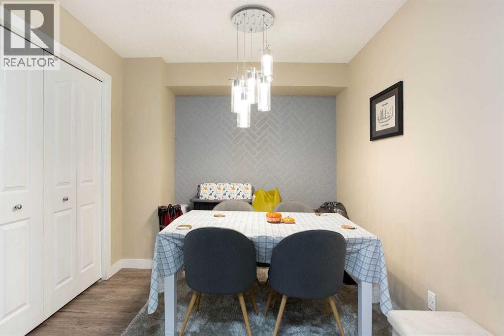
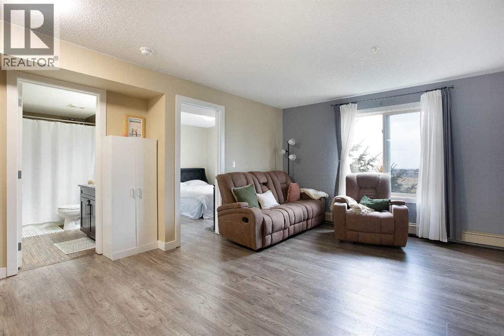
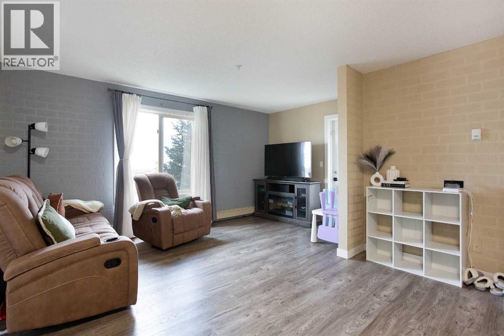
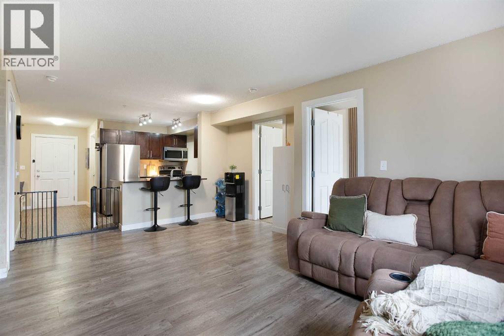
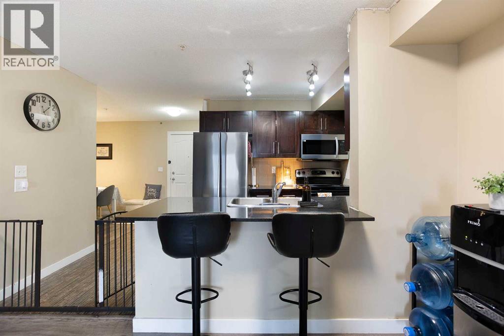
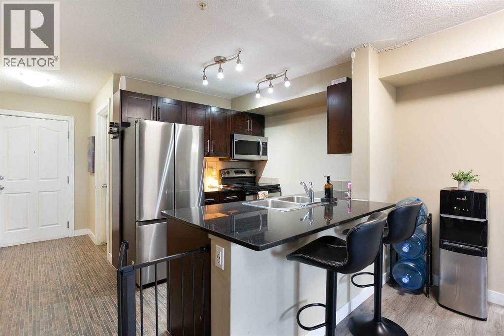
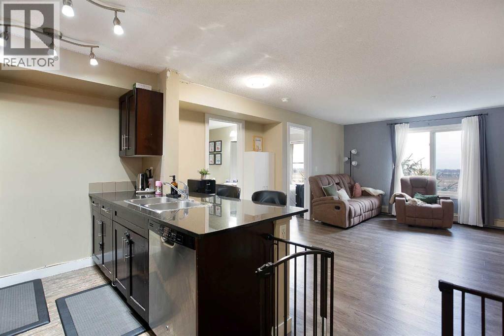
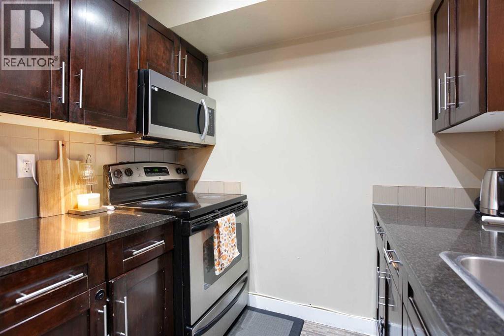
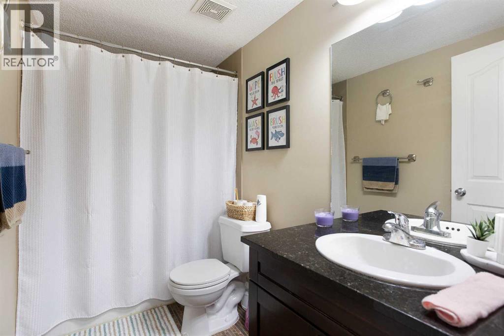
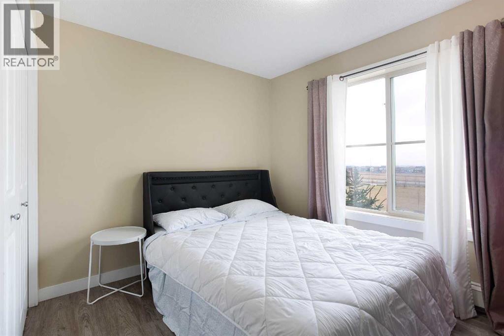
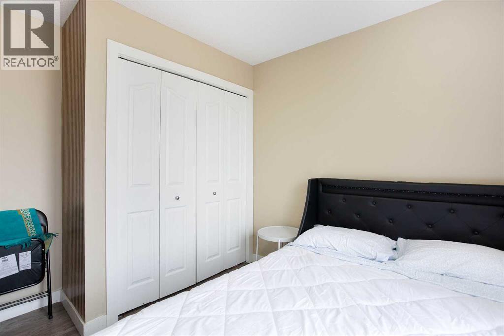
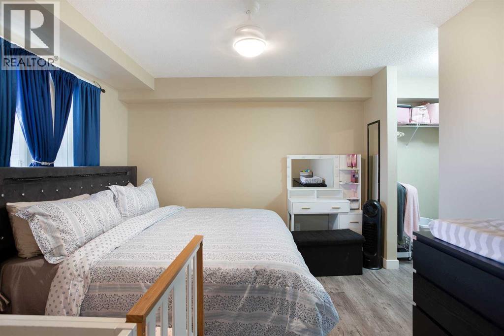
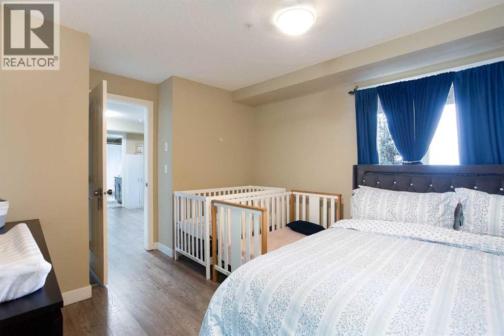
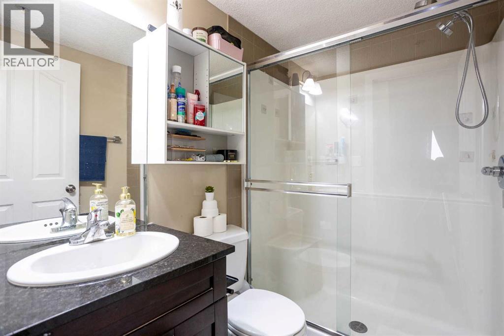
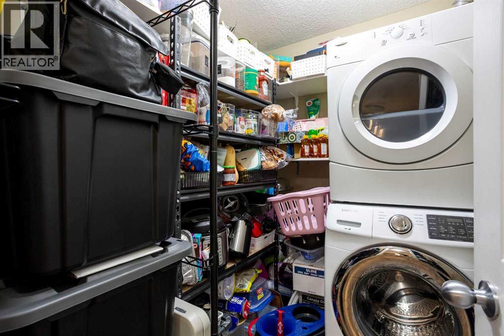
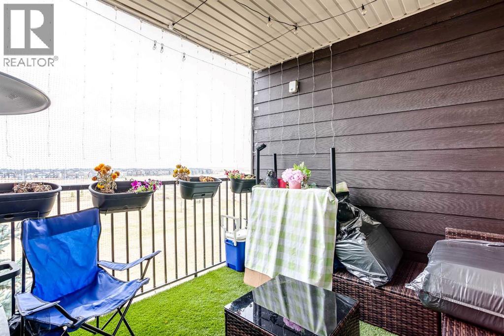
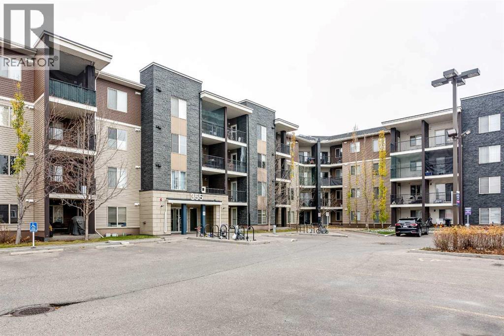
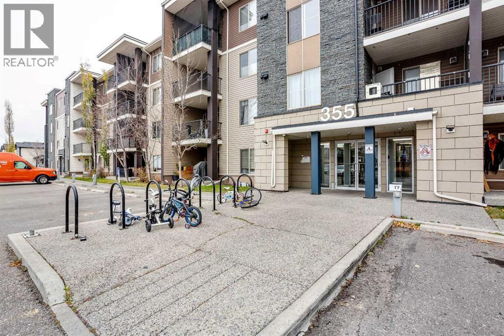
Welcome to this bright and exceptionally functional 931 sq. ft. condo in Taralake Place, featuring 2 bedrooms and 2 full bathrooms! From the moment you step inside, you are greeted by a light-filled, open-concept layout designed for effortless living and entertaining. The modern kitchen comes equipped with a 2-person breakfast bar and flows into a versatile dining area that easily doubles as a dedicated home office or study space. The bright living room extends outside to your private covered balcony, ideal for taking in the crisp fresh air or sitting out with a warm drink as winter approaches. The thoughtful floor plan provides privacy and comfort for everyone. The primary bedroom boasts a walk-through closet leading to its own private 3-piece ensuite bathroom. Across the unit, the well-proportioned second bedroom sits right next to a full second bathroom, making it perfect for family members, roommates, or overnight guests. In-suite laundry paired with ample in-unit storage handles your daily practical needs with ease. This home delivers exceptional value with condo fees that include heat and water, along with two dedicated parking spaces comprising one assigned surface stall and one secure, heated underground titled stall to keep your vehicle safe and warm all winter long. Located in a vibrant, family-friendly neighborhood, you are within easy walking distance of Ted Harrison Junior High School, the Saddle Towne LRT station, bus stops, dog parks, playgrounds, and extensive bike trails. Quick access to Stoney Trail and nearby shopping centers simplifies commutes and everyday errands alike. Whether you are a first-time buyer or an investor looking for a strong property in Calgary's northeast, this home delivers layout, location, and total comfort. Book your private showing today! (id:67740)
Property details
Building
| Structure | Apartment |
|---|---|
| Property type | Single Family |
| Ownership | Condo/Strata |
| Year built | 2013 |
| Storeys | 4 |
| Construction | Wood frame |
Interior
| Bedrooms above grade | 2 |
|---|---|
| Bedrooms below grade | 0 |
| Half baths | 0 |
| Above grade finished area | 932 square feet |
| Flooring | Linoleum, Vinyl Plank |
| Heating | Baseboard heaters |
| Cooling | None |
| Appliances | Refrigerator, Dishwasher, Stove, Washer & Dryer |
Lot & exterior
| Lot features | Closet Organizers, Parking |
|---|---|
| Exterior | Stone, Vinyl siding |
| Community features | Pets Allowed With Restrictions |
| Zoning description | M-2 |
Parking
| Parking spaces | 2 |
|---|---|
| Parking | Underground |
Fees & taxes
| Annual property taxes | $2,221 |
|---|---|
| Tax year | 2026 |
| Condo / HOA fee | $528 |
| Fee frequency | Monthly |
| Fee includes | Common Area Maintenance, Interior Maintenance, Property Management, Waste Removal, Ground Maintenance, Heat, Water, Insurance, Reserve Fund Contributions, Sewer |
Rooms
| Room | Level | Dimensions |
|---|---|---|
| Living room | Main level | 15.42 Ft x 17.42 Ft |
| Kitchen | Main level | 7.92 Ft x 8.00 Ft |
| Dining room | Main level | 8.67 Ft x 9.33 Ft |
| Primary Bedroom | Main level | 11.17 Ft x 13.00 Ft |
| 3pc Bathroom | Main level | 4.92 Ft x 7.00 Ft |
| Bedroom | Main level | 8.83 Ft x 10.83 Ft |
| 4pc Bathroom | Main level | 4.92 Ft x 9.08 Ft |
| Laundry room | Main level | 5.58 Ft x 7.42 Ft |
Location
Map location is approximate. Open larger map
Listing brokerage: CIR Realty

Listing data last updated November 5, 2026 7:31 pm.
Terms of use for MLS® listing content
By using this website and viewing its MLS® listing content you agree to these terms.
REALTOR®, REALTORS®, and the REALTOR® logo are certification marks that are owned by REALTOR® Canada Inc. and licensed exclusively to The Canadian Real Estate Association (CREA). These certification marks identify real estate professionals who are members of CREA and who must abide by CREA’s By-Laws, Rules, and the REALTOR® Code. The MLS® trademark and the MLS® logo are owned by CREA and identify the quality of services provided by real estate professionals who are members of CREA.
The information contained on this site is based in whole or in part on information that is provided by members of The Canadian Real Estate Association (CREA), who are responsible for its accuracy. REALTOR.ca Canada Inc. reproduces and distributes this information as a service for its members and neither CREA nor REALTOR.ca Canada Inc. assumes responsibility for its accuracy
This website is operated by the Berg Estate Team (Tom Berg and Valery Berg), REALTORS® with eXp Realty, members of The Canadian Real Estate Association.
The listing content on this website is protected by copyright and other laws, and is intended solely for the private, non-commercial use by individuals. Any other reproduction, distribution or use of the content, in whole or in part, is specifically forbidden. The prohibited uses include commercial use, “screen scraping”, “database scraping”, and any other activity intended to collect, store, reorganize or manipulate data on the pages produced by or displayed on this website.