
68 Erin Park Drive Southeast
Erin Woods, Calgary, Alberta T2B2Z9
$549,999
Listed by CIR Realty
MLS® A2354923
- Bedrooms
- 5
- Bathrooms
- 2
- Living area
- 955 sq ft
- Type
- House
- Built
- 1987
About this property
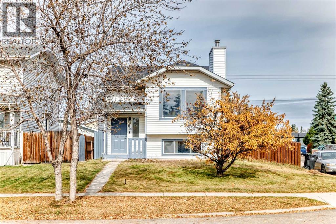
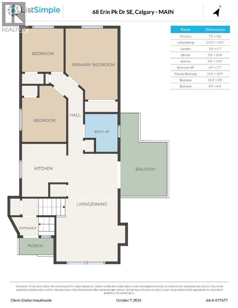
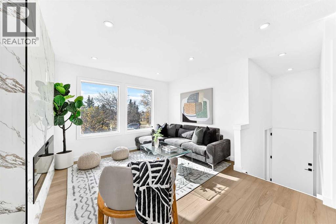
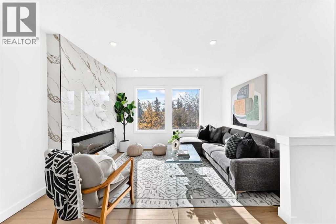
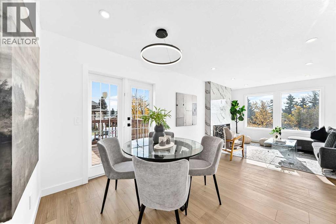
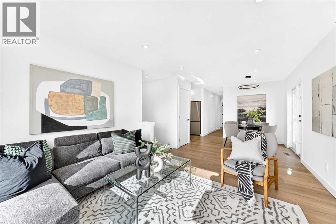
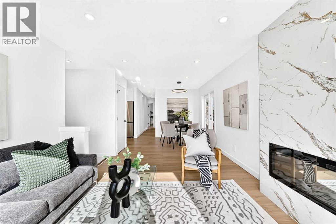
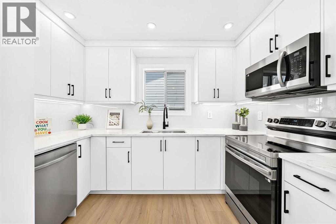
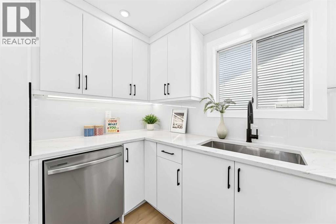
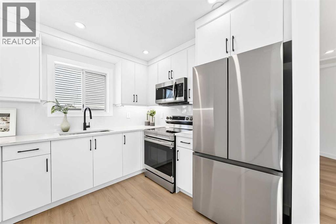
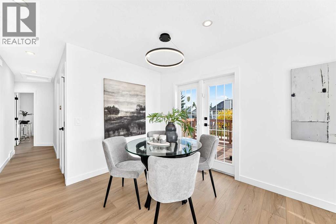
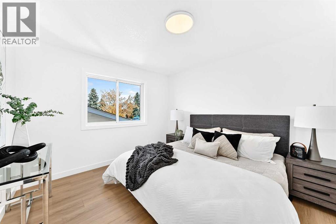
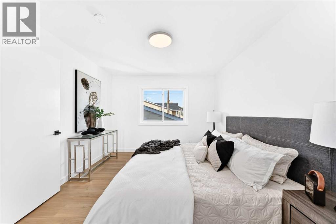
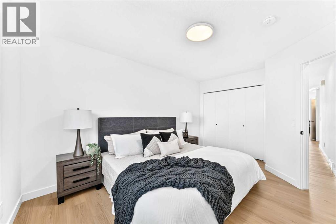
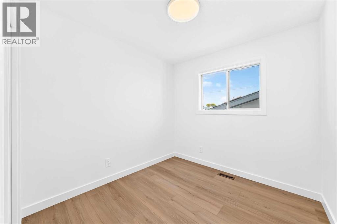
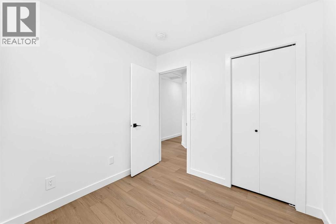
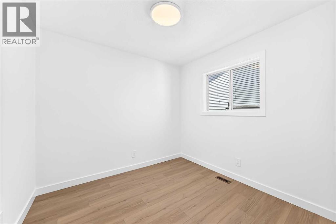
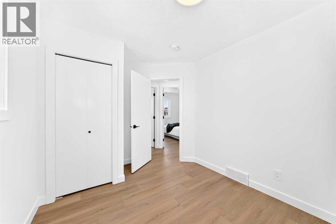
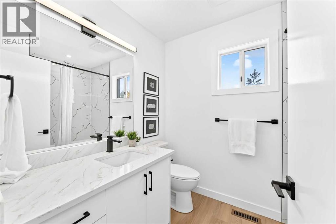
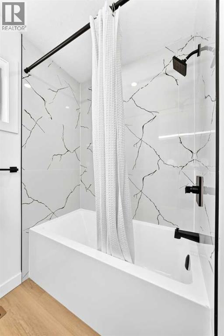
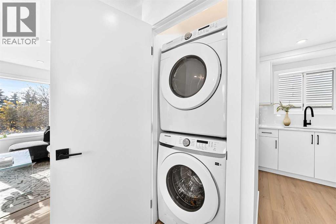
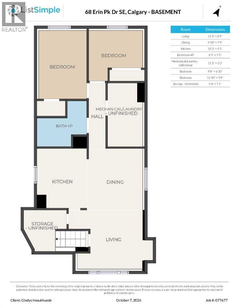
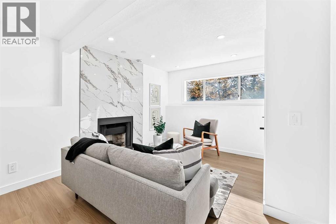
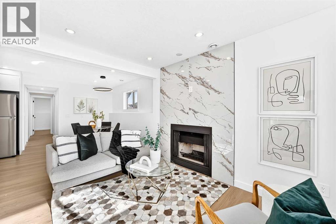
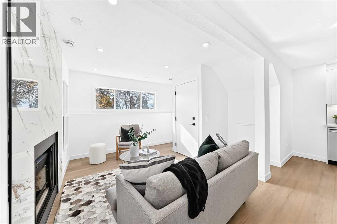
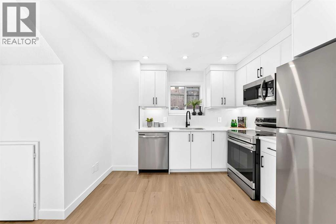
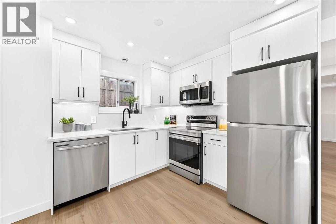
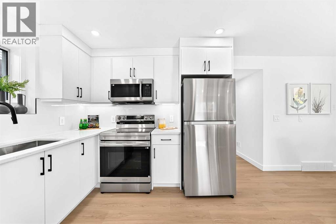
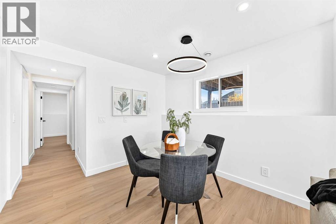
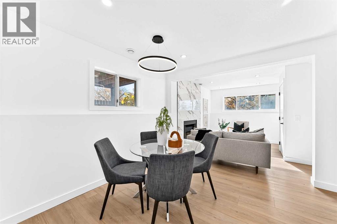
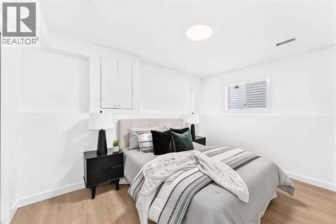
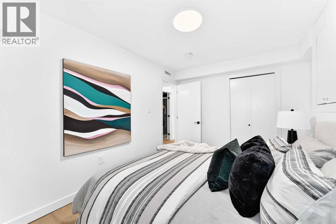
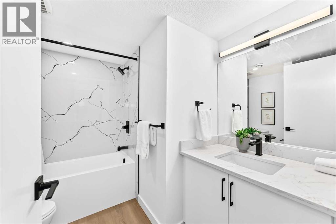
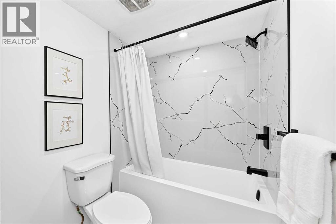
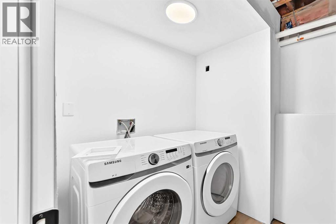
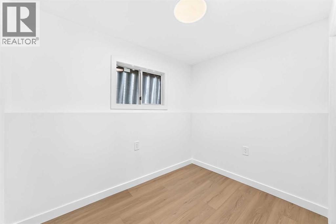
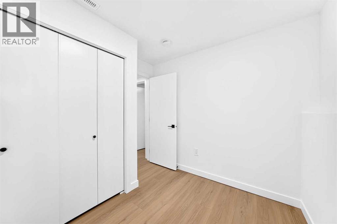
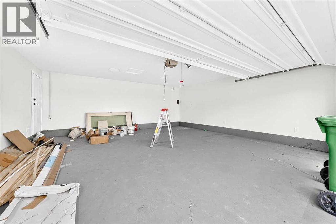
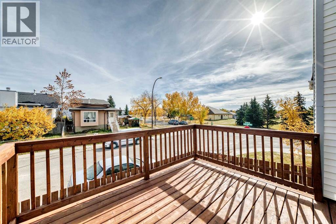
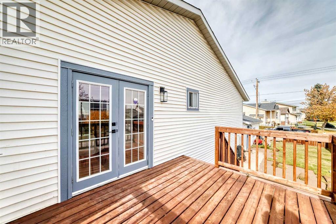
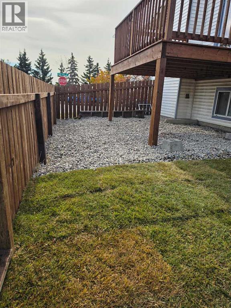
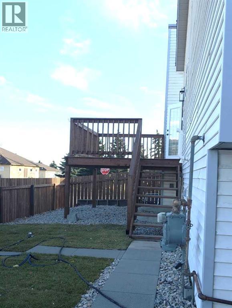
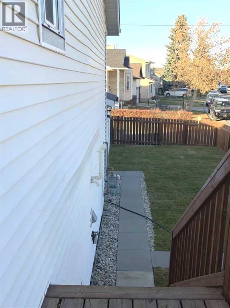
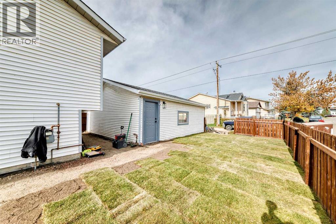
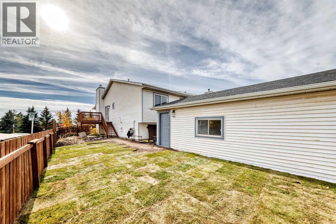
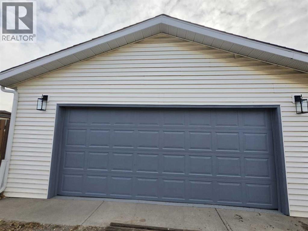
Welcome to this stunningly transformed bi-level residence situated on a prominent corner lot in the established community of Erin Woods. This over 1700sqft home, thoughtfully redesigned with contemporary elegance and exceptional functionality, offers 5 bedrooms, 2 full bathrooms, 2 beautifully appointed kitchens, separate laundry facilities, double detached garage with an illegal basement suite, creating the perfect blend of upscale family living and investment opportunity. ALL POLY-B HAS BEEN REMOVED.Step inside to discover a light-filled main level where expansive windows flood the space with natural sunlight, highlighting the sophisticated finishes throughout. The inviting living room is anchored by a sleek fireplace, while the open-concept design seamlessly connects the living and dining areas. The chef-inspired kitchen has been meticulously renovated with quartz countertops, custom-style white cabinetry, BRAND NEW stainless steel appliances, and abundant storage, delivering both style and practicality.The main level is complemented by three generously sized bedrooms, a beautifully updated 4-piece bathroom, and a convenient SEPARATE LAUNDRY.The lower level presents a bright and spacious illegal suite, offering remarkable versatility for extended family, guests, or mortgage helper. Complete with a second kitchen, two additional bedrooms, a full bathroom, separate laundry, and a cozy fireplace, this space feels welcoming and independent while maintaining a cohesive flow with the home above.Outside, the fully fenced yard provides a private retreat with ample room for entertaining, gardening, children, and pets. The detached insulated garage, wired for heating, adds year-round comfort and functionality.Ideally located right next to a school and park, close to the east twin center, easy access to Pegan trail and hence Stoney and Deerfoot Trails. This move-in-ready residence offers a rare opportunity to enjoy luxury-inspired living with exceptional flexibility and income potential. A truly turnkey property that must be experienced to be appreciated. Book your private showing today. (id:67740)
Property details
Building
| Structure | House |
|---|---|
| Property type | Single Family |
| Ownership | Freehold |
| Style | Bi-level |
| Year built | 1987 |
| Storeys | 1 |
| Foundation | Poured Concrete |
Interior
| Bedrooms above grade | 3 |
|---|---|
| Bedrooms below grade | 2 |
| Half baths | 0 |
| Above grade finished area | 955 square feet |
| Basement | Finished, Full, Walk-up, Suite |
| Flooring | Vinyl Plank |
| Heating | Forced air |
| Cooling | None |
| Fireplaces | 2 |
| Appliances | Washer, Dryer, Washer & Dryer |
Lot & exterior
| Lot size | 394.00 square meters |
|---|---|
| Lot dimensions | 394.00 |
| Lot features | Back lane |
| Exterior | Vinyl siding |
| Fencing | Fence |
| Zoning description | R-C2 |
Parking
| Parking spaces | 8 |
|---|---|
| Parking | Detached Garage, Street |
Fees & taxes
| Annual property taxes | $3,039 |
|---|---|
| Tax year | 2026 |
Rooms
| Room | Level | Dimensions |
|---|---|---|
| Living room/Dining room | Main level | 10.17 Ft x 21.92 Ft |
| Kitchen | Main level | 10.33 Ft x 9.33 Ft |
| Bedroom | Main level | 9.00 Ft x 11.33 Ft |
| Primary Bedroom | Main level | 10.75 Ft x 14.50 Ft |
| Bedroom | Main level | 8.33 Ft x 8.75 Ft |
| Laundry room | Main level | 2.58 Ft x 3.33 Ft |
| Living room | Basement | 8.75 Ft x 11.33 Ft |
| Dining room | Basement | 7.75 Ft x 9.83 Ft |
| Bedroom | Basement | 9.33 Ft x 12.83 Ft |
| Bedroom | Basement | 6.83 Ft x 9.67 Ft |
| Kitchen | Basement | 9.08 Ft x 10.25 Ft |
| Laundry room | Basement | 5.25 Ft x 11.42 Ft |
| Storage | Basement | 7.08 Ft x 5.33 Ft |
| 4pc Bathroom | Main level | 7.58 Ft x 6.75 Ft |
| 4pc Bathroom | Basement | 7.42 Ft x 8.75 Ft |
Location
Map location is approximate. Open larger map
Listing brokerage: CIR Realty

Listing data last updated November 3, 2026 9:48 pm.
Terms of use for MLS® listing content
By using this website and viewing its MLS® listing content you agree to these terms.
REALTOR®, REALTORS®, and the REALTOR® logo are certification marks that are owned by REALTOR® Canada Inc. and licensed exclusively to The Canadian Real Estate Association (CREA). These certification marks identify real estate professionals who are members of CREA and who must abide by CREA’s By-Laws, Rules, and the REALTOR® Code. The MLS® trademark and the MLS® logo are owned by CREA and identify the quality of services provided by real estate professionals who are members of CREA.
The information contained on this site is based in whole or in part on information that is provided by members of The Canadian Real Estate Association (CREA), who are responsible for its accuracy. REALTOR.ca Canada Inc. reproduces and distributes this information as a service for its members and neither CREA nor REALTOR.ca Canada Inc. assumes responsibility for its accuracy
This website is operated by the Berg Estate Team (Tom Berg and Valery Berg), REALTORS® with eXp Realty, members of The Canadian Real Estate Association.
The listing content on this website is protected by copyright and other laws, and is intended solely for the private, non-commercial use by individuals. Any other reproduction, distribution or use of the content, in whole or in part, is specifically forbidden. The prohibited uses include commercial use, “screen scraping”, “database scraping”, and any other activity intended to collect, store, reorganize or manipulate data on the pages produced by or displayed on this website.