
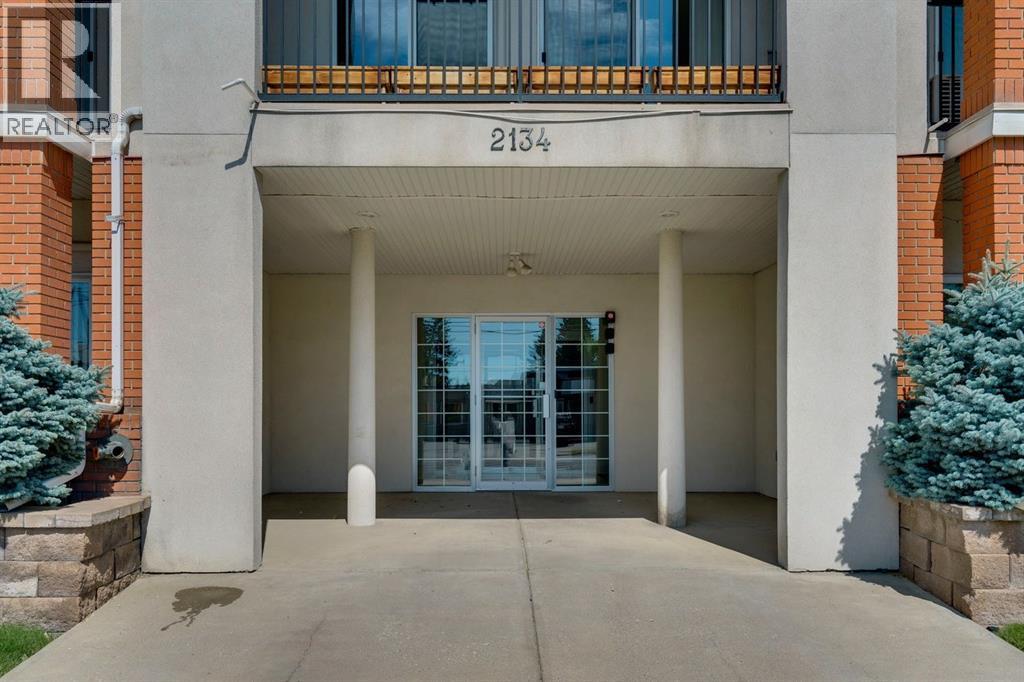
2134 Kensington Road Northwest
West Hillhurst, Calgary, Alberta T2N3K7
$399,900
Listed by RE/MAX House of Real Estate
MLS® A2355055
- Bedrooms
- 2
- Bathrooms
- 1
- Living area
- 1,276 sq ft
- Type
- Apartment
- Built
- 1999
About this property
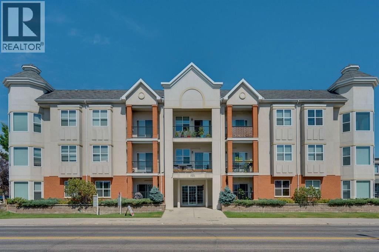
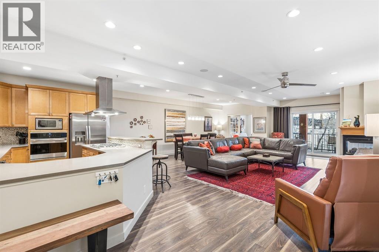
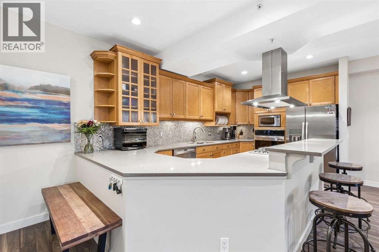
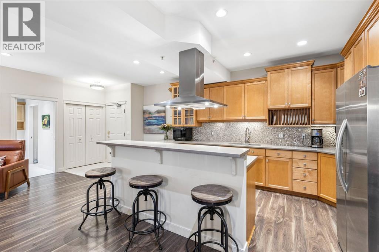
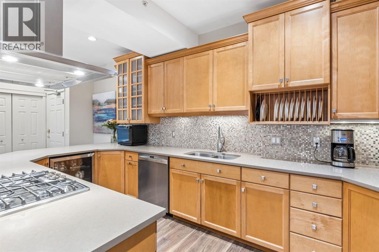
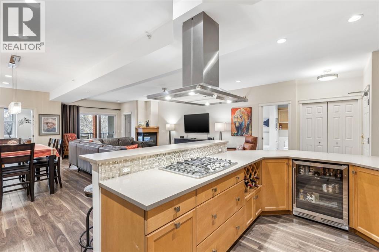
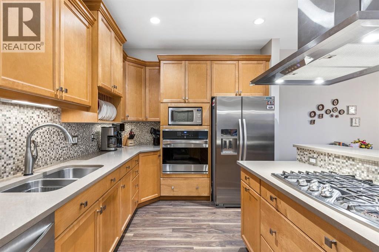
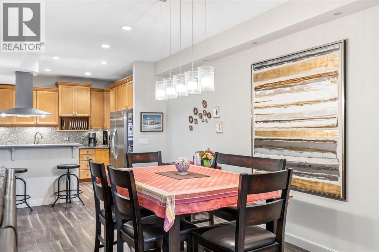
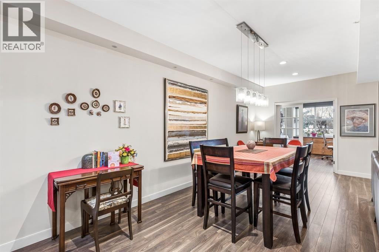
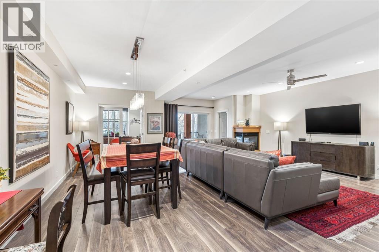
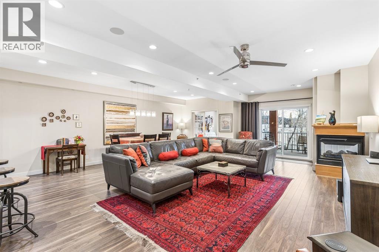
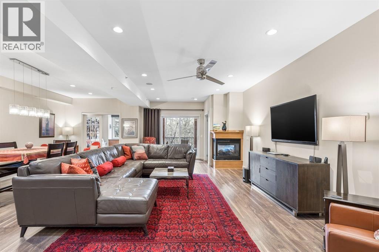
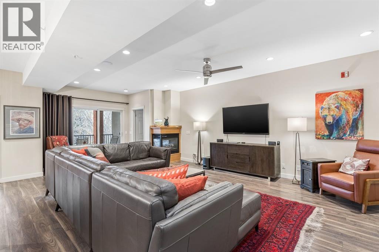
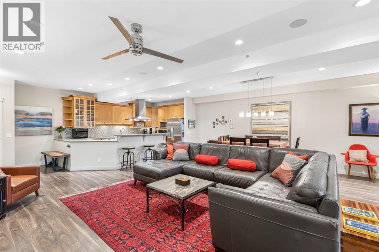
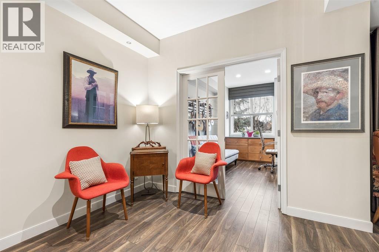
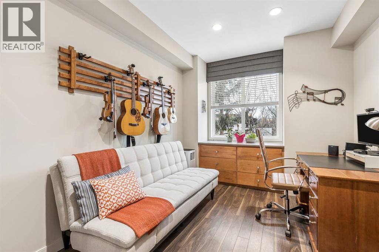
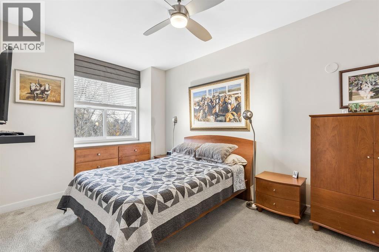
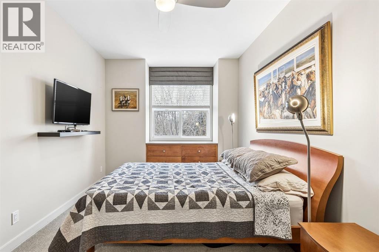
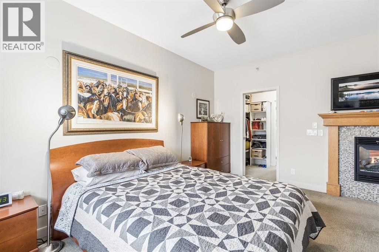
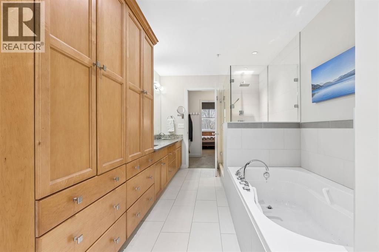
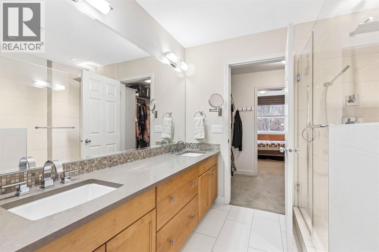
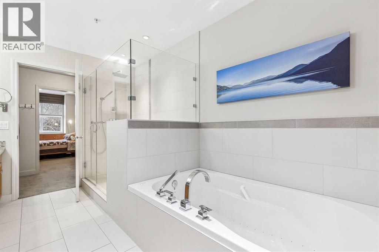
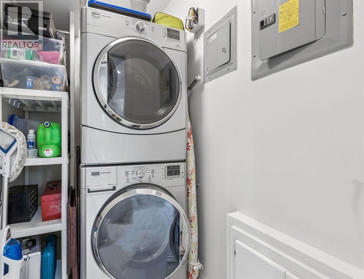
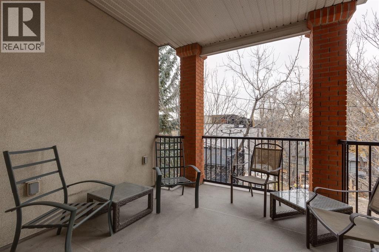
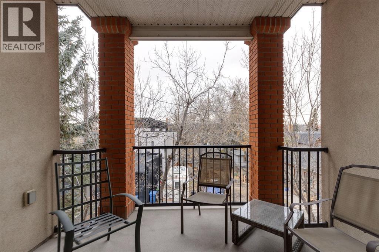
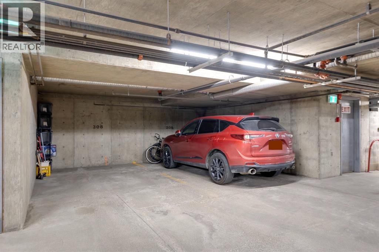
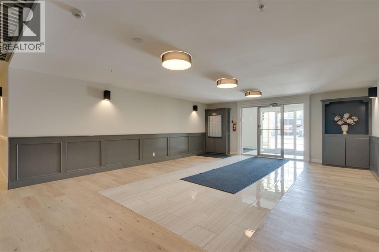
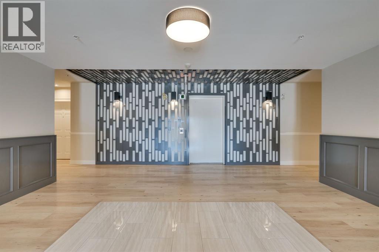
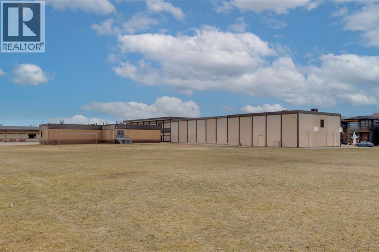
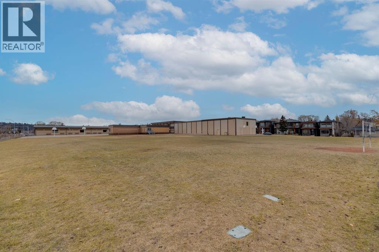
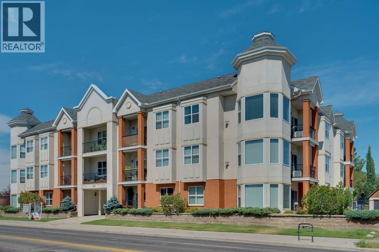
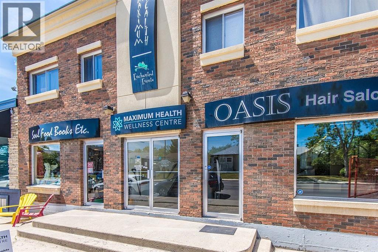
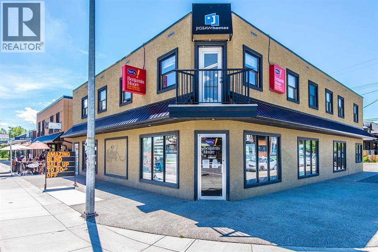
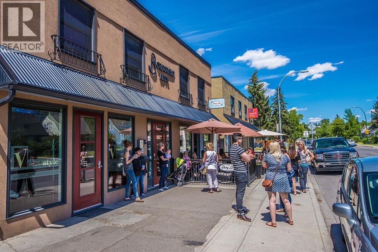
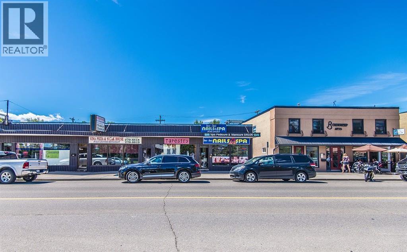
Elevated top floor unit in the desirable West Hillhurst. Offering a blend of thoughtful design, distinctive details, and everyday convenience, this top floor condo welcomes you with a spacious foyer and an open concept layout complemented by laminate flooring throughout. The kitchen is both stylish and functional, featuring maple cabinetry, quartz countertops, a mosaic tile backsplash, custom wine and plate storage, a raised breakfast bar, gas cooktop, built-in oven and microwave, beverage fridge, and an abundance of cabinet space. Seamlessly connected to the kitchen, the dining and living areas create an inviting space for entertaining or unwinding, anchored by a two-way gas fireplace shared with the primary bedroom retreat. Step outside to the generous, covered north-facing balcony with gas line connection for an ideal extension of the living space to enjoy throughout the seasons. Glass french doors lead to the second bedroom, complete with a built-in dresser and offering excellent flexibility as a guest room, home office, or private library. The primary retreat is equally impressive, featuring a built-in dresser, custom walk-in closet, and direct access to the spacious 5pc bathroom. Here, you'll find dual sinks, extensive storage, a glass enclosed shower, and a jetted soaker tub. A convenient stacked washer and dryer are discreetly tucked away just off the bathroom. Adding to the appeal, this unit includes two titled parking stalls and an adjacent storage unit, offering exceptional everyday practicality. Situated in the established community of West Hillhurst, this well managed building places you close to an outstanding selection of amenities, the Bow River pathway system, Kensington, and the downtown core, with convenient access to Crowchild Trail and Memorial Drive. A distinctive opportunity to enjoy comfortable, low-maintenance living in a sought-after inner-city location. (id:67740)
Property details
Building
| Structure | Apartment |
|---|---|
| Property type | Single Family |
| Ownership | Condo/Strata |
| Year built | 1999 |
| Storeys | 3 |
| Construction | Wood frame |
| Building features | Car Wash |
Interior
| Bedrooms above grade | 2 |
|---|---|
| Bedrooms below grade | 0 |
| Half baths | 0 |
| Above grade finished area | 1,276 square feet |
| Flooring | Laminate, Carpeted |
| Heating | In Floor Heating |
| Cooling | None |
| Fireplaces | 1 |
| Appliances | Refrigerator, Cooktop – Gas, Dishwasher, Microwave, Oven – Built-In, Washer/Dryer Stack-Up |
Lot & exterior
| Lot features | French door, Closet Organizers, Gas BBQ Hookup, Parking |
|---|---|
| Exterior | Brick, Stucco |
| Community features | Pets Allowed With Restrictions |
| Zoning description | M-C1 |
Parking
| Parking spaces | 2 |
|---|---|
| Parking | Underground |
Fees & taxes
| Annual property taxes | $2,507 |
|---|---|
| Tax year | 2026 |
| Condo / HOA fee | $1,047 |
| Fee frequency | Monthly |
| Fee includes | Common Area Maintenance, Property Management, Heat, Water, Reserve Fund Contributions, Sewer |
Rooms
| Room | Level | Dimensions |
|---|---|---|
| Kitchen | Main level | 9.50 Ft x 15.67 Ft |
| Dining room | Main level | 22.50 Ft x 9.25 Ft |
| Living room | Main level | 25.00 Ft x 13.75 Ft |
| Laundry room | Main level | 6.25 Ft x 4.17 Ft |
| Primary Bedroom | Main level | 14.25 Ft x 9.25 Ft |
| Bedroom | Main level | 13.25 Ft x 9.67 Ft |
| Other | Main level | 5.25 Ft x 8.50 Ft |
| 5pc Bathroom | Main level | .00 Ft x .00 Ft |
Location
Map location is approximate. Open larger map
Listing brokerage: RE/MAX House of Real Estate

Listing data last updated November 6, 2026 10:31 am.
Terms of use for MLS® listing content
By using this website and viewing its MLS® listing content you agree to these terms.
REALTOR®, REALTORS®, and the REALTOR® logo are certification marks that are owned by REALTOR® Canada Inc. and licensed exclusively to The Canadian Real Estate Association (CREA). These certification marks identify real estate professionals who are members of CREA and who must abide by CREA’s By-Laws, Rules, and the REALTOR® Code. The MLS® trademark and the MLS® logo are owned by CREA and identify the quality of services provided by real estate professionals who are members of CREA.
The information contained on this site is based in whole or in part on information that is provided by members of The Canadian Real Estate Association (CREA), who are responsible for its accuracy. REALTOR.ca Canada Inc. reproduces and distributes this information as a service for its members and neither CREA nor REALTOR.ca Canada Inc. assumes responsibility for its accuracy
This website is operated by the Berg Estate Team (Tom Berg and Valery Berg), REALTORS® with eXp Realty, members of The Canadian Real Estate Association.
The listing content on this website is protected by copyright and other laws, and is intended solely for the private, non-commercial use by individuals. Any other reproduction, distribution or use of the content, in whole or in part, is specifically forbidden. The prohibited uses include commercial use, “screen scraping”, “database scraping”, and any other activity intended to collect, store, reorganize or manipulate data on the pages produced by or displayed on this website.