
547 Clydesdale Way
Heartland, Cochrane, Alberta T4C3B6
$639,900
Listed by eXp Realty
MLS® A2354889
- Bedrooms
- 3
- Bathrooms
- 3 + 1 half
- Living area
- 2,240 sq ft
- Type
- House
- Built
- 2023
About this property
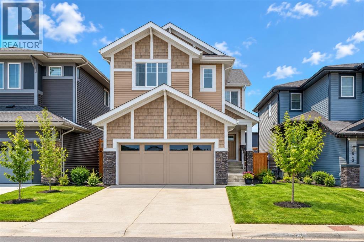
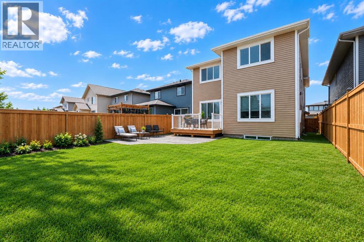
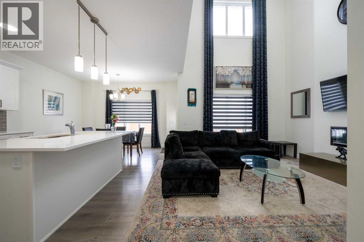
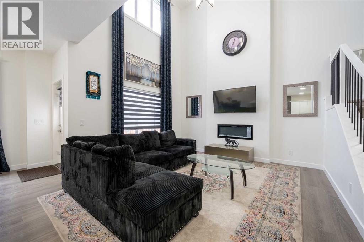
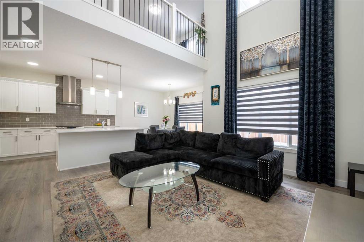
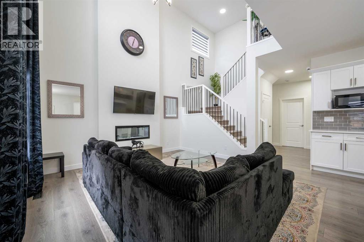
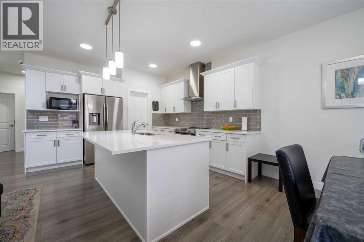
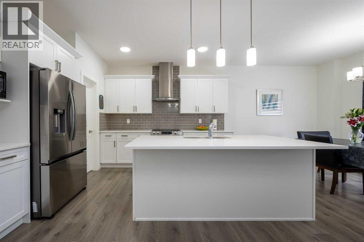
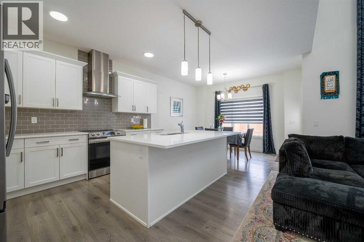
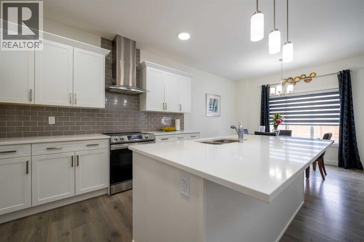
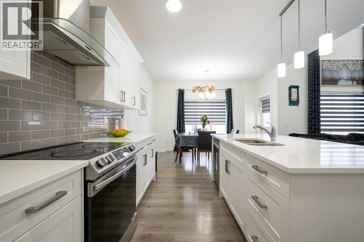
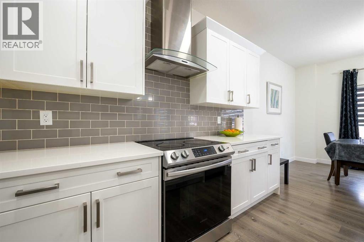
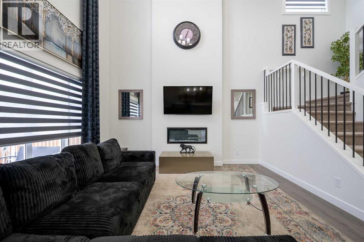
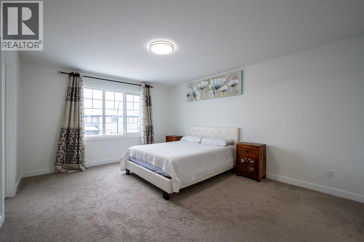
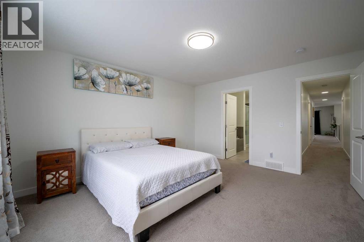
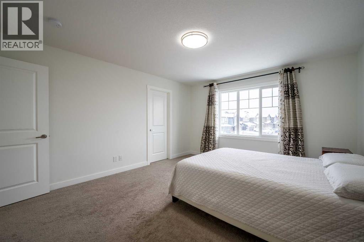
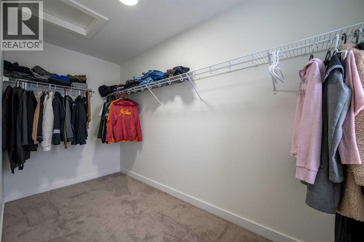
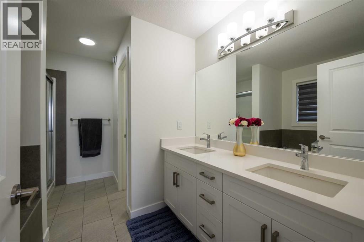
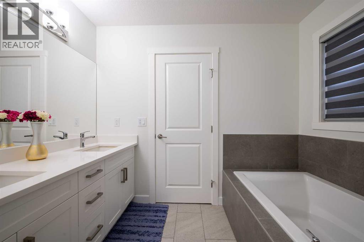
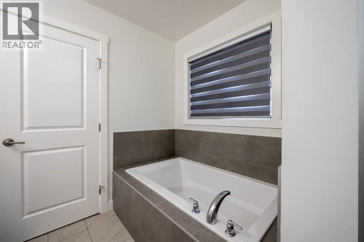
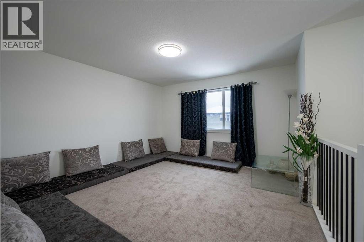
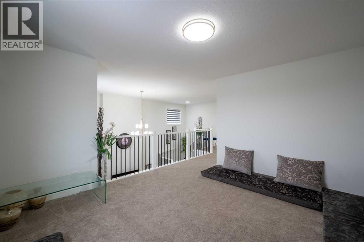
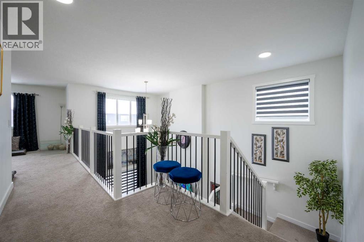
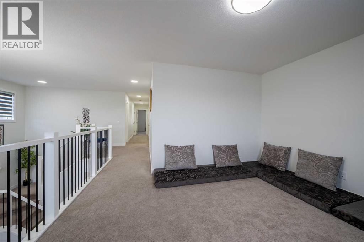
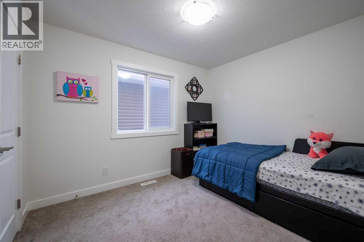
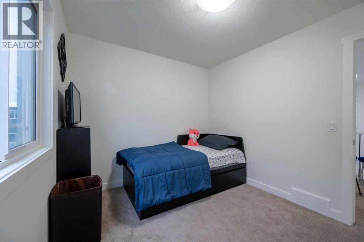
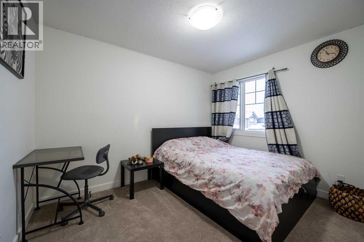
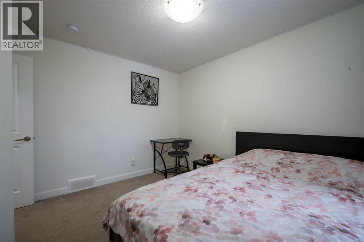
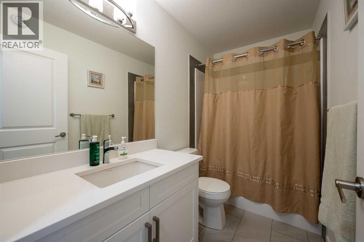
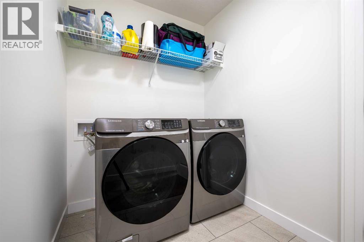
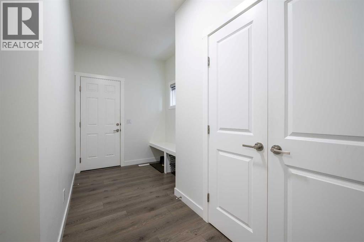
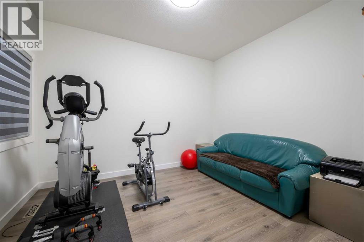
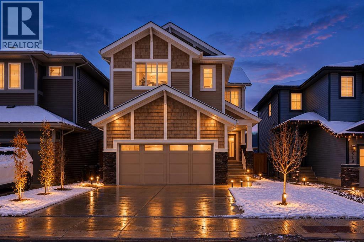
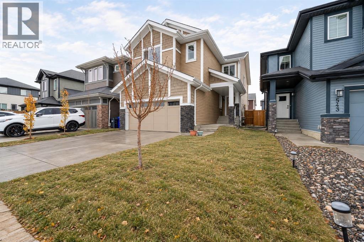
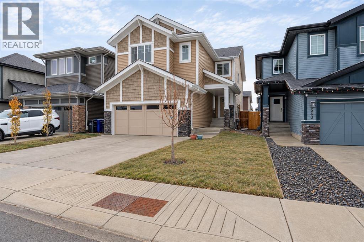
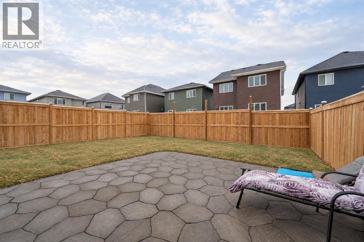
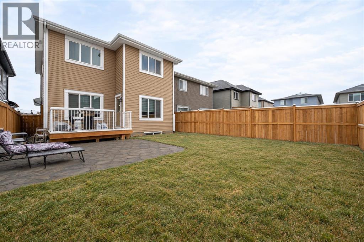
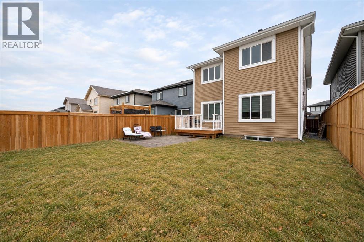
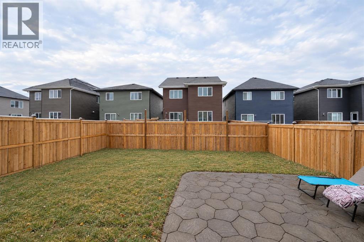
This 2023-built two-storey on Clydesdale Way offers 2,240 sq ft above grade and the three things most Heartland buyers are looking for: a main-floor office, an upper bonus room, and an unfinished basement ready to develop, this one with its own separate entrance.The living room sets the tone. The ceiling opens to the second floor, and a two-storey wall of windows brings light deep into the main level, with an electric fireplace and wall-mounted TV as the focal point. The kitchen sits just behind it, finished in white shaker cabinetry, quartz countertops and a grey subway-tile backsplash, with stainless steel appliances, a chimney-style hood fan, pendant lighting and a large island with breakfast-bar seating. The dining area runs along the back windows beside the deck and yard. A main-floor office (currently set up as a home gym), a mudroom with a built-in bench and a 2-piece bath complete the level.Upstairs, the bonus room overlooks the living room below and gives the family a second place to spread out in the evenings. The primary bedroom has a walk-in closet and a 5-piece ensuite with double sinks, a soaker tub and a separate shower. Two more bedrooms, a 4-piece bath and a laundry room with a front-load washer and dryer finish the upper floor.The basement is a blank slate with a separate entrance and a sump pump already in place, so you can plan it around your family: a rec room, extra bedrooms, a gym, or all three.Outside, there's a double attached garage (21'9" x 19'), room for two more vehicles on the driveway, and a level, fully fenced and landscaped backyard with a deck and a 14' x 14' stone patio. At three years old, the roof, furnace, hot water tank and windows are all early in their life, and the home carries the balance of its Alberta New Home Warranty.Heartland sits on the west side of Cochrane, with parks, playgrounds, pathways and a fenced off-leash dog park throughout, a future school site, and everyday stops like Tim Hortons, a pharmacy and daycare close to home. The Bow River pathways are nearby, and Highway 1A makes for an easy drive into Calgary or out to the mountains. Floor plans and a 3D iGuide tour are available. (id:67740)
Property details
Building
| Structure | House |
|---|---|
| Property type | Single Family |
| Ownership | Freehold |
| Year built | 2023 |
| Storeys | 2 |
| Construction | Poured concrete, Wood frame |
| Foundation | Poured Concrete |
Interior
| Bedrooms above grade | 3 |
|---|---|
| Bedrooms below grade | 0 |
| Half baths | 1 |
| Above grade finished area | 2,240 square feet |
| Basement | Unfinished, Full, Separate entrance |
| Flooring | Laminate, Carpeted, Ceramic Tile |
| Heating | Forced air |
| Cooling | None |
| Fireplaces | 1 |
| Appliances | Refrigerator, Oven – Electric, Dishwasher, Microwave, Hood Fan, Window Coverings, Garage door opener, Washer & Dryer |
Lot & exterior
| Lot size | 372.69 square meters |
|---|---|
| Lot dimensions | 372.69 |
| Lot features | No Smoking Home, Level |
| Exterior | Concrete, Vinyl siding |
| Fencing | Fence |
| Zoning description | R-LD |
Parking
| Parking spaces | 4 |
|---|---|
| Parking | Attached Garage |
Fees & taxes
| Annual property taxes | $4,394 |
|---|---|
| Tax year | 2026 |
Rooms
| Room | Level | Dimensions |
|---|---|---|
| Dining room | Main level | 9.33 Ft x 12.92 Ft |
| Office | Main level | 9.92 Ft x 11.67 Ft |
| Kitchen | Main level | 13.00 Ft x 12.92 Ft |
| Living room | Main level | 14.00 Ft x 12.00 Ft |
| 2pc Bathroom | Main level | 3.50 Ft x 6.33 Ft |
| 4pc Bathroom | Upper Level | 4.92 Ft x 9.08 Ft |
| 5pc Bathroom | Upper Level | 11.33 Ft x 9.08 Ft |
| Bedroom | Upper Level | 11.33 Ft x 11.67 Ft |
| Bedroom | Upper Level | 10.83 Ft x 9.08 Ft |
| Primary Bedroom | Upper Level | 14.83 Ft x 13.08 Ft |
| Bonus Room | Upper Level | 13.42 Ft x 13.17 Ft |
Location
Map location is approximate. Open larger map
Listing brokerage: eXp Realty

Listing data last updated November 5, 2026 11:31 pm.
Terms of use for MLS® listing content
By using this website and viewing its MLS® listing content you agree to these terms.
REALTOR®, REALTORS®, and the REALTOR® logo are certification marks that are owned by REALTOR® Canada Inc. and licensed exclusively to The Canadian Real Estate Association (CREA). These certification marks identify real estate professionals who are members of CREA and who must abide by CREA’s By-Laws, Rules, and the REALTOR® Code. The MLS® trademark and the MLS® logo are owned by CREA and identify the quality of services provided by real estate professionals who are members of CREA.
The information contained on this site is based in whole or in part on information that is provided by members of The Canadian Real Estate Association (CREA), who are responsible for its accuracy. REALTOR.ca Canada Inc. reproduces and distributes this information as a service for its members and neither CREA nor REALTOR.ca Canada Inc. assumes responsibility for its accuracy
This website is operated by the Berg Estate Team (Tom Berg and Valery Berg), REALTORS® with eXp Realty, members of The Canadian Real Estate Association.
The listing content on this website is protected by copyright and other laws, and is intended solely for the private, non-commercial use by individuals. Any other reproduction, distribution or use of the content, in whole or in part, is specifically forbidden. The prohibited uses include commercial use, “screen scraping”, “database scraping”, and any other activity intended to collect, store, reorganize or manipulate data on the pages produced by or displayed on this website.