
2733 5 Avenue Northwest
West Hillhurst, Calgary, Alberta T2N0T9
$2,150,000
Listed by Town Residential
MLS® A2354211
- Bedrooms
- 5
- Bathrooms
- 6 + 1 half
- Living area
- 3,343 sq ft
- Type
- House
- Built
- 2027
About this property
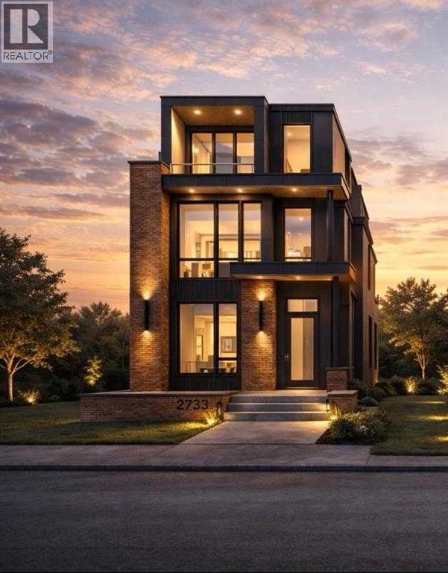
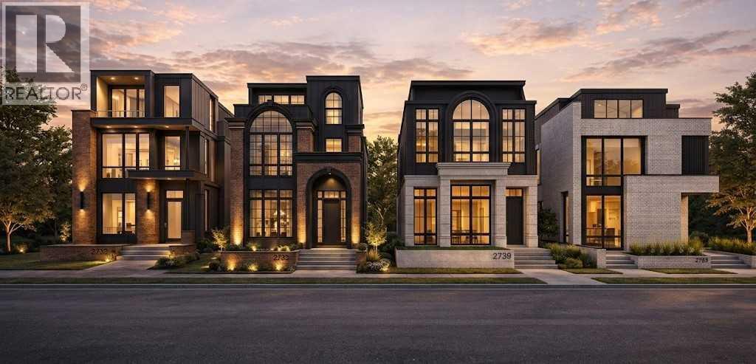
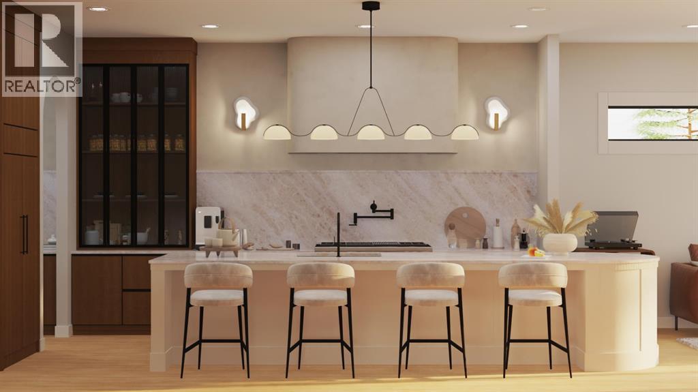
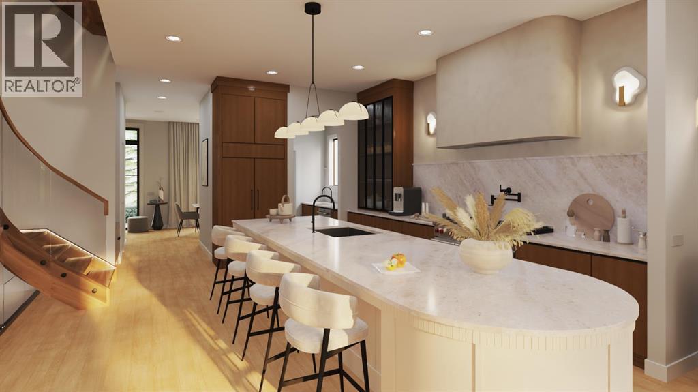
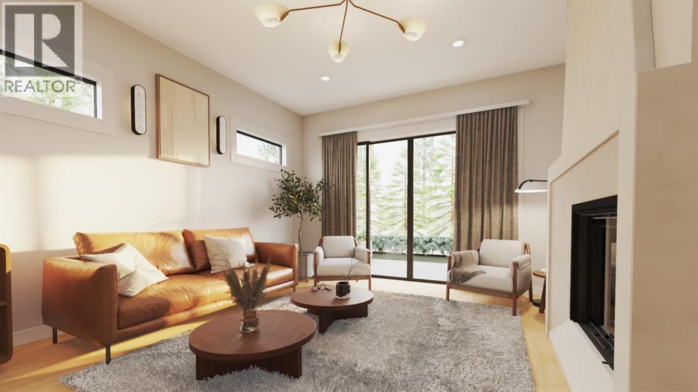
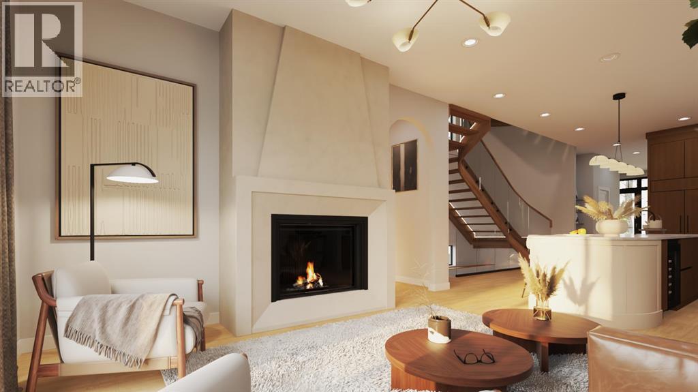
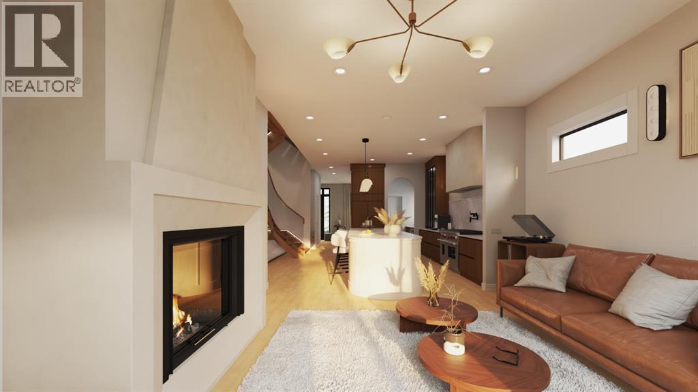
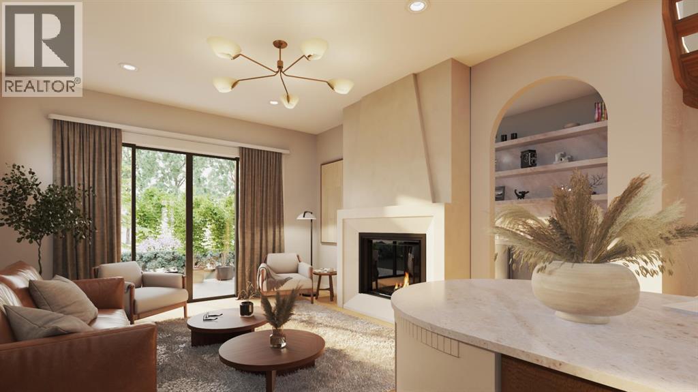
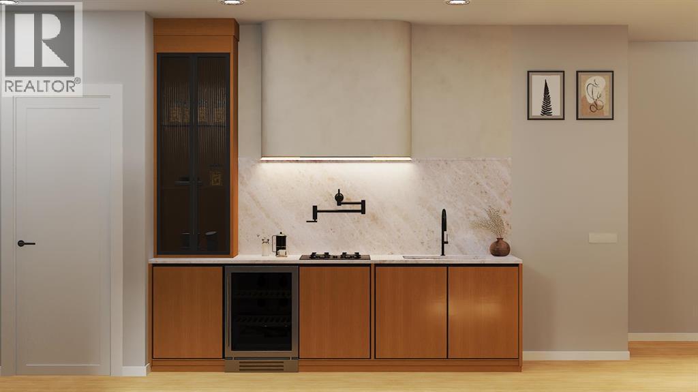
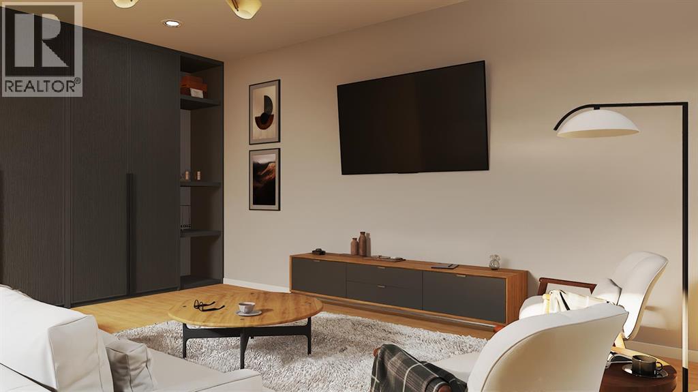
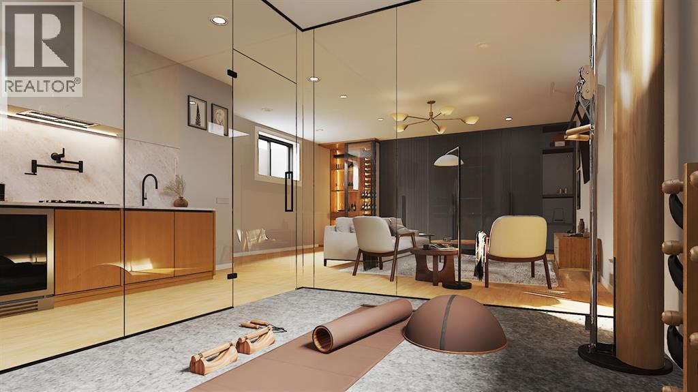
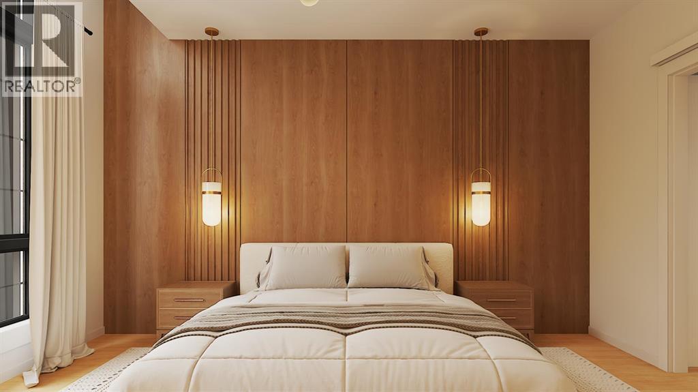
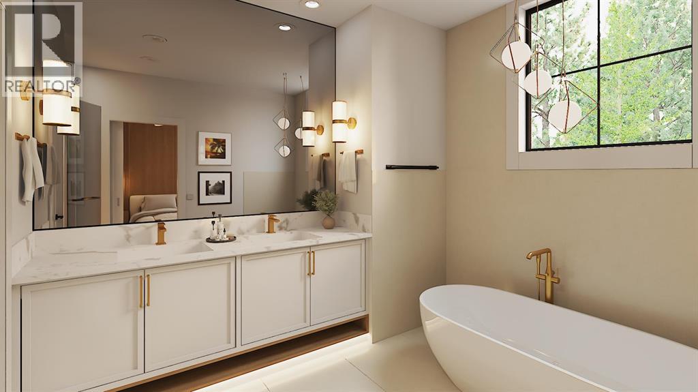
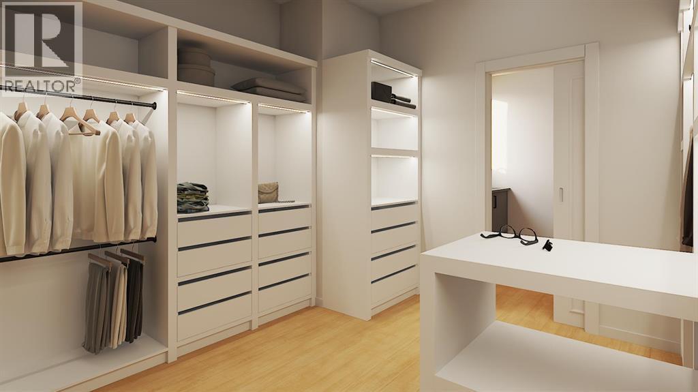
AN EXCEPTIONAL NEW BUILD IN INNER-CITY CALGARY! This stunning 3-STOREY LUXURY HOME by ACE HOMES delivers standout curb appeal and elevated finishes from top to bottom. With a striking BRICK + DARK STUCCO EXTERIOR, 4 BEDS ABOVE GRADE, 4 ENSUITE-STYLE BATHROOMS, a THIRD-FLOOR RETREAT with WET BAR + DUAL BALCONIES, and a WELLNESS-INSPIRED LOWER LEVEL with GYM, STEAM ROOM & SAUNA, this home is built for modern, elevated living — spanning over 3,349 SQ FT across four impeccably designed levels. The main floor welcomes you with a spacious FOYER, a dedicated POCKET OFFICE, elegant DINING area, rear MUDROOM, and a stylish POWDER ROOM. The open-concept layout flows into a showpiece CHEF'S KITCHEN with a massive 12-FOOT ISLAND, walk-through BUTLER'S PANTRY, and premium built-in appliances — all anchored by a warm, inviting LIVING ROOM with a cozy GAS FIREPLACE. Upstairs, the PRIMARY SUITE is a true sanctuary with a SPA-INSPIRED ENSUITE featuring a FREESTANDING SOAKER TUB, STEAM SHOWER, and generous WALK-IN CLOSET. Two additional bedrooms each enjoy their OWN PRIVATE ENSUITE — a rare luxury that adds everyday comfort. The THIRD FLOOR is where this home truly stands apart: a fourth bedroom with ensuite, a private STUDY, and a BONUS LOUNGE with WET BAR and DUAL COVERED BALCONIES — the perfect guest suite, office, or entertainment retreat. Downstairs, unwind in your own PRIVATE WELLNESS ESCAPE, complete with a FULL GYM, STEAM & SAUNA ROOM, a spacious REC AREA with WET BAR, and a FIFTH BEDROOM.Still under construction — there's time to CUSTOMIZE YOUR FINISHES and make this home truly your own. Luxury design, flexible living, unbeatable craftsmanship — this is a rare inner-city opportunity. (id:67740)
Property details
Building
| Structure | House |
|---|---|
| Property type | Single Family |
| Ownership | Freehold |
| Year built | 2027 |
| Storeys | 3 |
| Foundation | Poured Concrete |
Interior
| Bedrooms above grade | 4 |
|---|---|
| Bedrooms below grade | 1 |
| Half baths | 1 |
| Above grade finished area | 3,343 square feet |
| Basement | Finished, Full |
| Flooring | Tile, Hardwood, Other, Vinyl Plank |
| Heating | Forced air, In Floor Heating, Natural gas, Other |
| Cooling | See Remarks |
| Fireplaces | 1 |
| Appliances | Refrigerator, Cooktop – Electric, Dishwasher, Oven, Microwave |
Lot & exterior
| Lot size | 279.42 square meters |
|---|---|
| Lot dimensions | 279.42 |
| Lot features | See remarks, Other, Wet bar, Gas BBQ Hookup |
| Exterior | Brick, Stucco |
| Fencing | Fence |
| Zoning description | RC-G |
Parking
| Parking spaces | 2 |
|---|---|
| Parking | Detached Garage |
Rooms
| Room | Level | Dimensions |
|---|---|---|
| Living room | Main level | 15.00 Ft x 15.00 Ft |
| Kitchen | Main level | 10.17 Ft x 16.50 Ft |
| Dining room | Main level | 10.58 Ft x 11.25 Ft |
| Pantry | Main level | 6.00 Ft x 6.42 Ft |
| Office | Main level | 5.67 Ft x 8.00 Ft |
| Other | Main level | 7.00 Ft x 11.50 Ft |
| Primary Bedroom | Second level | 13.50 Ft x 13.50 Ft |
| Other | Second level | 7.17 Ft x 9.25 Ft |
| Bedroom | Second level | 10.25 Ft x 11.00 Ft |
| Bedroom | Second level | 10.33 Ft x 11.00 Ft |
| Laundry room | Second level | 5.83 Ft x 9.58 Ft |
| Bonus Room | Third level | 18.33 Ft x 22.00 Ft |
| Bedroom | Third level | 11.00 Ft x 15.00 Ft |
| Bedroom | Basement | 11.00 Ft x 12.75 Ft |
| Exercise room | Basement | 9.08 Ft x 14.00 Ft |
| Recreational, Games room | Basement | 12.75 Ft x 19.25 Ft |
| Media | Basement | 10.50 Ft x 19.50 Ft |
| Furnace | Basement | 6.33 Ft x 13.00 Ft |
| 2pc Bathroom | Main level | .00 Ft x .00 Ft |
| 3pc Bathroom | Second level | .00 Ft x .00 Ft |
| 3pc Bathroom | Second level | .00 Ft x .00 Ft |
| 5pc Bathroom | Second level | .00 Ft x .00 Ft |
| 3pc Bathroom | Third level | .00 Ft x .00 Ft |
| 3pc Bathroom | Basement | .00 Ft x .00 Ft |
Location
Map location is approximate. Open larger map
Listing brokerage: Town Residential

Listing data last updated November 5, 2026 8:31 am.
Terms of use for MLS® listing content
By using this website and viewing its MLS® listing content you agree to these terms.
REALTOR®, REALTORS®, and the REALTOR® logo are certification marks that are owned by REALTOR® Canada Inc. and licensed exclusively to The Canadian Real Estate Association (CREA). These certification marks identify real estate professionals who are members of CREA and who must abide by CREA’s By-Laws, Rules, and the REALTOR® Code. The MLS® trademark and the MLS® logo are owned by CREA and identify the quality of services provided by real estate professionals who are members of CREA.
The information contained on this site is based in whole or in part on information that is provided by members of The Canadian Real Estate Association (CREA), who are responsible for its accuracy. REALTOR.ca Canada Inc. reproduces and distributes this information as a service for its members and neither CREA nor REALTOR.ca Canada Inc. assumes responsibility for its accuracy
This website is operated by the Berg Estate Team (Tom Berg and Valery Berg), REALTORS® with eXp Realty, members of The Canadian Real Estate Association.
The listing content on this website is protected by copyright and other laws, and is intended solely for the private, non-commercial use by individuals. Any other reproduction, distribution or use of the content, in whole or in part, is specifically forbidden. The prohibited uses include commercial use, “screen scraping”, “database scraping”, and any other activity intended to collect, store, reorganize or manipulate data on the pages produced by or displayed on this website.