
193 Hillcrest Drive Southwest
Hillcrest, Airdrie, Alberta T4B0Y8
$619,900
Listed by Nationwide Realty Corp.
MLS® A2345325
- Bedrooms
- 4
- Bathrooms
- 3 + 1 half
- Living area
- 1,911 sq ft
- Type
- House
- Built
- 2015
About this property
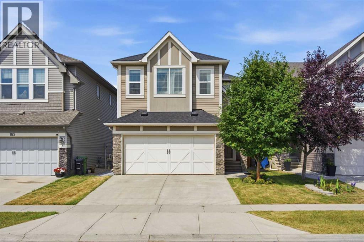
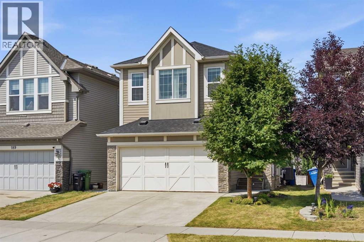
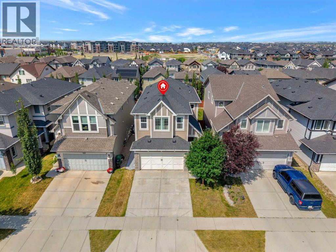
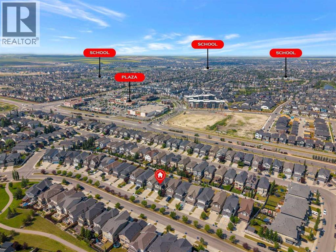
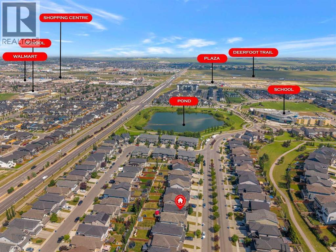
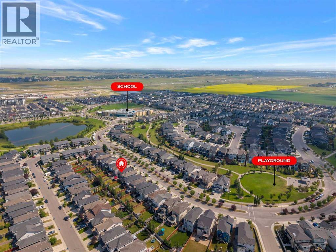
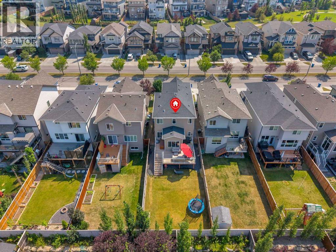
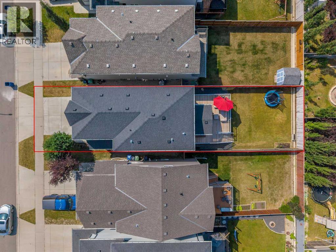
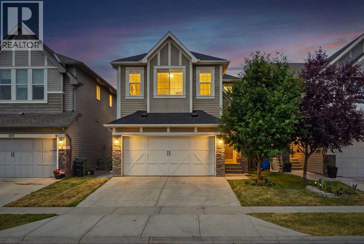
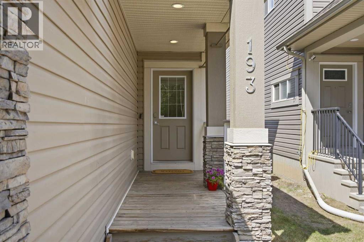
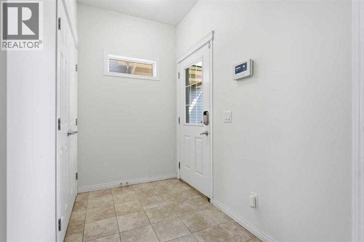
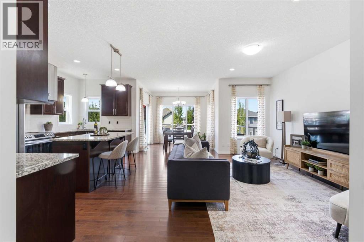
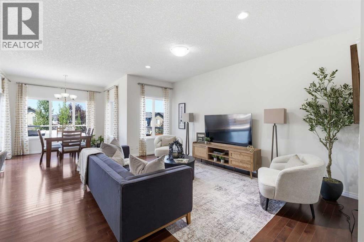
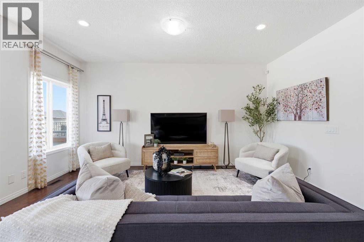
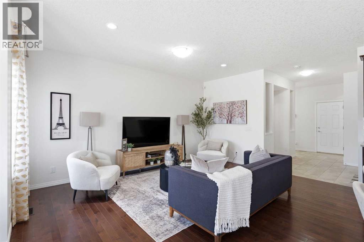
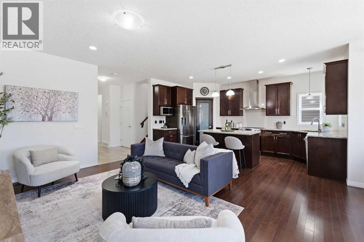
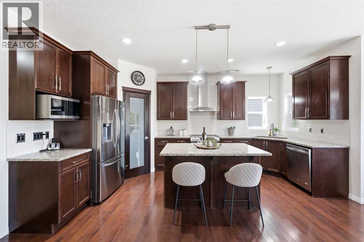
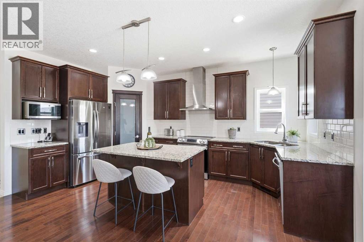
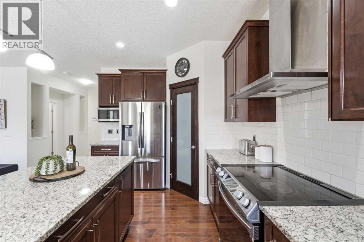
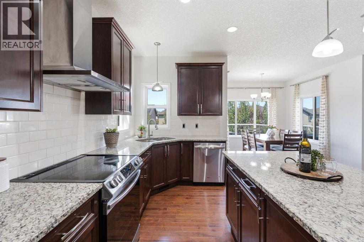
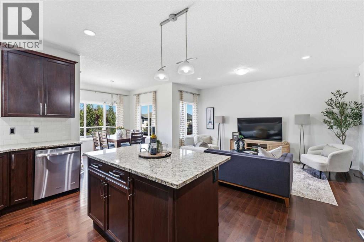
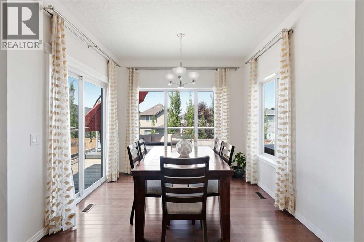
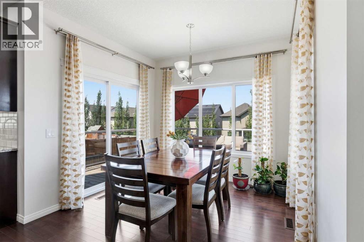
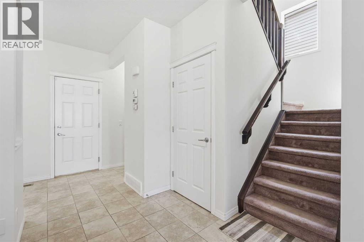
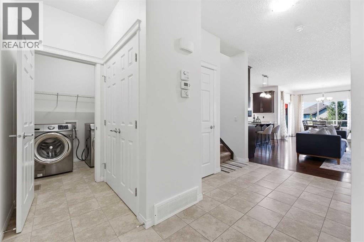
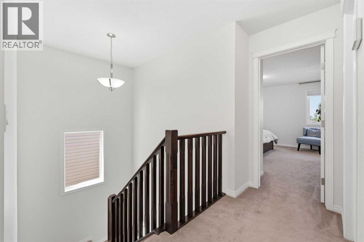
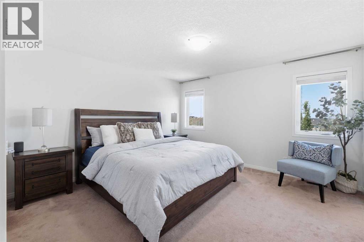
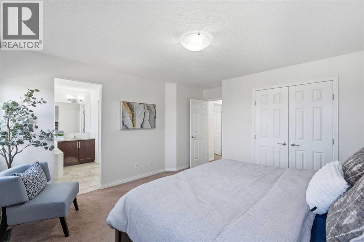
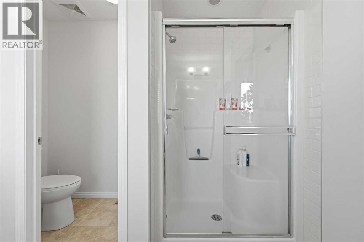
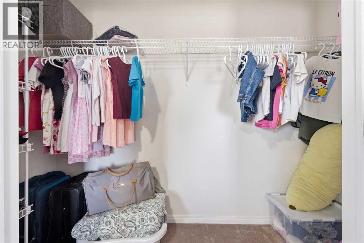
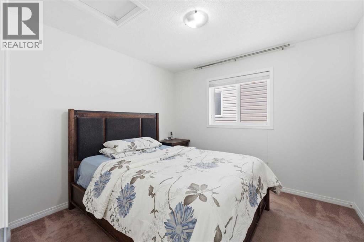
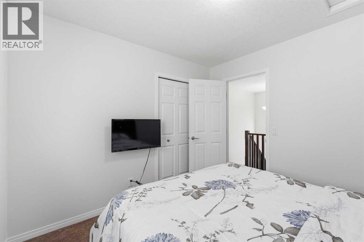
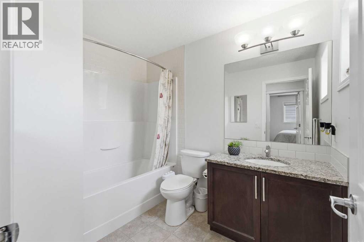
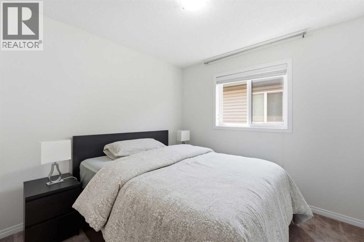
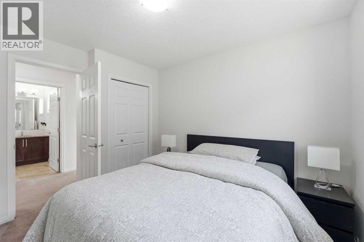
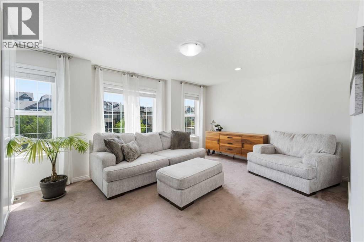
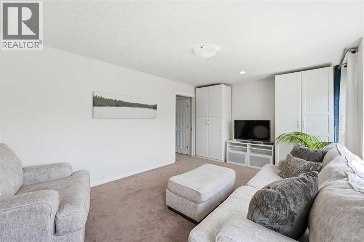
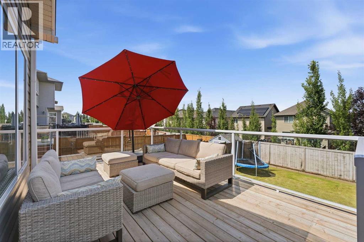
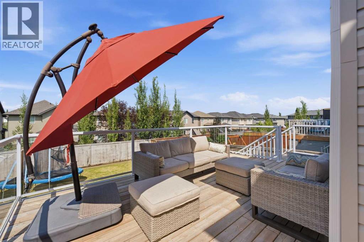
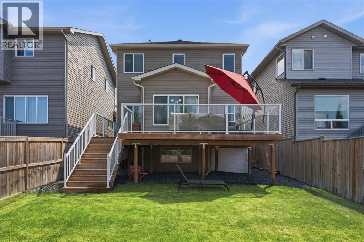
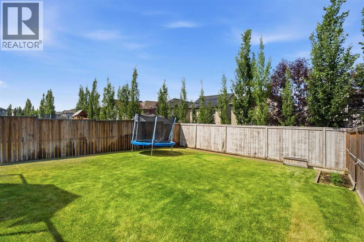
STUNNING FULLY UPGRADED 4-BEDROOM, 2.5-BATH HOME WITH 9-FOOT CEILINGS, CENTRAL AIR CONDITIONING, FRESH PAINT, A DOUBLE ATTACHED GARAGE, AND AN UNBEATABLE LOCATION JUST STEPS FROM SCHOOLS, PLAYGROUNDS, AND A BEAUTIFUL POND! Welcome to this beautifully maintained and newly painted detached home, ideally situated in the highly sought-after, family-friendly community of Hillcrest in Airdrie. Offering an impressive 1,911 square feet of thoughtfully designed living space, this exceptional property features four generously sized bedrooms, two and a half bathrooms, and a spacious double attached garage with plenty of room for vehicles, storage, and everyday convenience. The bright and inviting main floor is enhanced by impressive 9-foot ceilings, creating an open, airy, and spacious atmosphere throughout, while central air conditioning ensures year-round comfort during the warmer summer months. The functional open-concept layout is perfectly suited for comfortable family living and effortless entertaining. Upstairs, you will find an exceptionally large bedroom currently being used as a family room, providing incredible flexibility as a media lounge, children’s playroom, home office, recreation area, guest retreat, or additional living space. Fresh interior paint enhances the home’s clean, modern, and move-in-ready appeal, creating a warm and welcoming atmosphere throughout. One of the property’s most desirable features is its outstanding location within walking distance of nearby schools, making daily drop-offs, pick-ups, and school activities exceptionally convenient for families. A neighborhood playground is also just a short stroll away, offering a wonderful space for children to play and socialize, while the picturesque nearby pond provides scenic walking paths, peaceful views, and the perfect setting for evening walks or quiet outdoor relaxation. Step outside into the backyard and enjoy the expansive deck, ideally designed for summer barbecues, outdoor dining, morning coffee, and memorable gatherings with family and friends. Combining generous living space, soaring 9-foot ceilings, central air conditioning, a versatile upper-floor layout, fresh updates, exceptional outdoor entertaining space, and close proximity to schools, playgrounds, and a beautiful pond, this remarkable Hillcrest property presents an outstanding opportunity to enjoy comfort, convenience, and an exceptional family-oriented lifestyle in one of Airdrie’s most welcoming communities. (id:67740)
Property details
Building
| Structure | House |
|---|---|
| Property type | Single Family |
| Ownership | Freehold |
| Year built | 2015 |
| Storeys | 2 |
| Construction | Wood frame |
| Foundation | Poured Concrete |
Interior
| Bedrooms above grade | 4 |
|---|---|
| Bedrooms below grade | 0 |
| Half baths | 1 |
| Above grade finished area | 1,911 square feet |
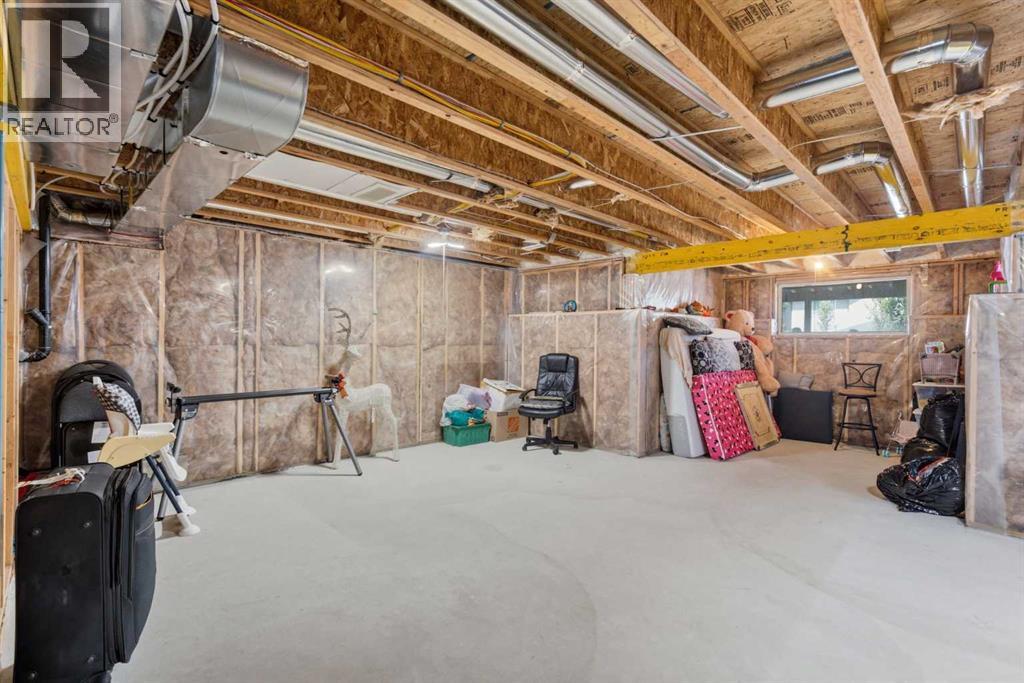
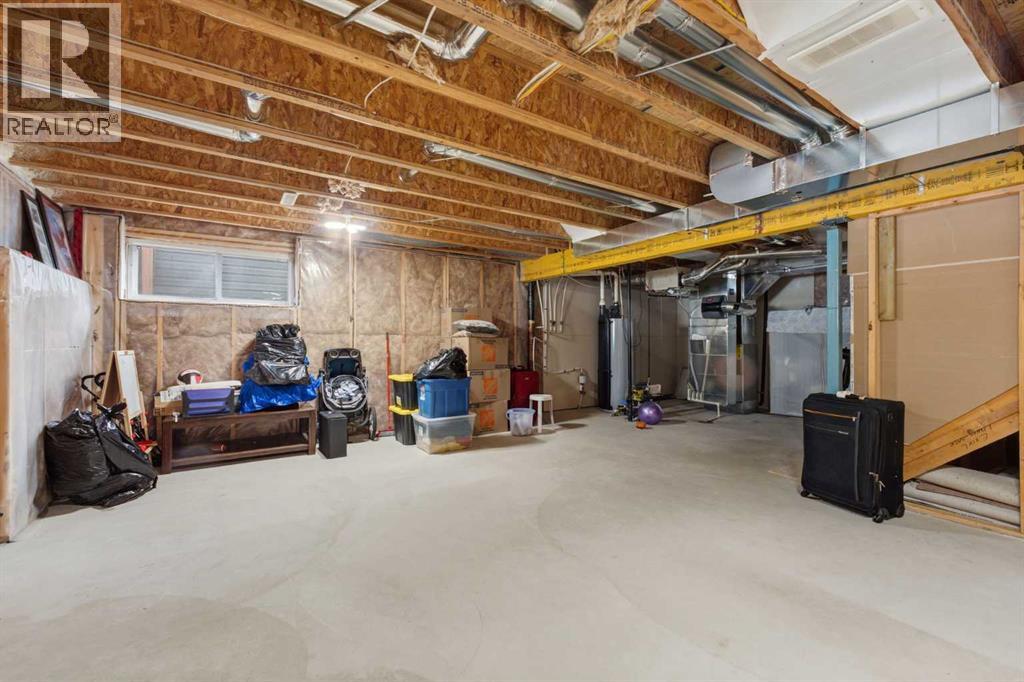
| Basement | Unfinished, Full |
| Flooring | Hardwood, Carpeted, Ceramic Tile |
| Heating | Forced air, Natural gas |
| Cooling | Central air conditioning |
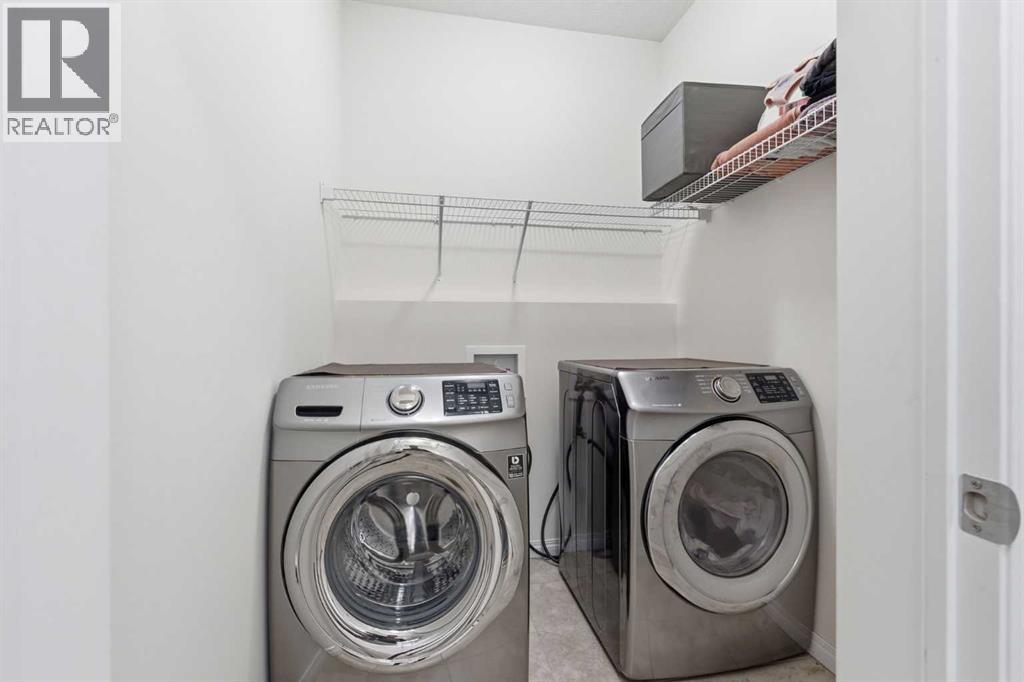
| Appliances | Washer, Dishwasher, Stove, Dryer, Microwave, Hood Fan, Garage door opener |
Lot & exterior
| Lot size | 389.50 square meters |
|---|---|
| Lot dimensions | 389.50 |
| Lot features | No Animal Home, No Smoking Home |
| Exterior | Vinyl siding |
| Fencing | Fence |
| Zoning description | R1-U |
Parking
| Parking spaces | 4 |
|---|---|
| Parking | Attached Garage |
Fees & taxes
| Annual property taxes | $4,502 |
|---|---|
| Tax year | 2026 |
Rooms
| Room | Level | Dimensions |
|---|---|---|
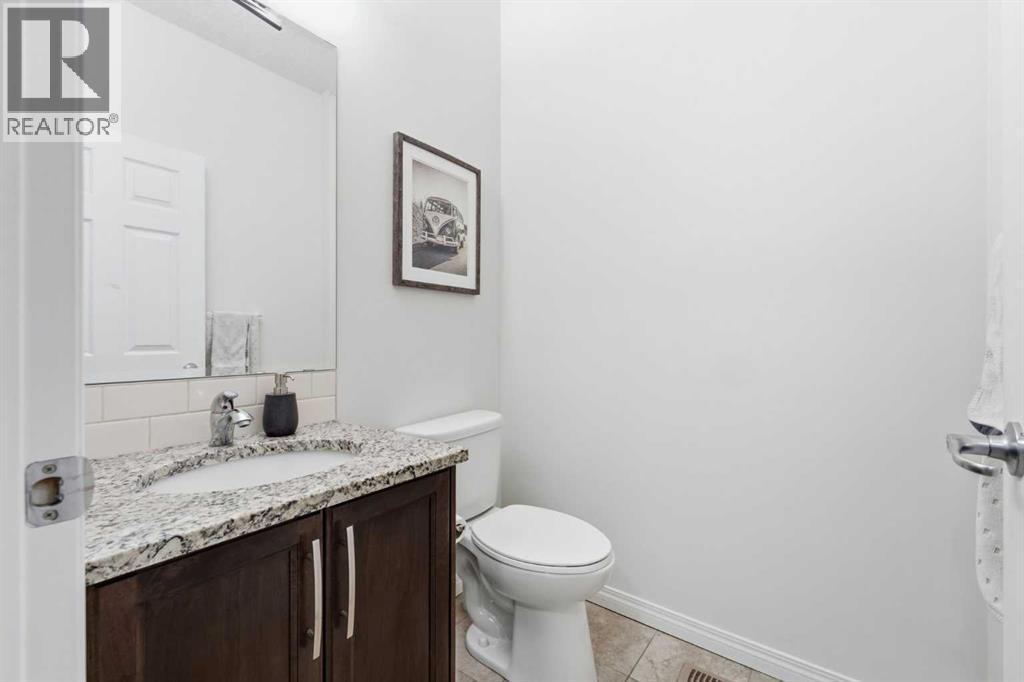
| 2pc Bathroom | Main level | 5.08 Ft x 4.92 Ft |
| Dining room | Main level | 9.08 Ft x 10.00 Ft |
| Kitchen | Main level | 16.33 Ft x 9.83 Ft |
| Living room | Main level | 16.42 Ft x 13.08 Ft |
| 4pc Bathroom | Second level | 8.67 Ft x 6.50 Ft |
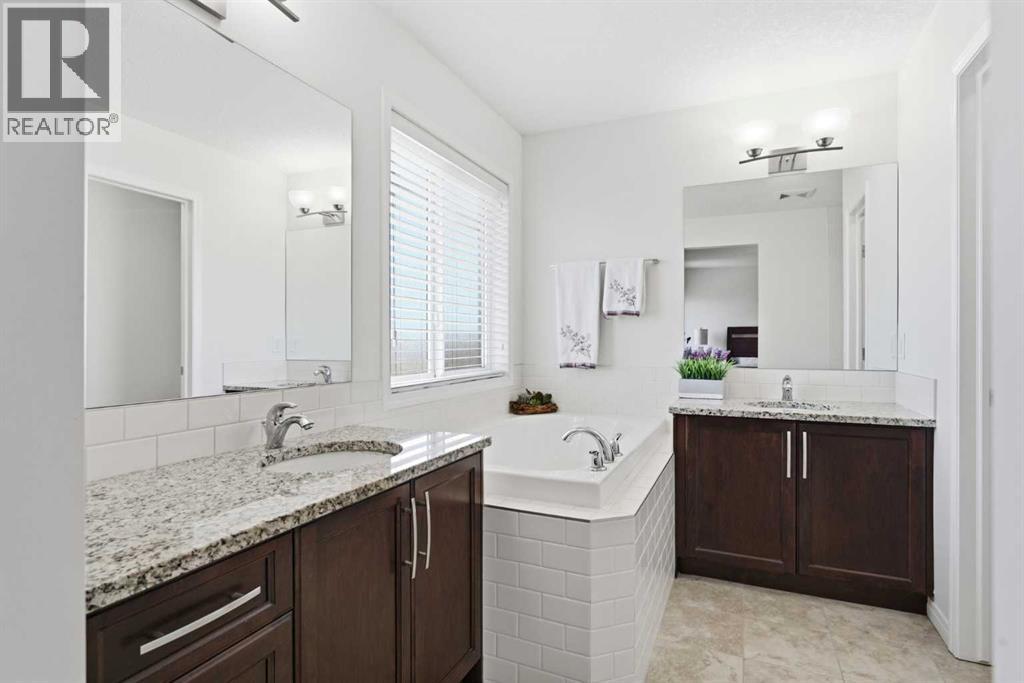
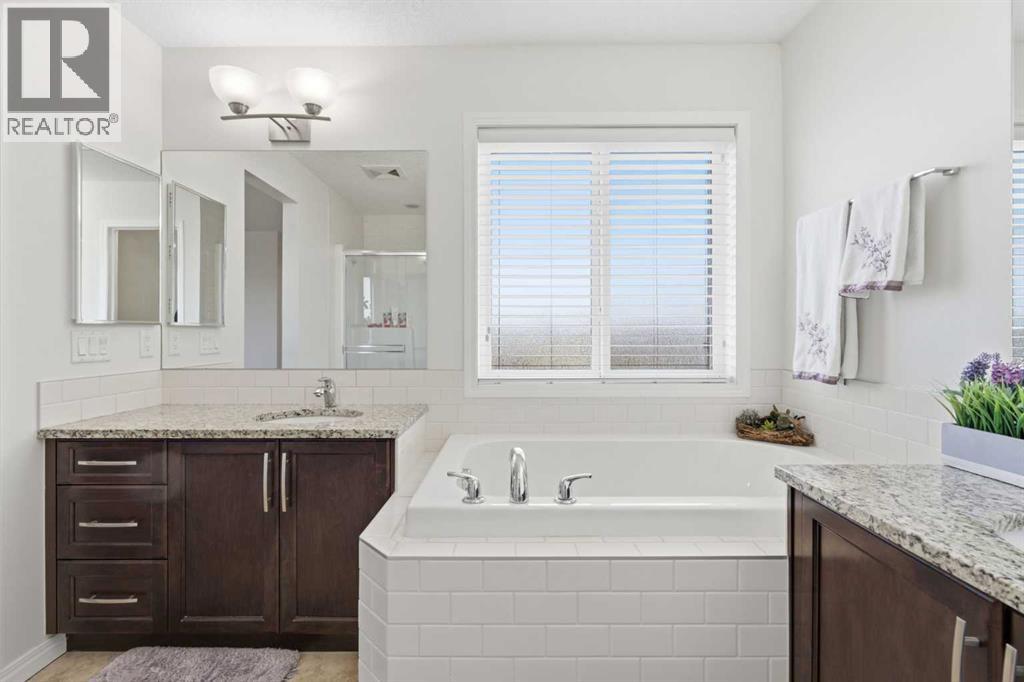
| 5pc Bathroom | Second level | 10.08 Ft x 9.25 Ft |
| Bedroom | Second level | 9.83 Ft x 10.92 Ft |
| Bedroom | Second level | 10.42 Ft x 10.00 Ft |
| Bedroom | Second level | 12.92 Ft x 18.00 Ft |
| Primary Bedroom | Second level | 14.92 Ft x 13.42 Ft |
Location
Map location is approximate. Open larger map
Listing brokerage: Nationwide Realty Corp.

Listing data last updated November 5, 2026 5:31 pm.
Terms of use for MLS® listing content
By using this website and viewing its MLS® listing content you agree to these terms.
REALTOR®, REALTORS®, and the REALTOR® logo are certification marks that are owned by REALTOR® Canada Inc. and licensed exclusively to The Canadian Real Estate Association (CREA). These certification marks identify real estate professionals who are members of CREA and who must abide by CREA’s By-Laws, Rules, and the REALTOR® Code. The MLS® trademark and the MLS® logo are owned by CREA and identify the quality of services provided by real estate professionals who are members of CREA.
The information contained on this site is based in whole or in part on information that is provided by members of The Canadian Real Estate Association (CREA), who are responsible for its accuracy. REALTOR.ca Canada Inc. reproduces and distributes this information as a service for its members and neither CREA nor REALTOR.ca Canada Inc. assumes responsibility for its accuracy
This website is operated by the Berg Estate Team (Tom Berg and Valery Berg), REALTORS® with eXp Realty, members of The Canadian Real Estate Association.
The listing content on this website is protected by copyright and other laws, and is intended solely for the private, non-commercial use by individuals. Any other reproduction, distribution or use of the content, in whole or in part, is specifically forbidden. The prohibited uses include commercial use, “screen scraping”, “database scraping”, and any other activity intended to collect, store, reorganize or manipulate data on the pages produced by or displayed on this website.