
1924 29 Avenue Southwest
South Calgary, Calgary, Alberta T2T1N1
$824,900
Listed by RE/MAX First
MLS® A2354746
- Bedrooms
- 3
- Bathrooms
- 4 + 1 half
- Living area
- 1,570 sq ft
- Type
- House
- Built
- 1987
About this property
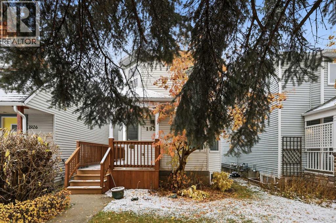
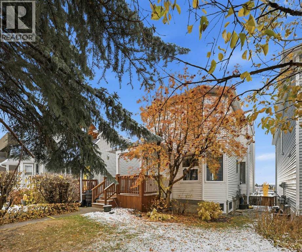
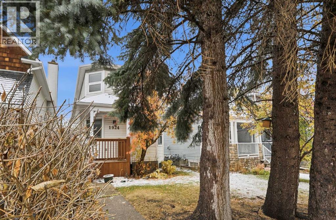
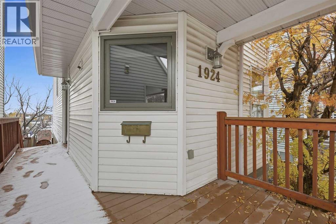
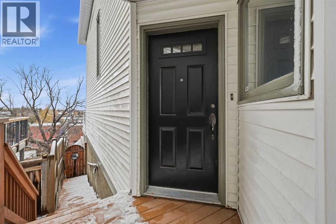
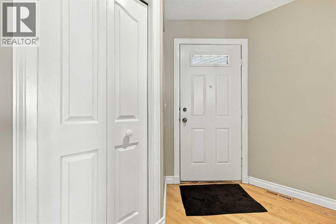
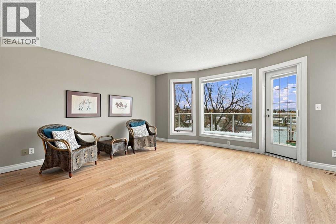
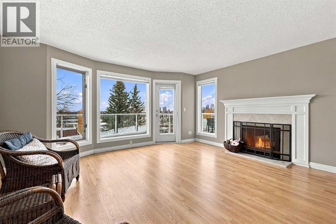
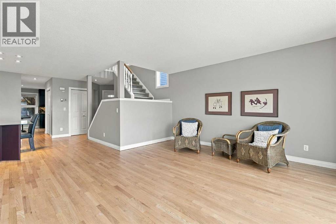
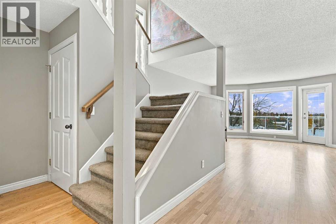
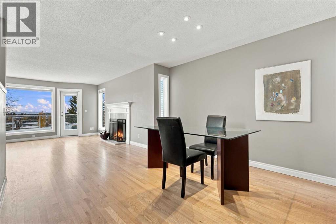
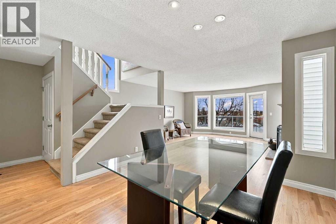
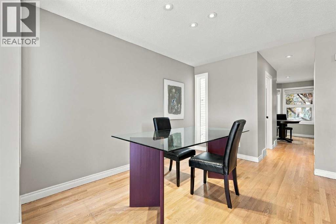
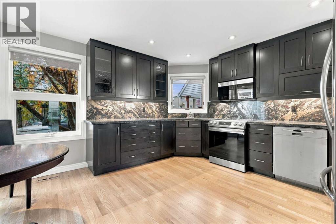
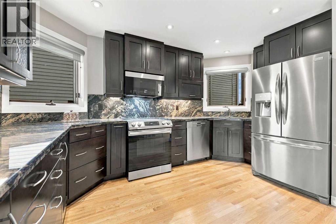
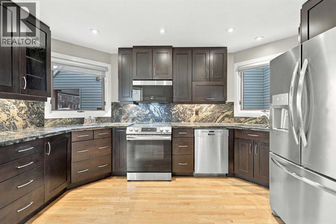
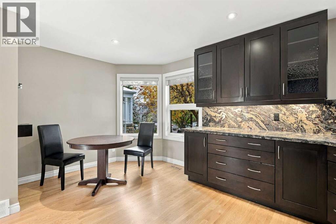
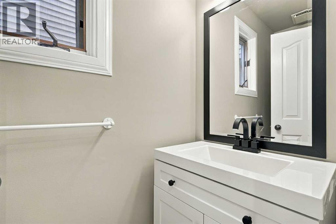
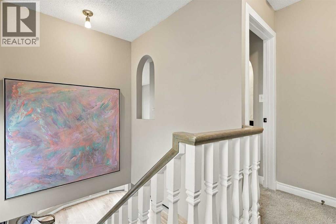
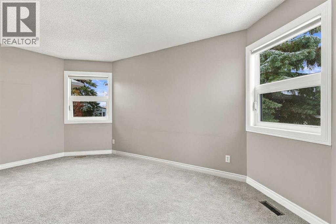
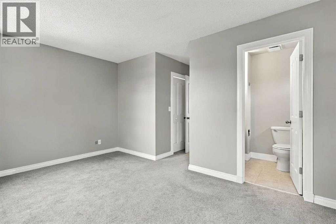
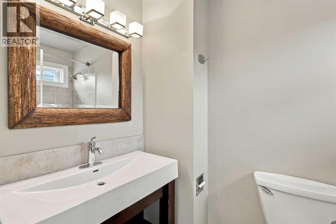
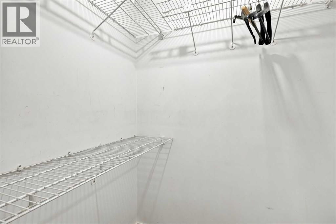
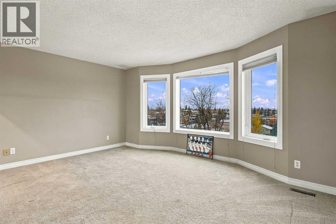
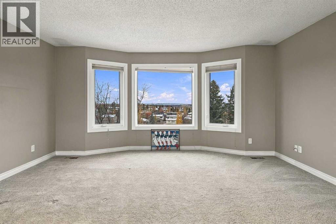
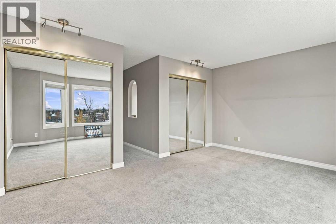
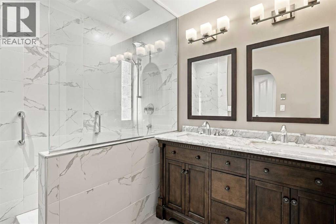
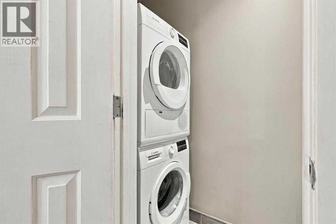
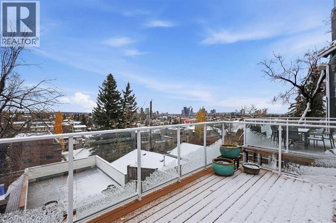
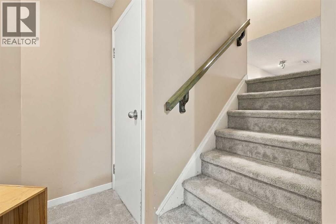
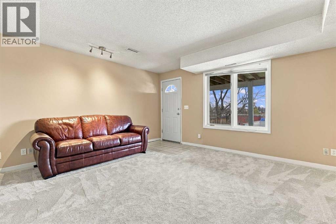
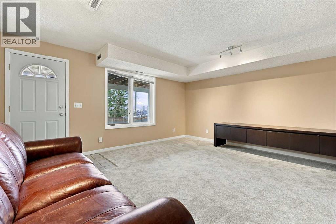
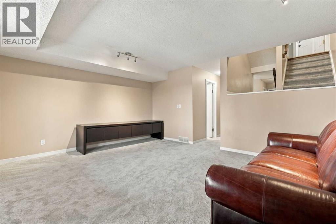
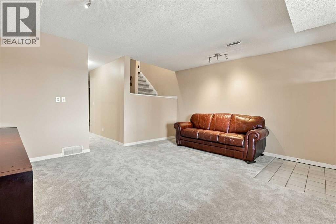
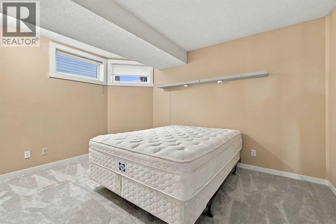
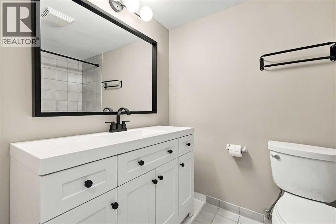
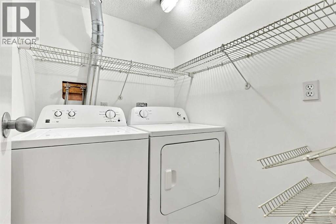
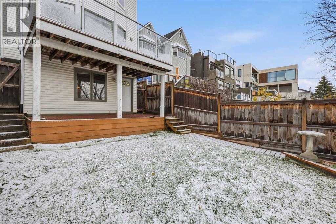
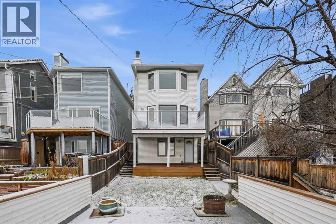
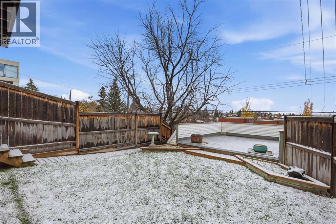
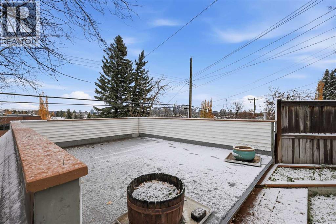
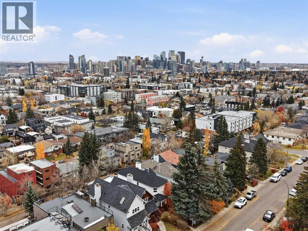
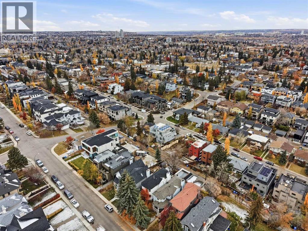
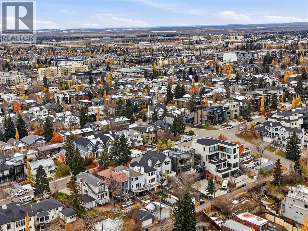
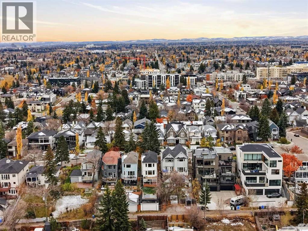
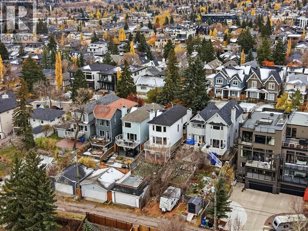
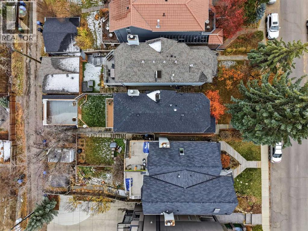
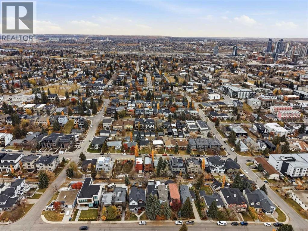
Welcome to this beautifully updated 2+1 bedroom home with a FULLY DEVELOPED WALK-OUT BASEMENT, perfectly situated in the highly sought-after inner-city community of South Calgary. Offering a rare combination of comfort, style, and breathtaking city views, this home is ideal for professionals, families, or anyone seeking convenient urban living without sacrificing tranquility. Step inside to discover new hardwood flooring throughout the main level, creating a warm and elegant atmosphere. The inviting living room is anchored by a charming wood-burning fireplace and flows effortlessly into the formal dining area, providing the perfect setting for entertaining family and friends. The updated kitchen is thoughtfully designed with ample cabinetry and counter space, stainless steel appliances, and a bright casual dining nook ideal for everyday meals. A beautifully renovated powder room completes the main floor. Upstairs, you'll find two spacious bedrooms, each featuring walk-in closets and private 4-piece ensuites. The generous primary retreat showcases stunning views, a large walk-in closet, and a beautifully appointed ensuite with dual sinks, an oversized shower, and the convenience of an upper-level laundry area with stacked washer and dryer. The fully developed walk-out basement significantly expands the living space with new flooring throughout and includes a large family/recreation room, a third bedroom (or office), an updated 4-piece bathroom, and a second laundry area, offering excellent flexibility for guests or teens. Additional upgrades and improvements include the complete removal of Poly-B plumbing, a newer hot water tank, approximately nine newer windows, a newer roof on house and garage, and the replacement of the sidewalk and retaining wall approximately eight years ago. Outdoor living is equally impressive, with a private main-level balcony showcasing spectacular city views, a covered lower deck, and direct access to the double detached garage. Enjoy an un beatable location just minutes from the South Calgary Community Centre, River Park, excellent schools, shopping, public transit, and major routes including 14th Street SW and Crowchild Trail. This exceptional home offers the perfect blend of inner-city convenience, thoughtful updates, and outstanding value. (id:67740)
Property details
Building
| Structure | House |
|---|---|
| Property type | Single Family |
| Ownership | Freehold |
| Year built | 1987 |
| Storeys | 2 |
| Construction | Wood frame |
| Foundation | Wood |
Interior
| Bedrooms above grade | 2 |
|---|---|
| Bedrooms below grade | 1 |
| Half baths | 1 |
| Above grade finished area | 1,570 square feet |
| Basement | Finished, Full, Separate entrance, Walk out |
| Flooring | Tile, Hardwood, Carpeted |
| Heating | Forced air |
| Cooling | None |
| Fireplaces | 1 |
| Appliances | Washer, Refrigerator, Dishwasher, Stove, Dryer, Freezer, Microwave Range Hood Combo, Garage door opener, Washer/Dryer Stack-Up |
Lot & exterior
| Lot size | 290.00 square meters |
|---|---|
| Lot dimensions | 290.00 |
| Lot features | Back lane, French door |
| Exterior | Vinyl siding |
| Fencing | Fence |
| Zoning description | R-C2 |
Parking
| Parking spaces | 2 |
|---|---|
| Parking | Detached Garage |
Fees & taxes
| Annual property taxes | $5,762 |
|---|---|
| Tax year | 2026 |
Rooms
| Room | Level | Dimensions |
|---|---|---|
| Kitchen | Main level | 13.75 Ft x 9.67 Ft |
| Breakfast | Main level | 10.75 Ft x 6.17 Ft |
| Dining room | Main level | 12.25 Ft x 11.17 Ft |
| Living room | Main level | 15.75 Ft x 16.00 Ft |
| Primary Bedroom | Upper Level | 13.08 Ft x 16.00 Ft |
| Bedroom | Upper Level | 16.33 Ft x 15.92 Ft |
| Recreational, Games room | Basement | 13.92 Ft x 15.92 Ft |
| Bedroom | Basement | 11.33 Ft x 13.42 Ft |
| Furnace | Basement | 6.33 Ft x 9.08 Ft |
| 2pc Bathroom | Main level | |
| 4pc Bathroom | Upper Level | |
| 4pc Bathroom | Upper Level | |
| 4pc Bathroom | Basement |
Location
Map location is approximate. Open larger map
Listing brokerage: RE/MAX First

Listing data last updated November 5, 2026 2:31 pm.
Terms of use for MLS® listing content
By using this website and viewing its MLS® listing content you agree to these terms.
REALTOR®, REALTORS®, and the REALTOR® logo are certification marks that are owned by REALTOR® Canada Inc. and licensed exclusively to The Canadian Real Estate Association (CREA). These certification marks identify real estate professionals who are members of CREA and who must abide by CREA’s By-Laws, Rules, and the REALTOR® Code. The MLS® trademark and the MLS® logo are owned by CREA and identify the quality of services provided by real estate professionals who are members of CREA.
The information contained on this site is based in whole or in part on information that is provided by members of The Canadian Real Estate Association (CREA), who are responsible for its accuracy. REALTOR.ca Canada Inc. reproduces and distributes this information as a service for its members and neither CREA nor REALTOR.ca Canada Inc. assumes responsibility for its accuracy
This website is operated by the Berg Estate Team (Tom Berg and Valery Berg), REALTORS® with eXp Realty, members of The Canadian Real Estate Association.
The listing content on this website is protected by copyright and other laws, and is intended solely for the private, non-commercial use by individuals. Any other reproduction, distribution or use of the content, in whole or in part, is specifically forbidden. The prohibited uses include commercial use, “screen scraping”, “database scraping”, and any other activity intended to collect, store, reorganize or manipulate data on the pages produced by or displayed on this website.