
1709 35 Avenue Southwest
Altadore, Calgary, Alberta T2T6X9
$749,900
Listed by RE/MAX First
MLS® A2354757
- Bedrooms
- 3
- Bathrooms
- 3
- Living area
- 1,685 sq ft
- Type
- Row / Townhouse
- Built
- 2019
About this property
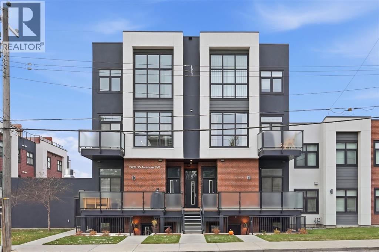
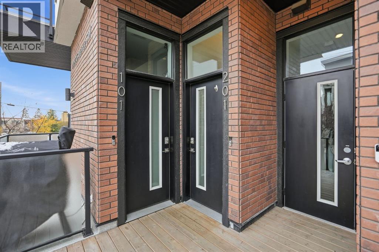
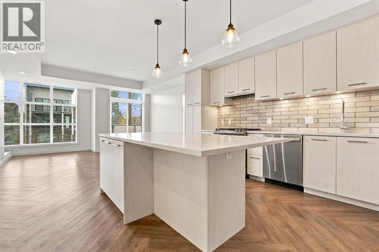
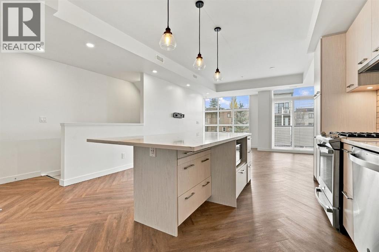
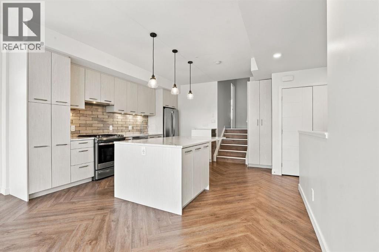
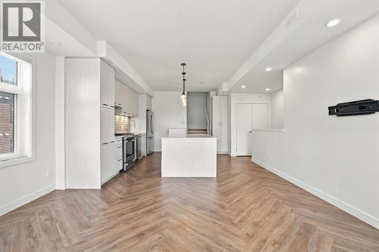
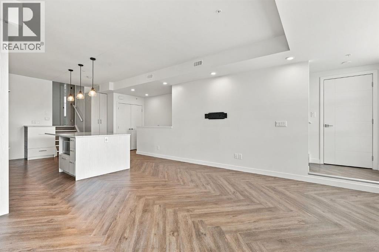
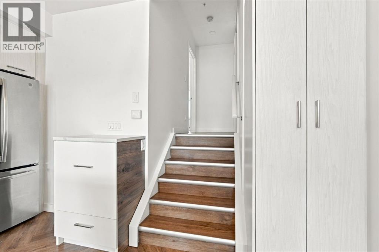
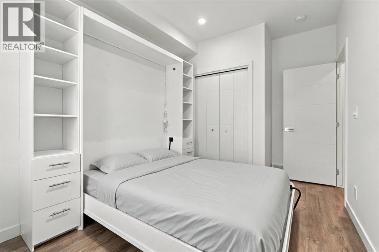
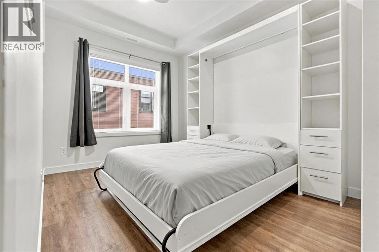
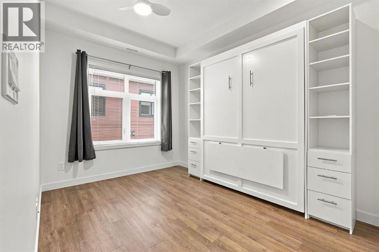
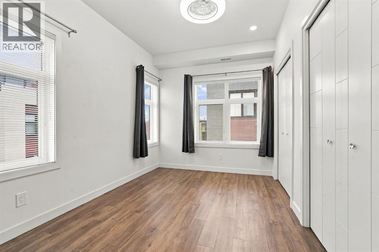
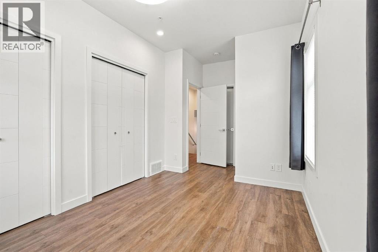
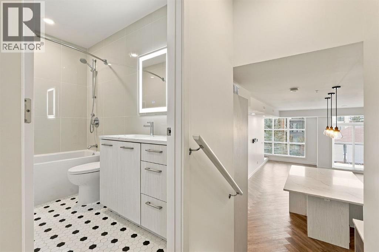
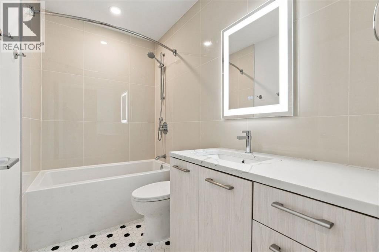
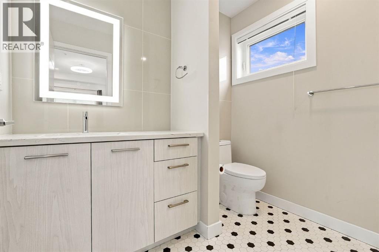
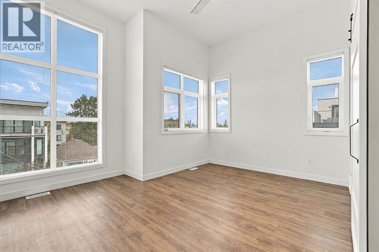
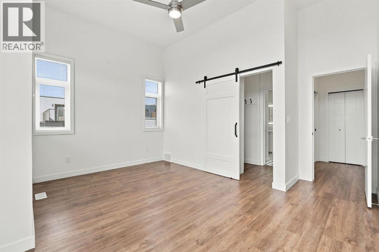
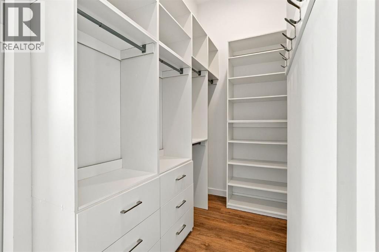
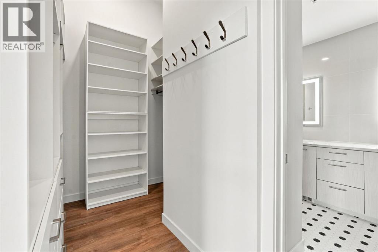
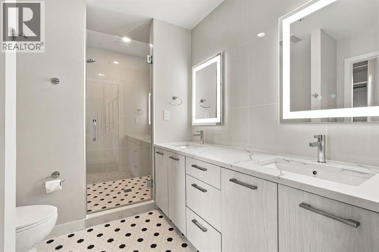
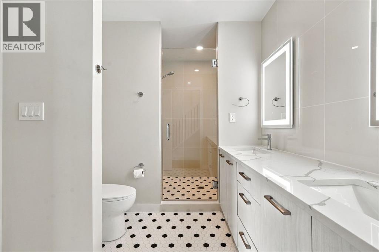
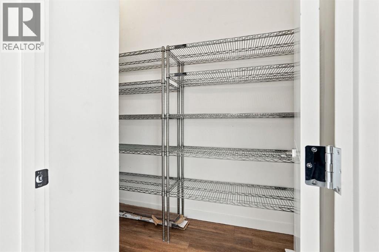
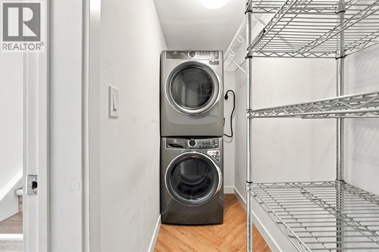
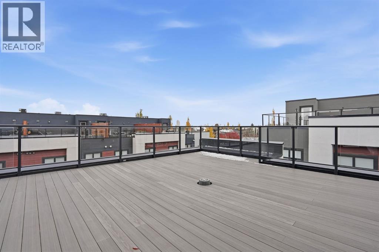
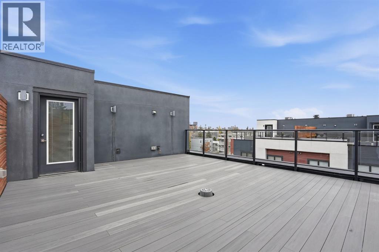
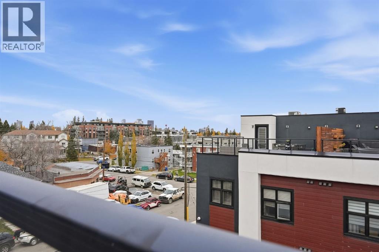
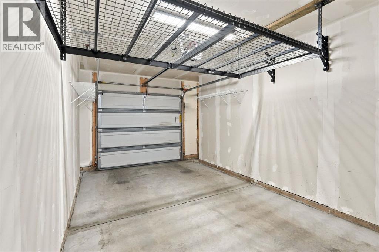
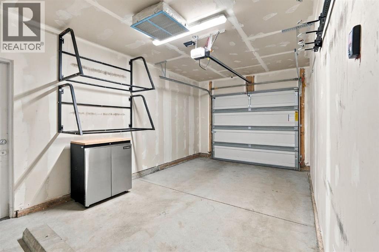
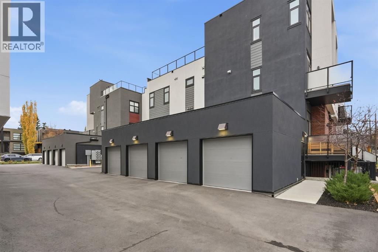
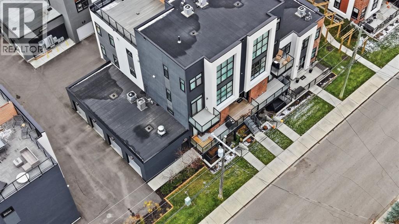
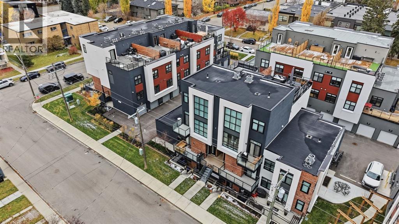
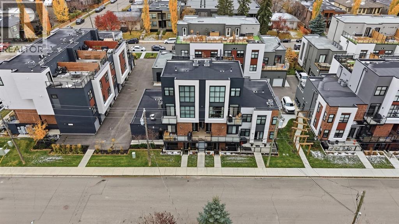
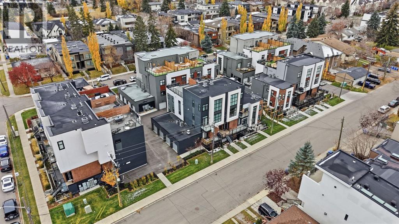
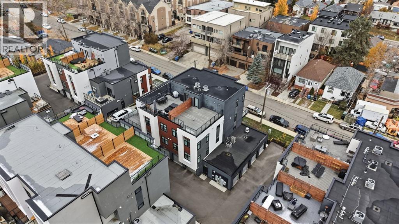
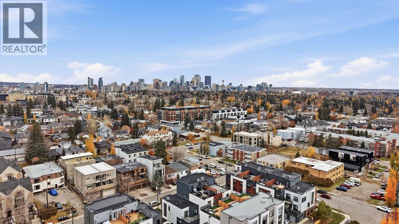
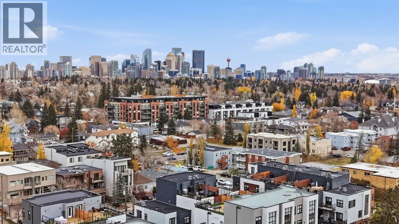
Positioned in the heart of sought-after Altadore, this sophisticated three-bedroom brownstone offers nearly 1,700 sq. ft. of thoughtfully designed living space paired with exceptional outdoor living and unbeatable inner-city convenience. The open-concept main level is highlighted by rich hardwood floors, soaring ceilings, and an abundance of natural light, creating an inviting atmosphere for everyday living and entertaining. Spacious living and dining areas flow seamlessly to the front balcony, extending the living space outdoors. The beautifully appointed kitchen showcases quartz countertops, a central island, stainless steel appliances, abundant cabinetry, and a built-in recycling centre, blending style and functionality. Two bedrooms and a full four-piece bath are also located on the main level. One bedroom features the versatility of a queen-size Murphy bed with an integrated desk, making it ideal as a home office, guest space, or both. The second bedroom offers double closets and the privacy of its own three-piece ensuite. Completing the main level is a storage/laundry room with upgraded washer & dryer. Occupying the entire upper level, the light-filled primary retreat provides a true sense of escape with two walk-in closets outfitted with custom built-ins and a well-appointed ensuite featuring dual vanities and an oversized shower. Crowning the home is an EXPANSIVE ROOFTOP PATIO where PANORAMIC VIEWS create the perfect backdrop for morning coffee, sunny afternoons, or entertaining under the open sky. Parking is exceptionally well-equipped with TWO TITLED SPACES IN THE ATTACHED GARAGE. One stall includes a large overhead storage rack and wall-mounted side racks, while the second features built-in cabinetry and dual tire storage racks for added organization and convenience. Additional highlights include central air conditioning and a fully integrated smart home alarm and control system operated through a phone app. This prime inner-city location places you mome nts from scenic River Park, the South Calgary Community Association, vibrant Marda Loop, highly regarded schools, shopping, and public transit, with quick access to downtown via 14th Street. Offering a perfect balance of style, functionality, and location, this exceptional residence delivers an elevated urban lifestyle in one of Calgary’s most desirable communities. (id:67740)
Property details
Building
| Structure | Row / Townhouse |
|---|---|
| Property type | Single Family |
| Ownership | Condo/Strata |
| Year built | 2019 |
| Storeys | 2 |
| Construction | Wood frame |
| Foundation | Poured Concrete |
Interior
| Bedrooms above grade | 3 |
|---|---|
| Bedrooms below grade | 0 |
| Half baths | 0 |
| Above grade finished area | 1,685 square feet |
| Basement | None |
| Flooring | Tile, Hardwood |
| Heating | Forced air, Natural gas |
| Cooling | Central air conditioning |
| Appliances | Washer, Refrigerator, Gas stove(s), Dishwasher, Dryer, Microwave, Hood Fan, Window Coverings |
Lot & exterior
| Lot features | Back lane, Closet Organizers, Parking |
|---|---|
| Exterior | Brick, Stucco |
| Fencing | Partially fenced |
| Community features | Pets Allowed With Restrictions |
| Zoning description | M-C1 |
Parking
| Parking spaces | 2 |
|---|---|
| Parking | Attached Garage |
Fees & taxes
| Annual property taxes | $4,907 |
|---|---|
| Tax year | 2026 |
| Condo / HOA fee | $541 |
| Fee frequency | Monthly |
| Fee includes | Common Area Maintenance, Property Management, Ground Maintenance, Insurance, Reserve Fund Contributions |
Rooms
| Room | Level | Dimensions |
|---|---|---|
| Kitchen | Main level | 14.08 Ft x 14.42 Ft |
| Living room | Main level | 13.92 Ft x 14.92 Ft |
| Bedroom | Main level | 11.42 Ft x 8.67 Ft |
| Bedroom | Main level | 15.67 Ft x 8.83 Ft |
| Laundry room | Main level | 10.25 Ft x 3.42 Ft |
| Furnace | Main level | 3.25 Ft x 6.50 Ft |
| Primary Bedroom | Upper Level | 15.50 Ft x 17.17 Ft |
| Other | Upper Level | 6.92 Ft x 10.92 Ft |
| 4pc Bathroom | Upper Level | |
| 3pc Bathroom | Main level | |
| 4pc Bathroom | Main level |
Location
Map location is approximate. Open larger map
Listing brokerage: RE/MAX First

Listing data last updated November 6, 2026 1:31 am.
Terms of use for MLS® listing content
By using this website and viewing its MLS® listing content you agree to these terms.
REALTOR®, REALTORS®, and the REALTOR® logo are certification marks that are owned by REALTOR® Canada Inc. and licensed exclusively to The Canadian Real Estate Association (CREA). These certification marks identify real estate professionals who are members of CREA and who must abide by CREA’s By-Laws, Rules, and the REALTOR® Code. The MLS® trademark and the MLS® logo are owned by CREA and identify the quality of services provided by real estate professionals who are members of CREA.
The information contained on this site is based in whole or in part on information that is provided by members of The Canadian Real Estate Association (CREA), who are responsible for its accuracy. REALTOR.ca Canada Inc. reproduces and distributes this information as a service for its members and neither CREA nor REALTOR.ca Canada Inc. assumes responsibility for its accuracy
This website is operated by the Berg Estate Team (Tom Berg and Valery Berg), REALTORS® with eXp Realty, members of The Canadian Real Estate Association.
The listing content on this website is protected by copyright and other laws, and is intended solely for the private, non-commercial use by individuals. Any other reproduction, distribution or use of the content, in whole or in part, is specifically forbidden. The prohibited uses include commercial use, “screen scraping”, “database scraping”, and any other activity intended to collect, store, reorganize or manipulate data on the pages produced by or displayed on this website.