
4340 73 Street Northwest
Bowness, Calgary, Alberta T3B2M1
$2,250,000
Listed by Michael Fleming Realty Corp.
MLS® A2354653
- Living area
- 11,852 sq ft
- Type
- Multi-Family
- Built
- 1983
About this property
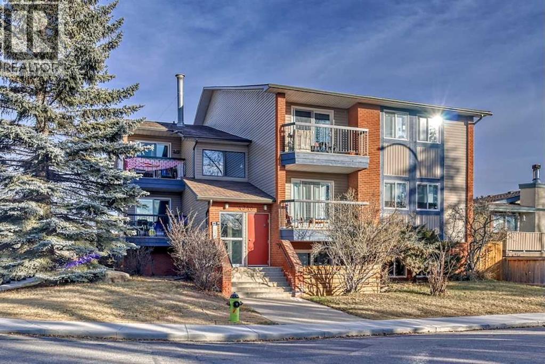
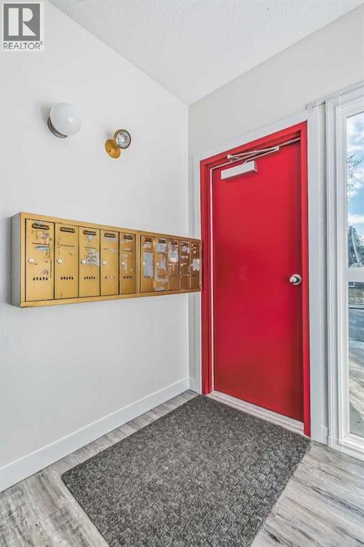
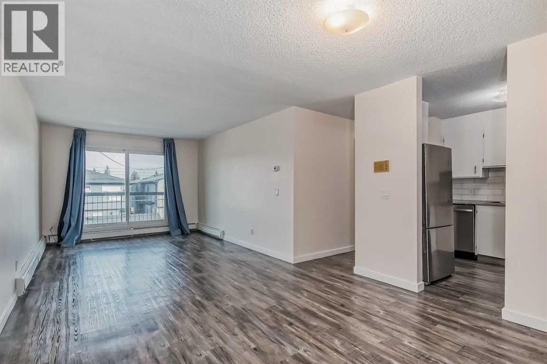
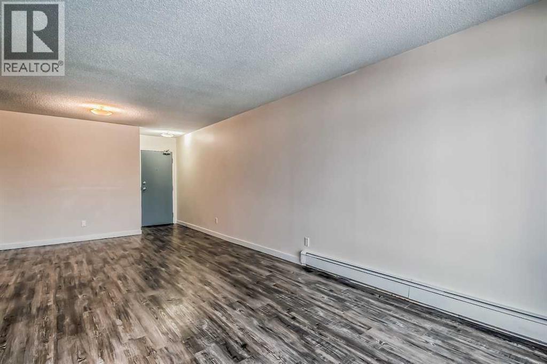
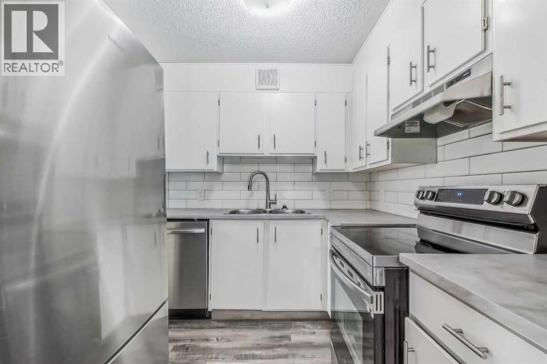
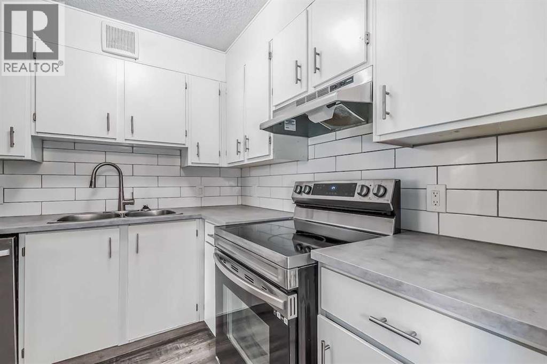
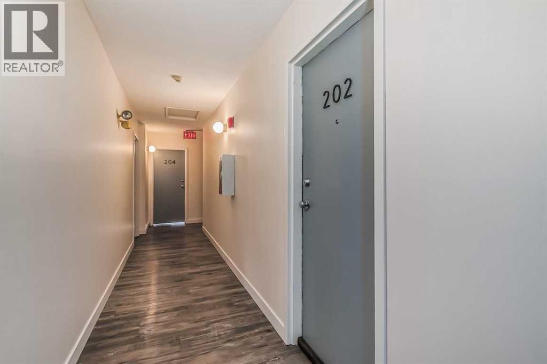
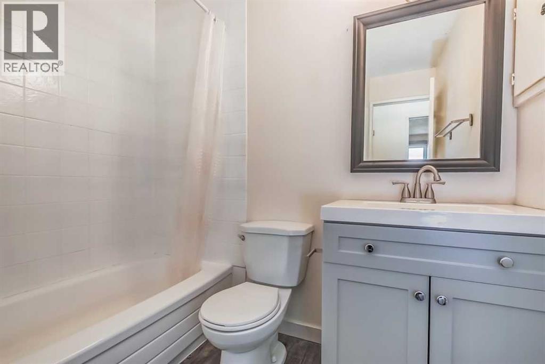
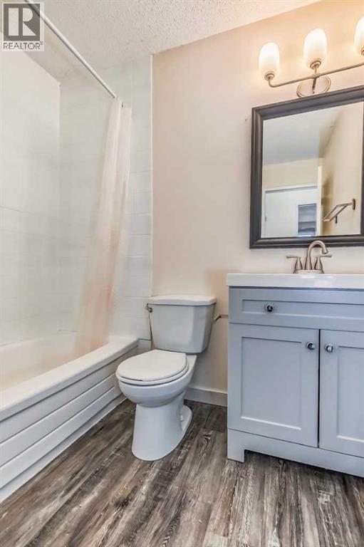
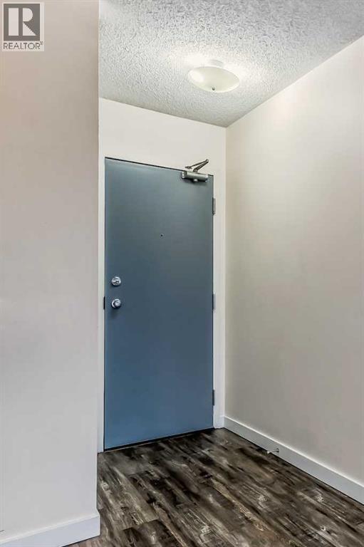
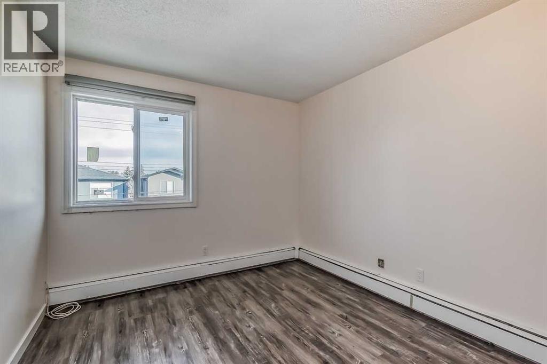
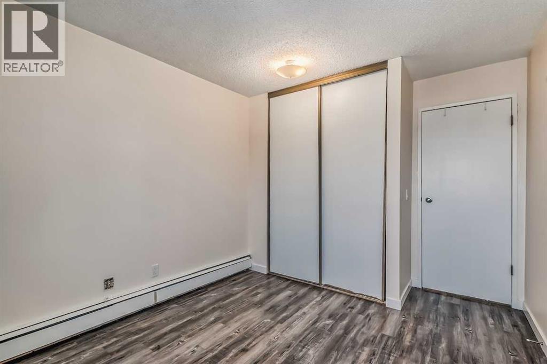
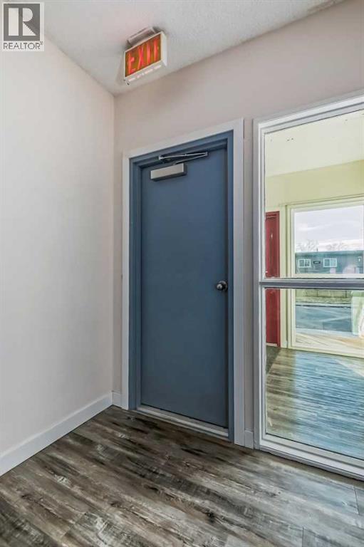
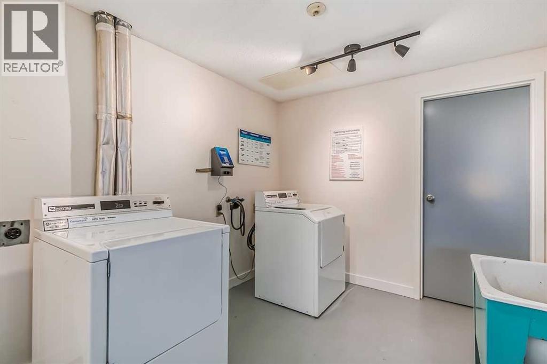
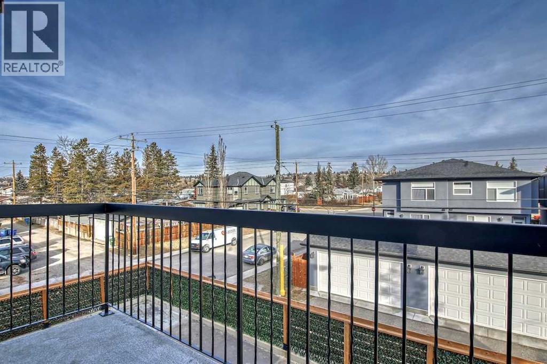
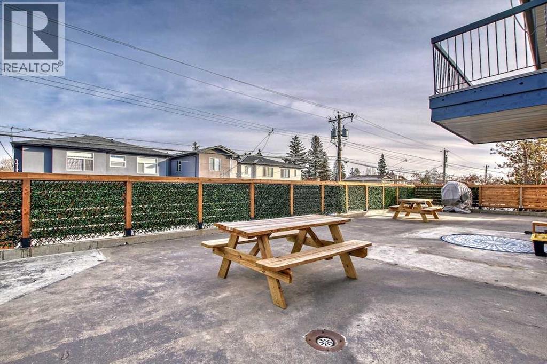
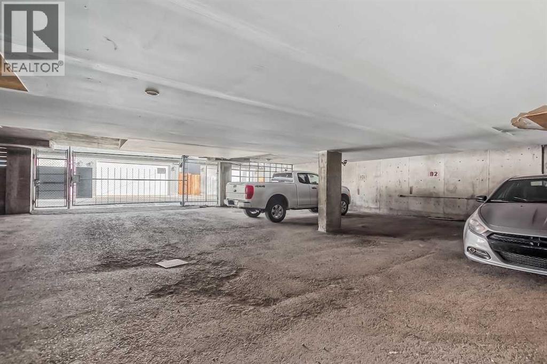
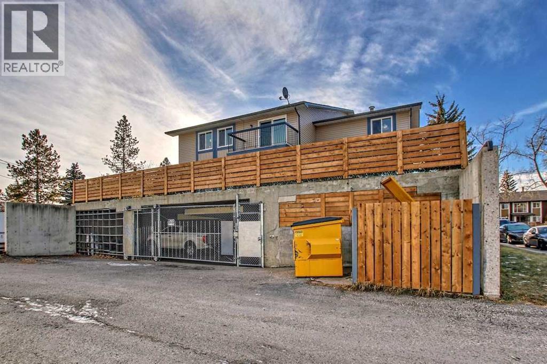
10 Suites – 4 – 1BR 6 – 2BR. Individual covered parking with a shared laundry room. All suites have either a balcony or a patio. Close to the University of Calgary, Foothills Hospital, Alberta Childrens Hospital and Market Mall. Exceptional investment opportunity in Calgary's Bowness community. This meticulously maintained property has undergone extensive interior and exterior upgrades/renovations, with virtually all major capital improvements completed. New high-efficiency boiler installed approximately 2025New hot water tankFully updated suites, including flooring, paint, bathrooms, and light fixturesUpgraded common areas with new flooring and paintExterior upgrades, including siding, eavestroughs, and downspoutsExtensive landscaping improvements,new patio, fencing, and outdoor picnic areaNew intercom system providing secure building accessA rare opportunity to acquire an extensively renovated multifamily property in Calgary's established Bowness community. The Buyer must assume the existing mortgage – see SUPPLEMENTS for details. (id:67740)
Property details
Building
| Structure | Multi-Family |
|---|---|
| Property type | Multi-family |
| Ownership | Freehold |
| Year built | 1983 |
| Foundation | Poured Concrete |
Interior
| Above grade finished area | 11,852 square feet |
|---|---|
| Heating | Baseboard heaters, Natural gas |
| Cooling | None |
| Security | Smoke Detectors |
Lot & exterior
| Lot size | 648.00 square meters |
|---|---|
| Lot dimensions | 648.00 |
| Lot features | Back lane, Gravel lane |
| Exterior | Brick, Stucco |
| Zoning description | M-C1 |
| Utilities | Water, Sewer, Natural Gas, Electricity |
| Sewer | Municipal sewage system |
| Water | Municipal water |
Parking
| Parking spaces | 10 |
|---|
Fees & taxes
| Annual property taxes | $12,767 |
|---|---|
| Tax year | 2026 |
Location
Map location is approximate. Open larger map
Listing brokerage: Michael Fleming Realty Corp.

Listing data last updated November 4, 2026 3:48 pm.
Terms of use for MLS® listing content
By using this website and viewing its MLS® listing content you agree to these terms.
REALTOR®, REALTORS®, and the REALTOR® logo are certification marks that are owned by REALTOR® Canada Inc. and licensed exclusively to The Canadian Real Estate Association (CREA). These certification marks identify real estate professionals who are members of CREA and who must abide by CREA’s By-Laws, Rules, and the REALTOR® Code. The MLS® trademark and the MLS® logo are owned by CREA and identify the quality of services provided by real estate professionals who are members of CREA.
The information contained on this site is based in whole or in part on information that is provided by members of The Canadian Real Estate Association (CREA), who are responsible for its accuracy. REALTOR.ca Canada Inc. reproduces and distributes this information as a service for its members and neither CREA nor REALTOR.ca Canada Inc. assumes responsibility for its accuracy
This website is operated by the Berg Estate Team (Tom Berg and Valery Berg), REALTORS® with eXp Realty, members of The Canadian Real Estate Association.
The listing content on this website is protected by copyright and other laws, and is intended solely for the private, non-commercial use by individuals. Any other reproduction, distribution or use of the content, in whole or in part, is specifically forbidden. The prohibited uses include commercial use, “screen scraping”, “database scraping”, and any other activity intended to collect, store, reorganize or manipulate data on the pages produced by or displayed on this website.