
121 Springmere Grove
Westmere, Chestermere, Alberta T1X0B5
$584,900
Listed by RE/MAX Real Estate (Mountain View)
MLS® A2354649
- Bedrooms
- 3
- Bathrooms
- 4 + 1 half
- Living area
- 1,733 sq ft
- Type
- Duplex
- Built
- 2008
About this property
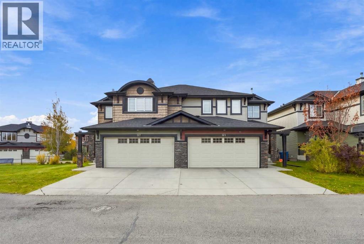
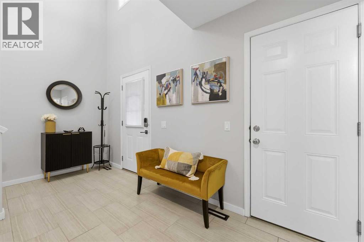
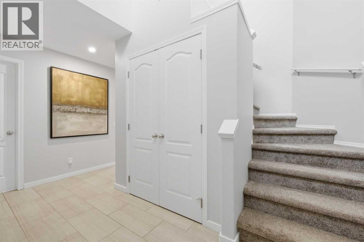
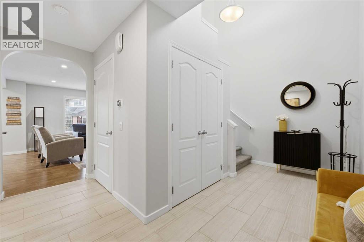
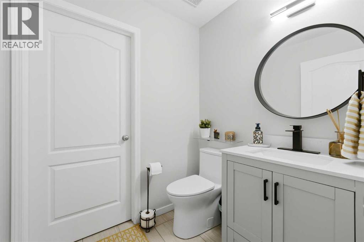
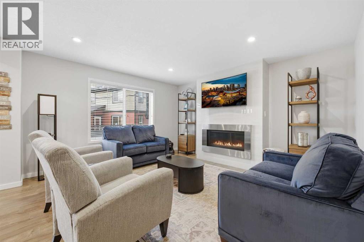
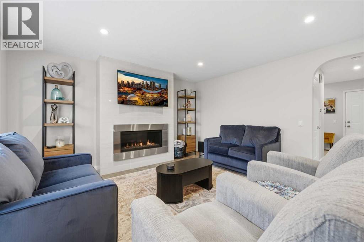
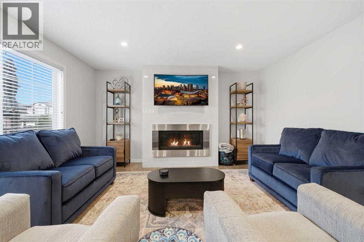
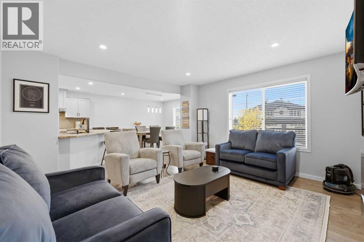
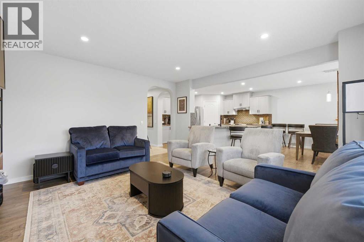
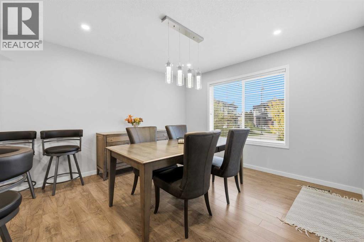
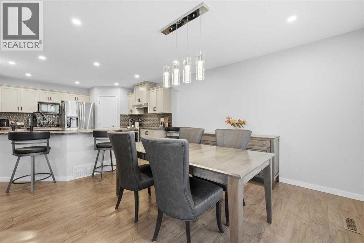
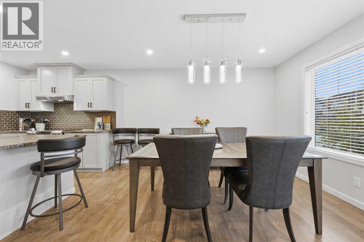
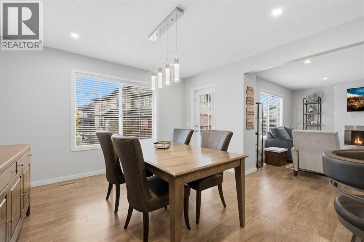
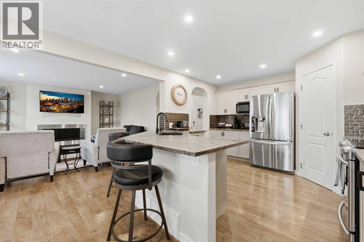
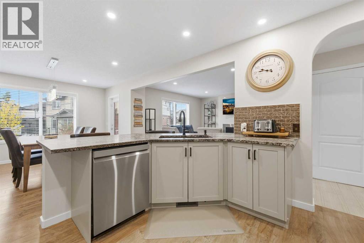
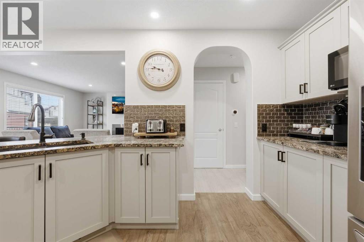
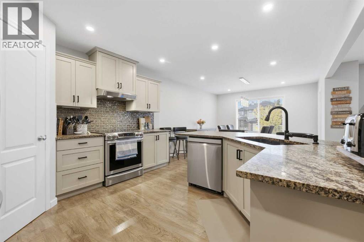
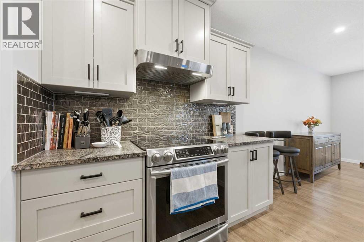
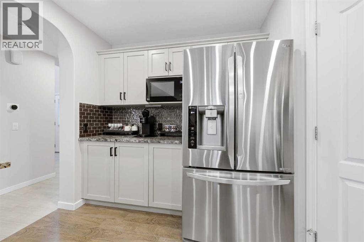
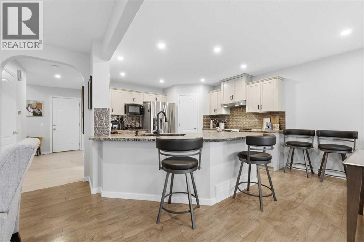
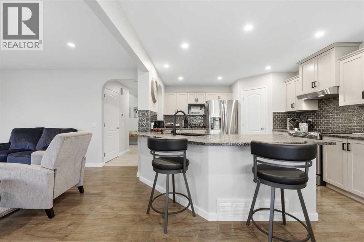
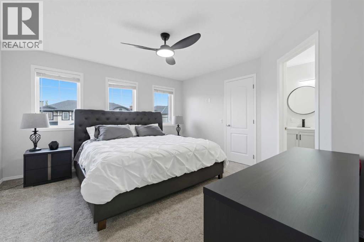
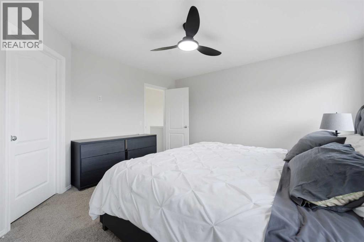
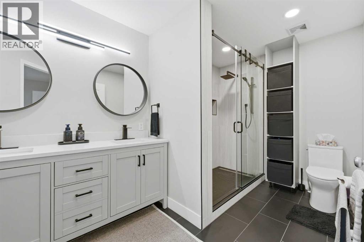
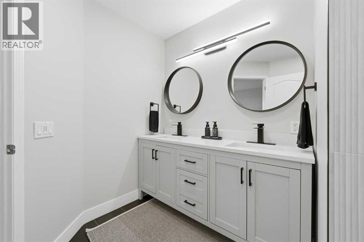
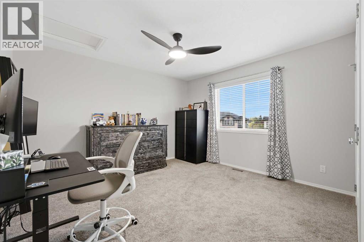
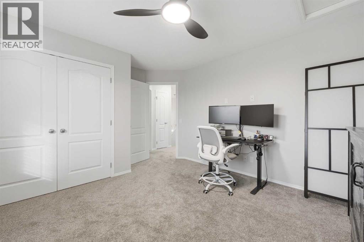
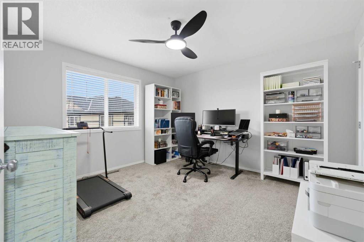
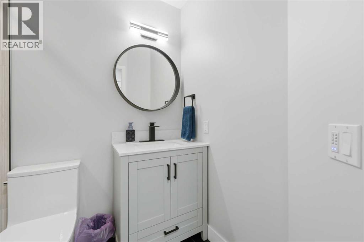
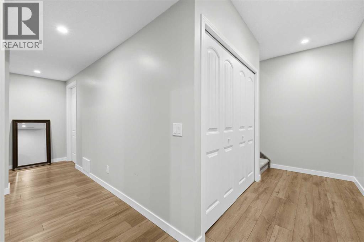
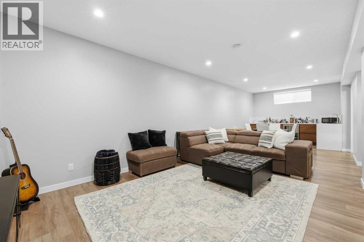
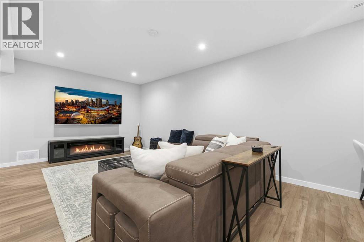
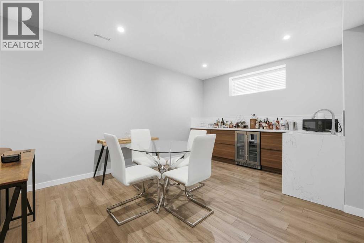
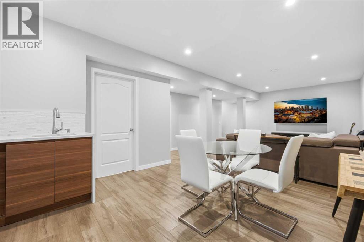
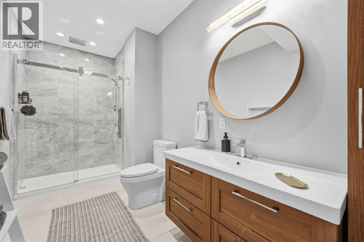
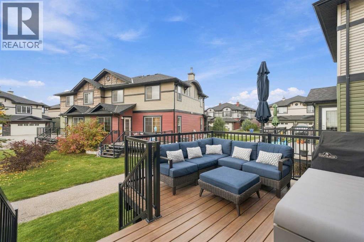
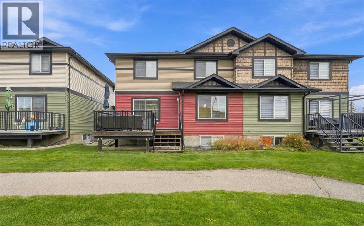
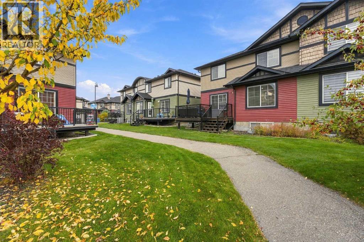
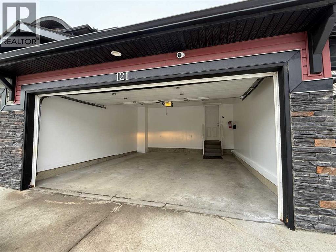
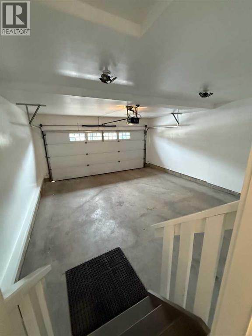
Stunning, Upgraded Duplex in Westmere, Chestermere, 3 Bedrooms, 3.5 Bathrooms, Fully Developed Basement & Double Attached Garage! Welcome to this beautifully updated home, offering a perfect blend of style, comfort, and functionality in the family-friendly community of Westmere. Ideally located near schools, parks, shopping, pathways, and Chestermere Lake, this property is perfect for families seeking space and convenience. Step inside to discover high ceilings, abundant natural light, and an inviting open-concept main floor featuring laminate and tile flooring and a spacious living room centred around a gorgeous gas fireplace. The well-appointed kitchen boasts granite countertops, off-white cabinetry, a stylish backsplash, pantry shelving, updated pot lighting, stainless steel appliances, and a French-door refrigerator. The eat-up island features an oversized sink and ample preparation space, making it ideal for everyday living and entertaining. The sunny dining area opens onto the south-facing deck, perfect for relaxing and enjoying the outdoors. A convenient powder room, laundry area, and direct access to the double attached garage complete the main floor. Upstairs, the spacious primary bedroom offers a walk-in closet and a beautifully upgraded four-piece ensuite featuring dual vanities and an elegant tiled shower with a rain showerhead. Two additional generously sized bedrooms and an upgraded full bathroom complete the upper level. The fully developed basement features impressive nine-foot ceilings, a spacious recreation and entertainment area, a wet bar with potential for a kitchenette, and a full bathroom. This versatile space is ideal for entertaining, working from home, a gym, or accommodating extended family. A spacious utility room provides additional storage. Enjoy the outdoors with green space and pathways right behind the property, connecting to picturesque ponds, parks, playgrounds, and nearby schools. The $358 monthly bare-land condominium fee include s lawn care, snow removal, and common-area maintenance for added convenience. Recent upgrades include: all three bathrooms updated in January 2025; front door screen installed in May 2025; main-floor walls and ceilings and upper-level walls freshly painted in April 2026; kitchen cabinets painted in April 2026; and a new roof installed in August 2026. Enjoy easy access to Chestermere Plaza, Lakeside Golf Club, Chestermere Station, and beautiful Chestermere Lake, offering fantastic opportunities for boating, fishing, golfing, and lakeside walks. With its stylish updates, spacious layout, fully developed basement, double attached garage, and desirable location backing onto green space, this move-in-ready home is an excellent opportunity. Beautifully upgraded and ideally located, book your private showing today! (id:67740)
Property details
Building
| Structure | Duplex |
|---|---|
| Property type | Single Family |
| Ownership | Freehold |
| Year built | 2008 |
| Storeys | 2 |
| Construction | Wood frame |
| Foundation | Poured Concrete |
Interior
| Bedrooms above grade | 3 |
|---|---|
| Bedrooms below grade | 0 |
| Half baths | 1 |
| Above grade finished area | 1,733 square feet |
| Basement | Finished, Full |
| Flooring | Hardwood, Carpeted, Ceramic Tile |
| Heating | Forced air, Natural gas |
| Cooling | Central air conditioning |
| Fireplaces | 1 |
| Appliances | Refrigerator, Dishwasher, Stove, Hood Fan, Window Coverings, Garage door opener, Washer & Dryer |
Lot & exterior
| Lot size | 3,051.00 square feet |
|---|---|
| Lot dimensions | 3051.00 |
| Lot features | PVC window, No Animal Home, No Smoking Home, Parking |
| Fencing | Not fenced |
| Community features | Golf Course Development, Lake Privileges, Pets Allowed |
| Zoning description | R2 |
Parking
| Parking spaces | 4 |
|---|---|
| Parking | Attached Garage |
Fees & taxes
| Annual property taxes | $3,239 |
|---|---|
| Tax year | 2026 |
| Condo / HOA fee | $358 |
| Fee frequency | Monthly |
| Fee includes | Common Area Maintenance, Property Management, Waste Removal, Ground Maintenance, Reserve Fund Contributions |
Rooms
| Room | Level | Dimensions |
|---|---|---|
| 2pc Bathroom | Main level | .00 Ft x .00 Ft |
| Dining room | Main level | 11.67 Ft x 12.08 Ft |
| Foyer | Main level | 12.25 Ft x 14.17 Ft |
| Kitchen | Main level | 13.83 Ft x 12.08 Ft |
| Living room | Main level | 14.50 Ft x 14.17 Ft |
| Laundry room | Main level | 6.08 Ft x 7.00 Ft |
| 4pc Bathroom | Upper Level | .00 Ft x .00 Ft |
| 4pc Bathroom | Upper Level | .00 Ft x .00 Ft |
| Bedroom | Upper Level | 12.42 Ft x 12.25 Ft |
| Bedroom | Upper Level | 12.58 Ft x 14.25 Ft |
| Primary Bedroom | Upper Level | 13.50 Ft x 13.58 Ft |
| 3pc Bathroom | Basement | |
| Recreational, Games room | Basement | 25.75 Ft x 16.17 Ft |
| Other | Basement | 4.92 Ft x 11.33 Ft |
Location
Map location is approximate. Open larger map
Listing brokerage: RE/MAX Real Estate (Mountain View)

Listing data last updated November 5, 2026 3:31 am.
Terms of use for MLS® listing content
By using this website and viewing its MLS® listing content you agree to these terms.
REALTOR®, REALTORS®, and the REALTOR® logo are certification marks that are owned by REALTOR® Canada Inc. and licensed exclusively to The Canadian Real Estate Association (CREA). These certification marks identify real estate professionals who are members of CREA and who must abide by CREA’s By-Laws, Rules, and the REALTOR® Code. The MLS® trademark and the MLS® logo are owned by CREA and identify the quality of services provided by real estate professionals who are members of CREA.
The information contained on this site is based in whole or in part on information that is provided by members of The Canadian Real Estate Association (CREA), who are responsible for its accuracy. REALTOR.ca Canada Inc. reproduces and distributes this information as a service for its members and neither CREA nor REALTOR.ca Canada Inc. assumes responsibility for its accuracy
This website is operated by the Berg Estate Team (Tom Berg and Valery Berg), REALTORS® with eXp Realty, members of The Canadian Real Estate Association.
The listing content on this website is protected by copyright and other laws, and is intended solely for the private, non-commercial use by individuals. Any other reproduction, distribution or use of the content, in whole or in part, is specifically forbidden. The prohibited uses include commercial use, “screen scraping”, “database scraping”, and any other activity intended to collect, store, reorganize or manipulate data on the pages produced by or displayed on this website.