
25 Discovery Ridge Hill Southwest
Discovery Ridge, Calgary, Alberta T3H4Y5
$875,000
Listed by RealMaster Alpha Realty Inc.
MLS® A2354592
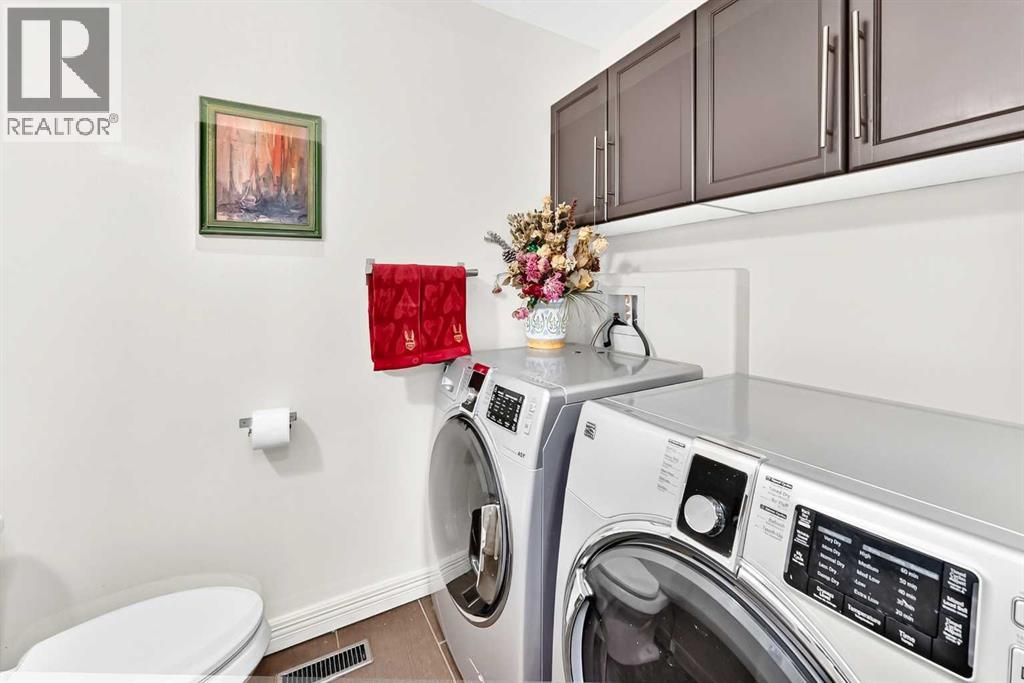
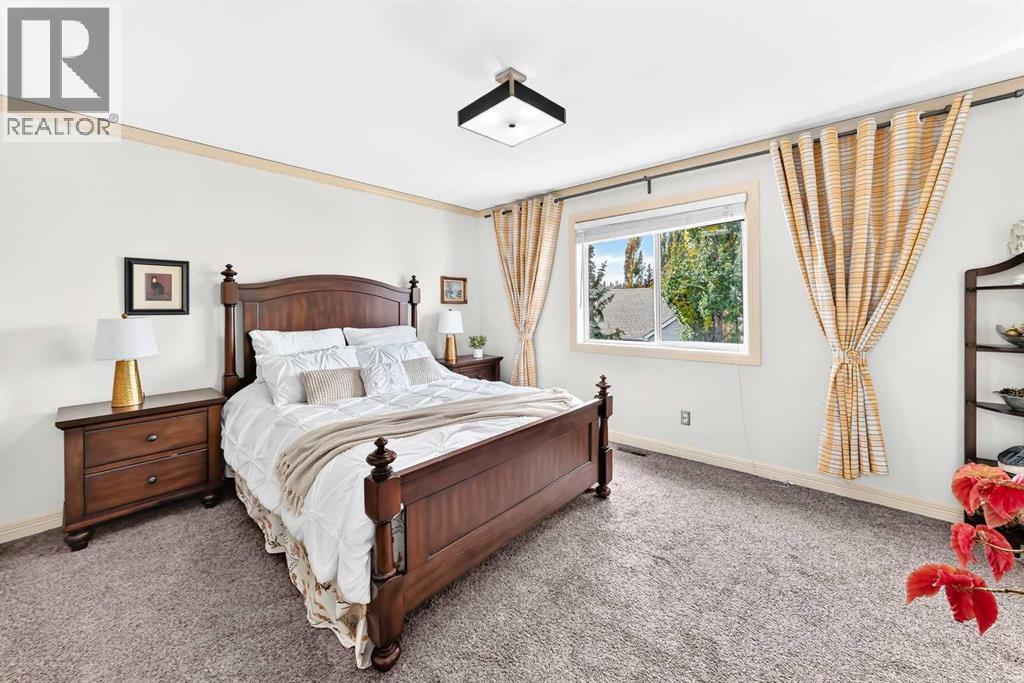
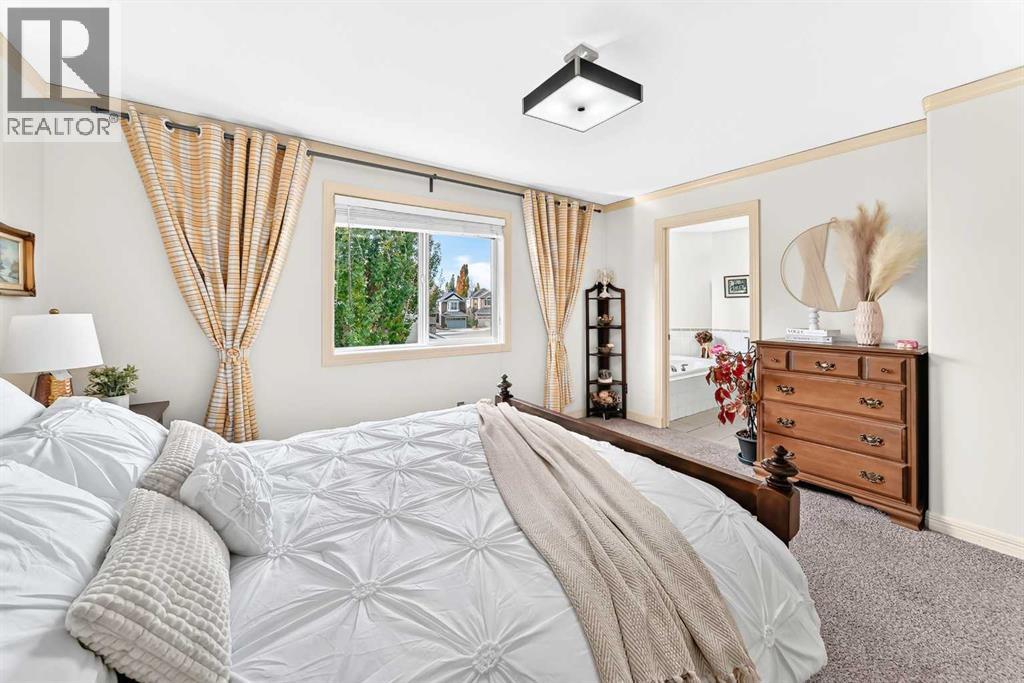
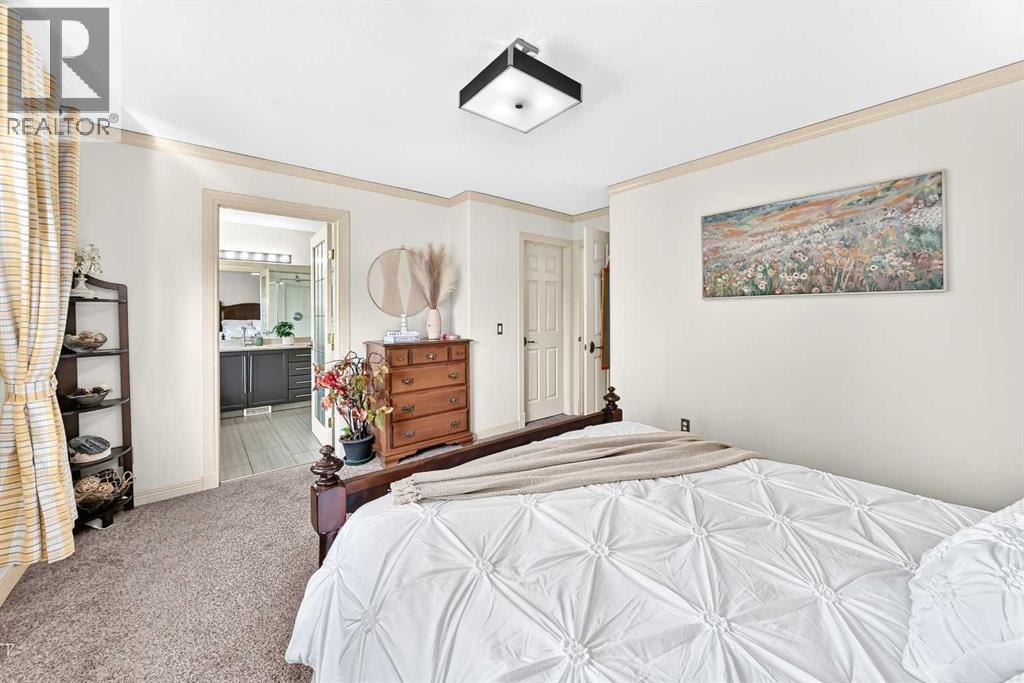
- Bedrooms
- 3
- Bathrooms
- 3 + 1 half
- Living area
- 2,094 sq ft
- Type
- Duplex
- Built
- 2001
About this property
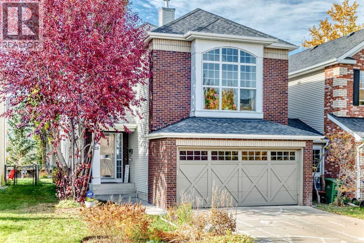
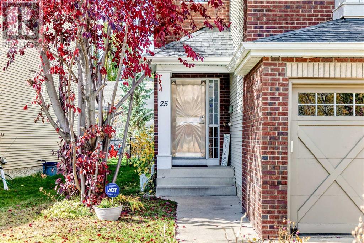
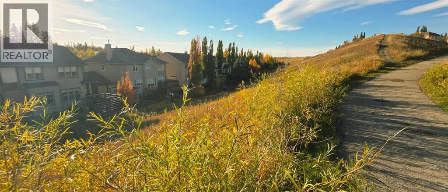
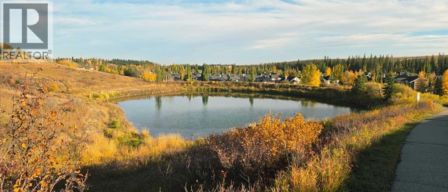
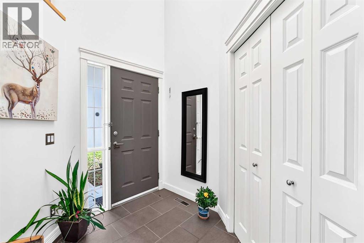
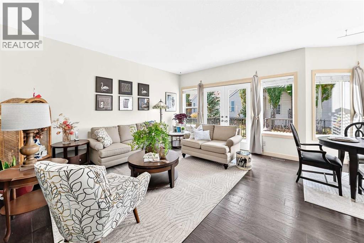
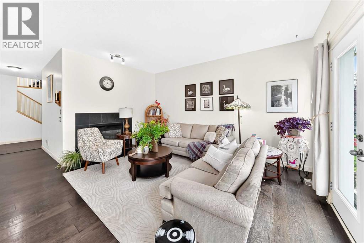
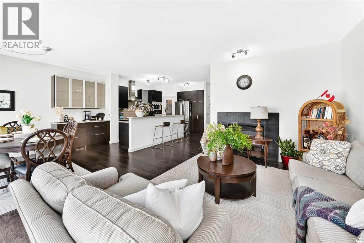
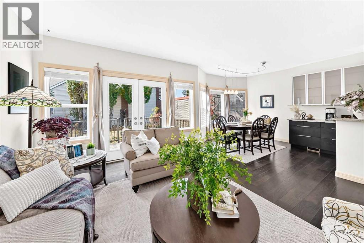
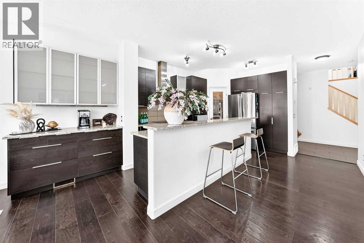
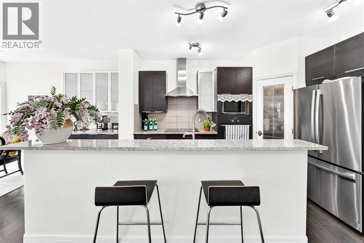
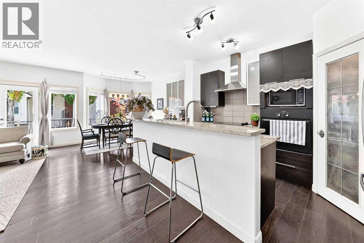
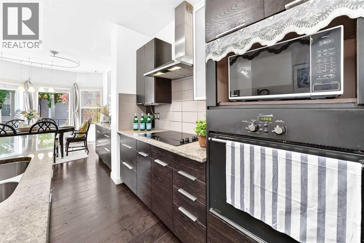
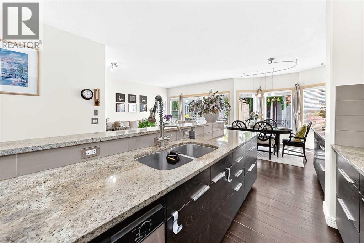
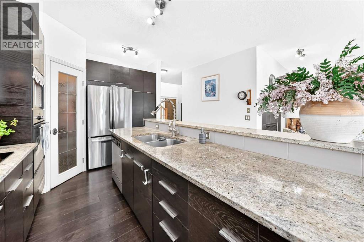
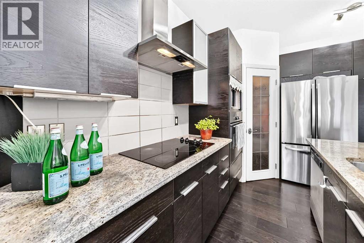
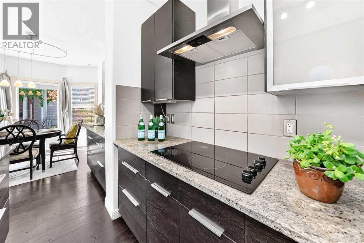
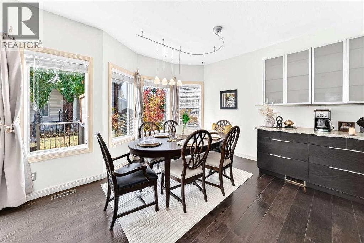
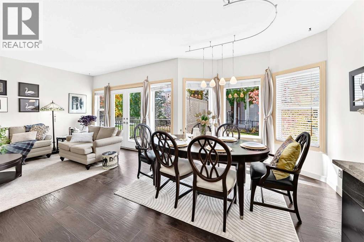
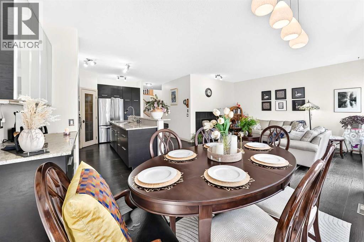
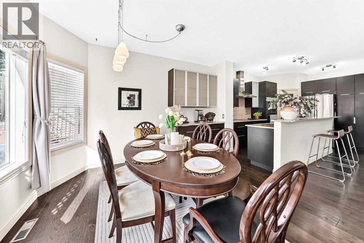
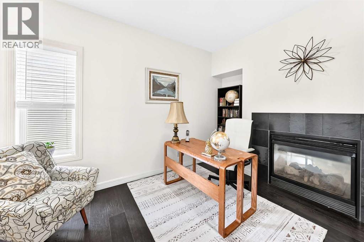
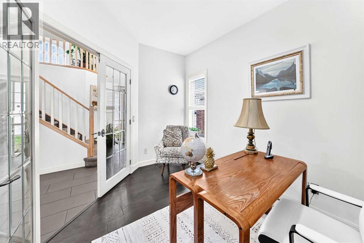
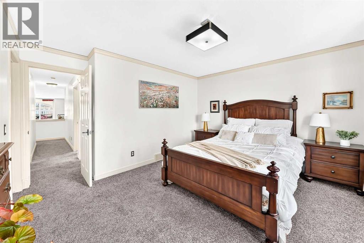
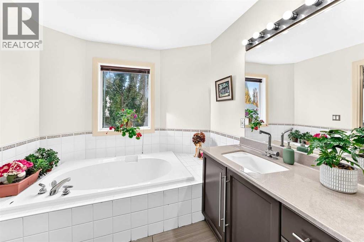
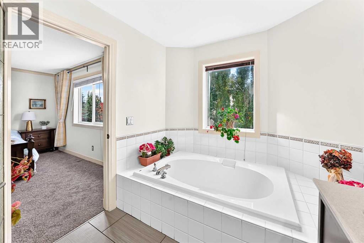
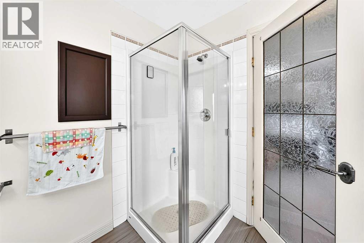
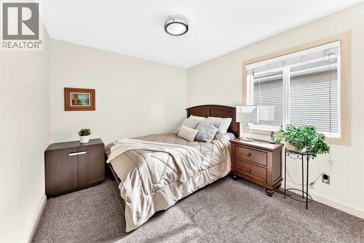
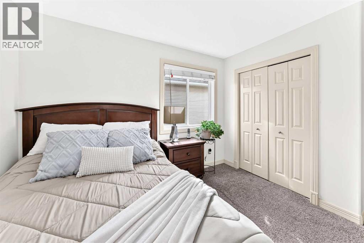
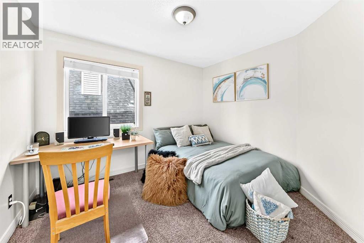
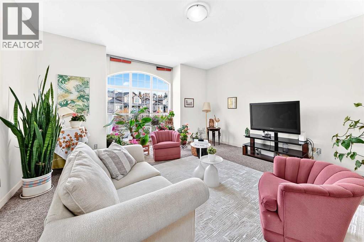
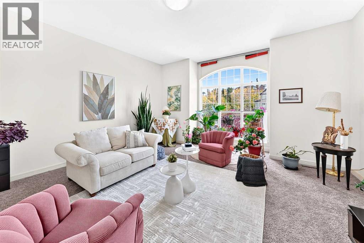
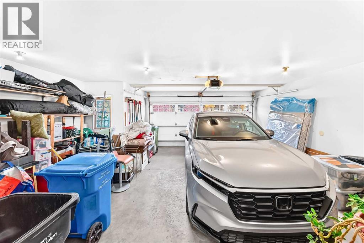
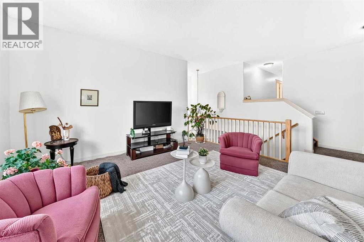
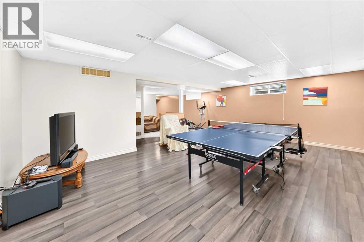
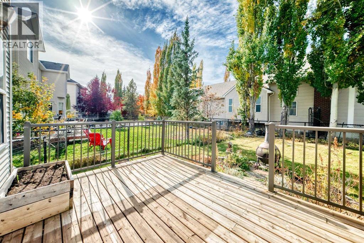
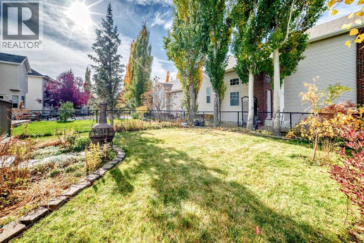
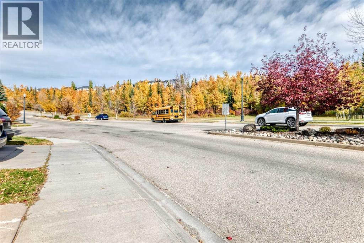
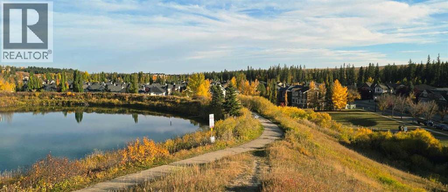
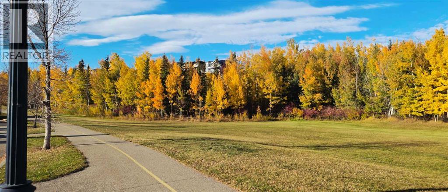
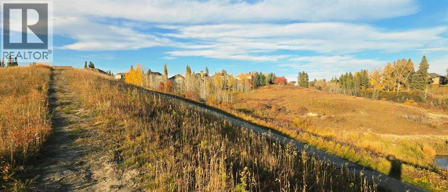
Discover the beauty of Discovery Ridge, one of southwest Calgary's most desirable communities, where breathtaking natural surroundings and an exceptional outdoor lifestyle come together. Just moments from Griffith Woods Park, residents can enjoy scenic walking and cycling trails, peaceful woodland paths, and the natural beauty of the Elbow River. The community also offers recreational amenities, including tennis and pickleball courts, seasonal skating and hockey rinks, and beautifully landscaped green spaces. Nestled in this peaceful neighbourhood, this lovingly maintained two-storey home features three fully finished levels and abundant natural sunlight, creating a bright and welcoming atmosphere throughout. A stunning vaulted foyer leads to a private main-floor den, an inviting living room with a two-way fireplace, and a spacious dining area. The well-appointed kitchen features rich dark cabinetry, stainless steel appliances, and granite countertops.Upstairs, a generous bonus room offers additional space for family relaxation, while two bedrooms and a spacious primary retreat with a walk-in closet and private ensuite provide comfort and privacy. The fully finished basement features a large recreation room and bar area, perfect for entertaining or unwinding. Step outside to the beautiful southwest-facing backyard, where abundant sunshine creates an inviting setting for summer gatherings, outdoor dining, or peaceful evenings. Complete with an attached double garage, this exceptionally well-cared-for home combines comfort, functionality, and natural beauty. An outstanding opportunity to enjoy the tranquil surroundings and wonderful lifestyle that make Discovery Ridge such a special place to call home! (id:67740)
Property details
Building
| Structure | Duplex |
|---|---|
| Property type | Single Family |
| Ownership | Freehold |
| Year built | 2001 |
| Storeys | 2 |
| Construction | Wood frame |
| Foundation | Poured Concrete |
Interior
| Bedrooms above grade | 3 |
|---|---|
| Bedrooms below grade | 0 |
| Half baths | 1 |
| Above grade finished area | 2,094 square feet |
| Basement | Finished, Full |
| Flooring | Tile, Hardwood, Carpeted |
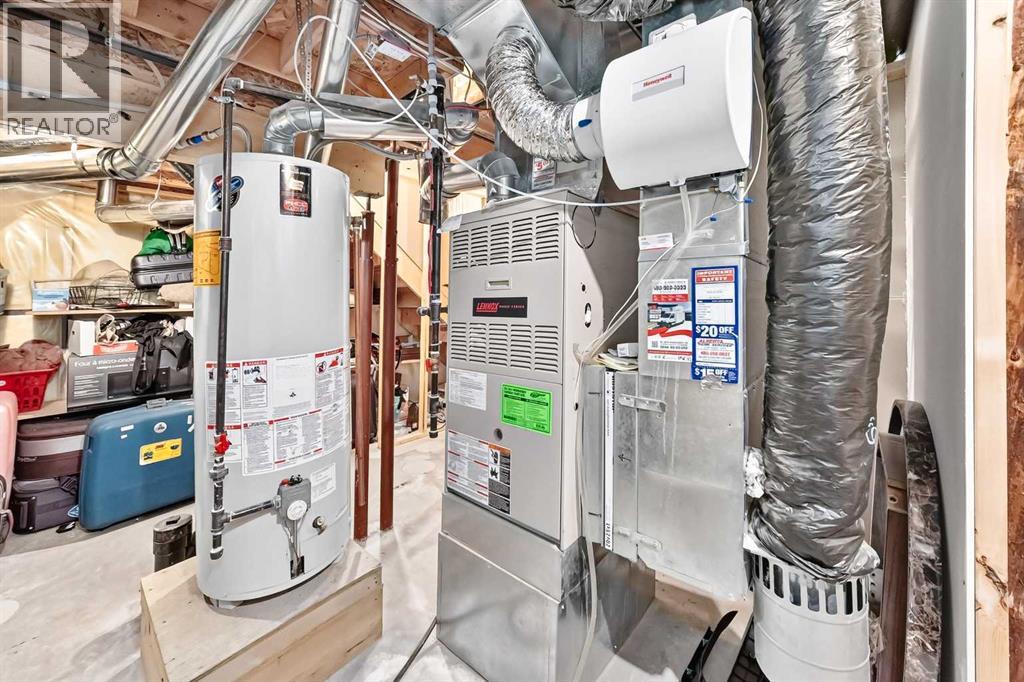
| Heating | Forced air, Natural gas |
| Cooling | Central air conditioning |
| Fireplaces | 1 |
| Appliances | Refrigerator, Range – Electric, Dishwasher, Microwave, Oven – Built-In, Window Coverings, Garage door opener, Washer & Dryer |
Lot & exterior
| Lot size | 366.00 square meters |
|---|---|
| Lot dimensions | 366.00 |
| Lot features | No Animal Home, No Smoking Home, Parking |
| Exterior | Brick, Vinyl siding |
| Fencing | Fence |
| Community features | Fishing |
| Zoning description | R-2 |
Parking
| Parking spaces | 4 |
|---|---|
| Parking | Attached Garage |
Fees & taxes
| Annual property taxes | $5,063 |
|---|---|
| Tax year | 2026 |
Rooms
| Room | Level | Dimensions |
|---|---|---|
| Office | Main level | 9.00 Ft x 11.33 Ft |
| Living room | Main level | 15.67 Ft x 15.25 Ft |
| Dining room | Main level | 11.33 Ft x 12.83 Ft |
| Other | Main level | 13.58 Ft x 16.92 Ft |
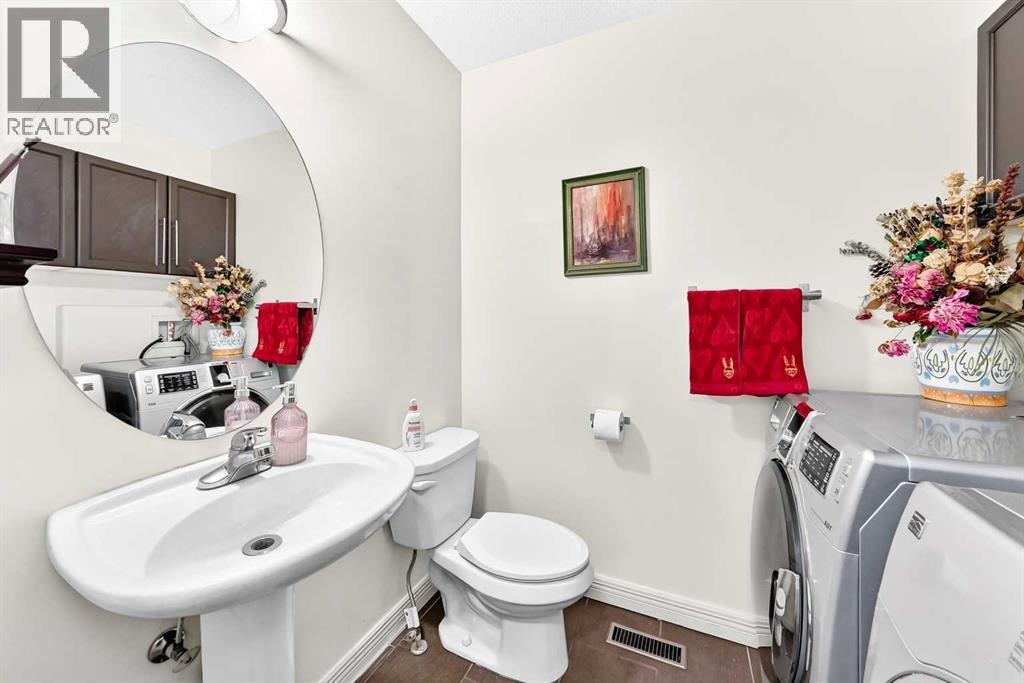
| 2pc Bathroom | Main level | 5.08 Ft x 7.17 Ft |
| Primary Bedroom | Second level | 14.25 Ft x 12.00 Ft |
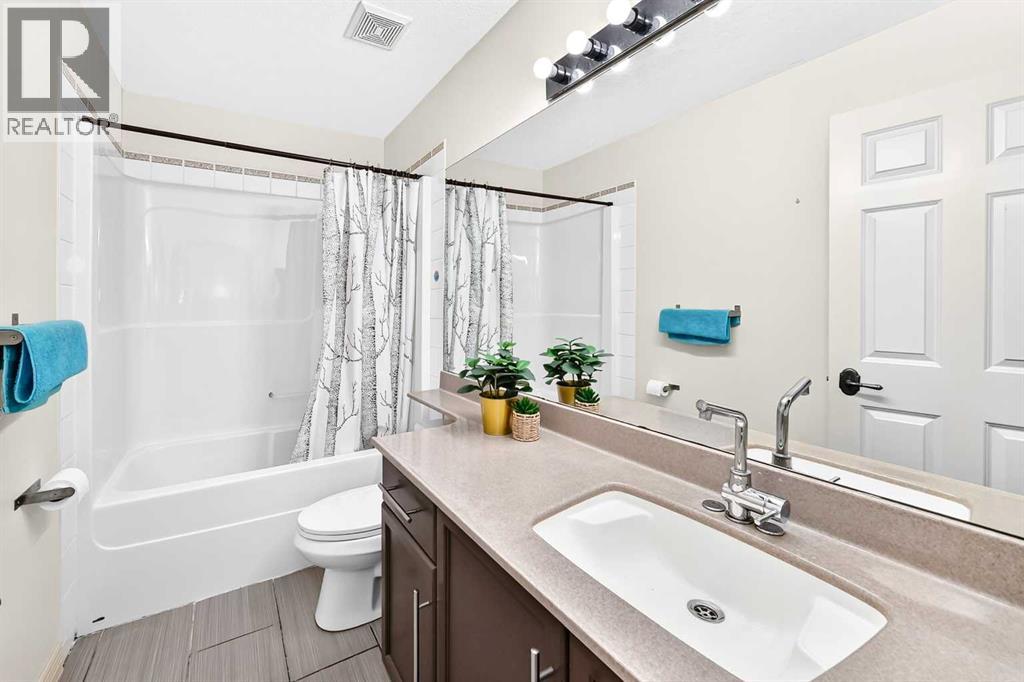
| 4pc Bathroom | Second level | 9.58 Ft x 4.92 Ft |
| Bedroom | Second level | 9.50 Ft x 10.92 Ft |
| Bedroom | Second level | 9.67 Ft x 10.92 Ft |
| Bonus Room | Second level | 17.00 Ft x 17.75 Ft |
| 4pc Bathroom | Second level | 8.33 Ft x 10.92 Ft |
| Den | Second level | 8.50 Ft x 7.08 Ft |
| Other | Basement | 21.83 Ft x 26.33 Ft |
Location
Map location is approximate. Open larger map
Listing brokerage: RealMaster Alpha Realty Inc.

Listing data last updated November 6, 2026 11:31 am.
Terms of use for MLS® listing content
By using this website and viewing its MLS® listing content you agree to these terms.
REALTOR®, REALTORS®, and the REALTOR® logo are certification marks that are owned by REALTOR® Canada Inc. and licensed exclusively to The Canadian Real Estate Association (CREA). These certification marks identify real estate professionals who are members of CREA and who must abide by CREA’s By-Laws, Rules, and the REALTOR® Code. The MLS® trademark and the MLS® logo are owned by CREA and identify the quality of services provided by real estate professionals who are members of CREA.
The information contained on this site is based in whole or in part on information that is provided by members of The Canadian Real Estate Association (CREA), who are responsible for its accuracy. REALTOR.ca Canada Inc. reproduces and distributes this information as a service for its members and neither CREA nor REALTOR.ca Canada Inc. assumes responsibility for its accuracy
This website is operated by the Berg Estate Team (Tom Berg and Valery Berg), REALTORS® with eXp Realty, members of The Canadian Real Estate Association.
The listing content on this website is protected by copyright and other laws, and is intended solely for the private, non-commercial use by individuals. Any other reproduction, distribution or use of the content, in whole or in part, is specifically forbidden. The prohibited uses include commercial use, “screen scraping”, “database scraping”, and any other activity intended to collect, store, reorganize or manipulate data on the pages produced by or displayed on this website.