
615 6 Avenue Southeast
Downtown East Village, Calgary, Alberta T2G1S2
$405,000
Listed by REMAX Innovations
MLS® A2323710
- Bedrooms
- 2
- Bathrooms
- 1
- Living area
- 744 sq ft
- Type
- Apartment
- Built
- 2018
About this property
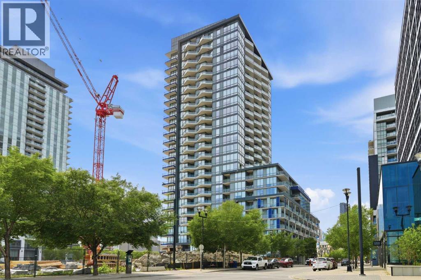
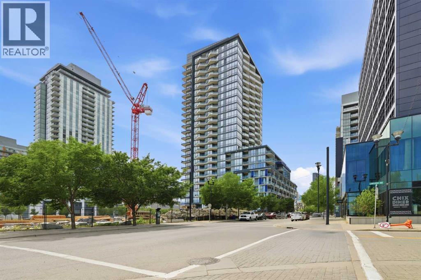
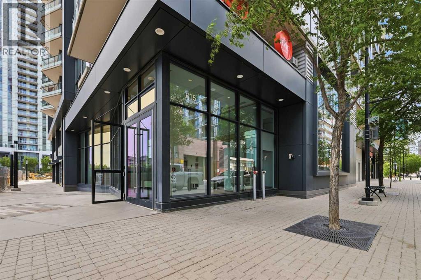
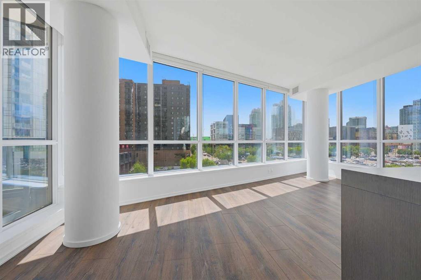
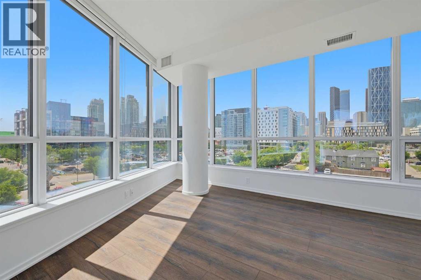
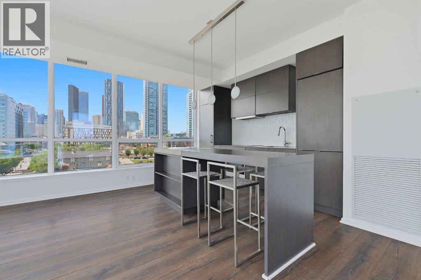
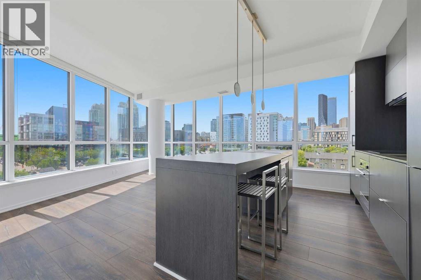
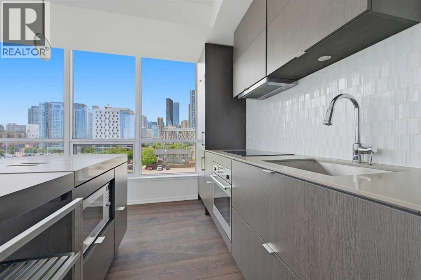
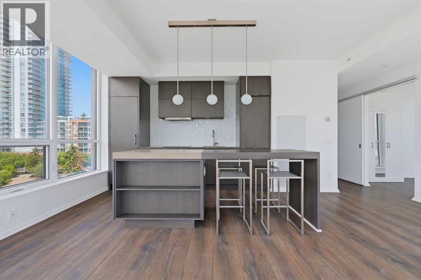
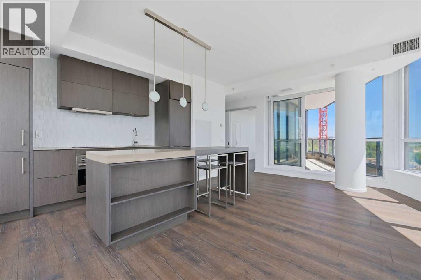
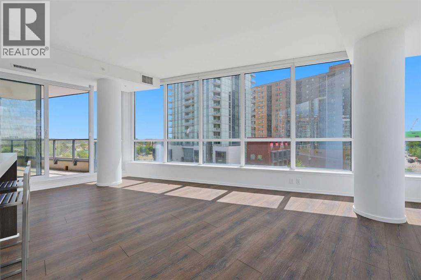
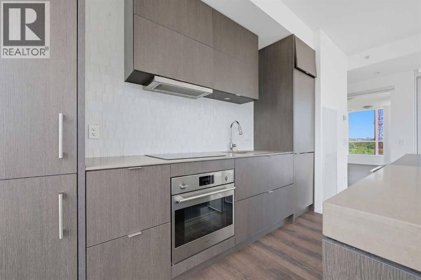
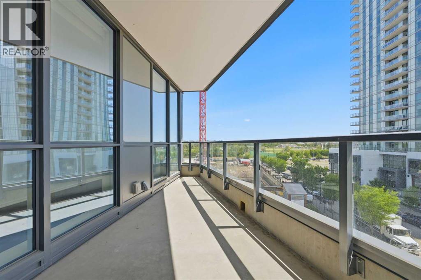
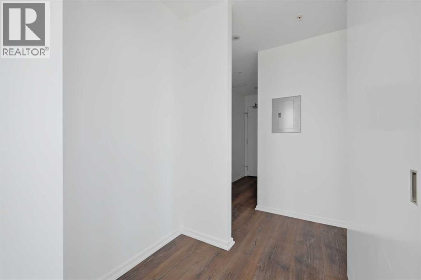
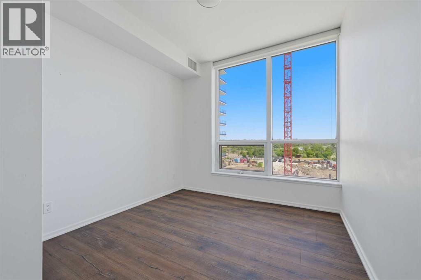
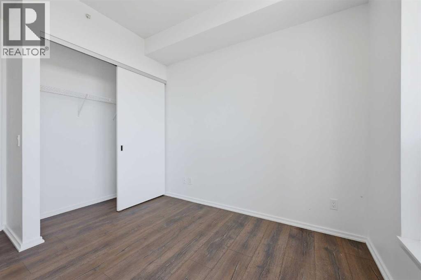
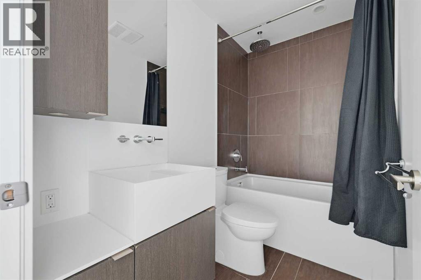
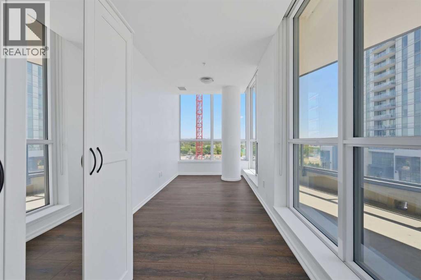
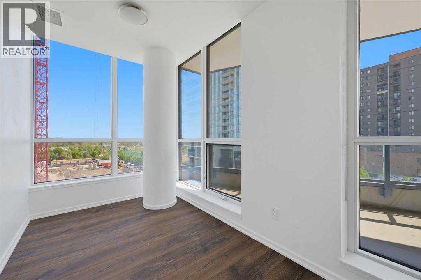
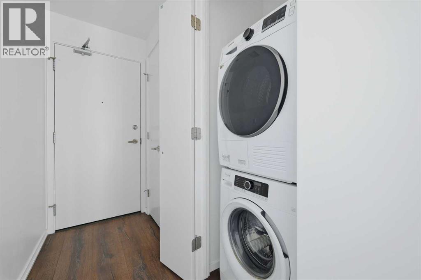
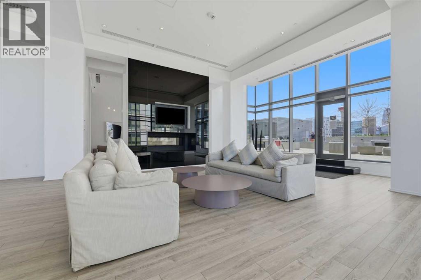
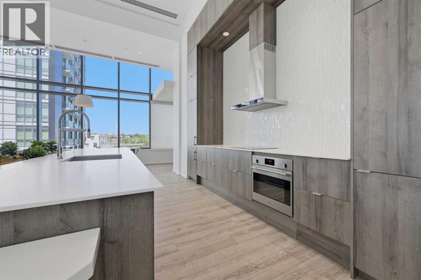
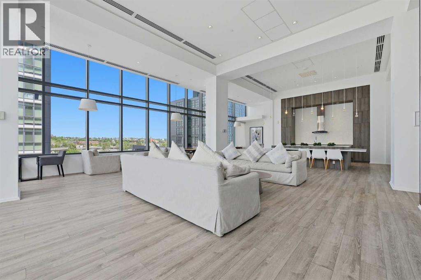
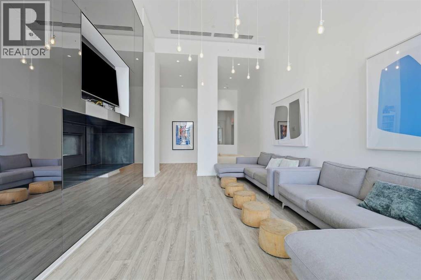
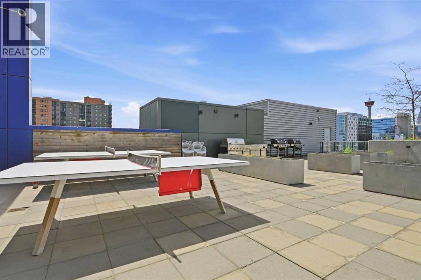
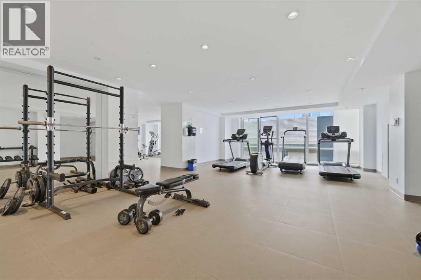
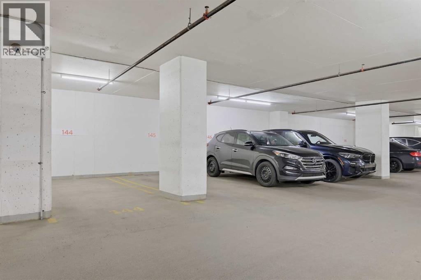
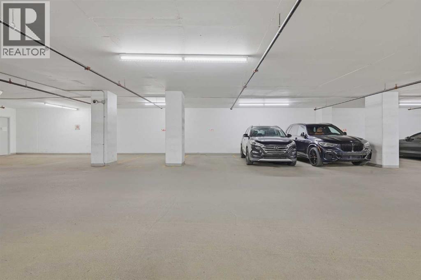
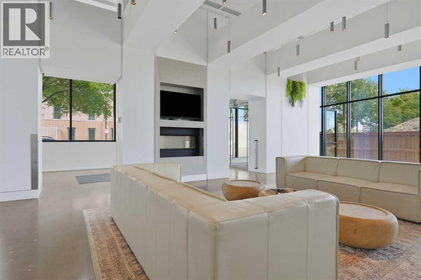
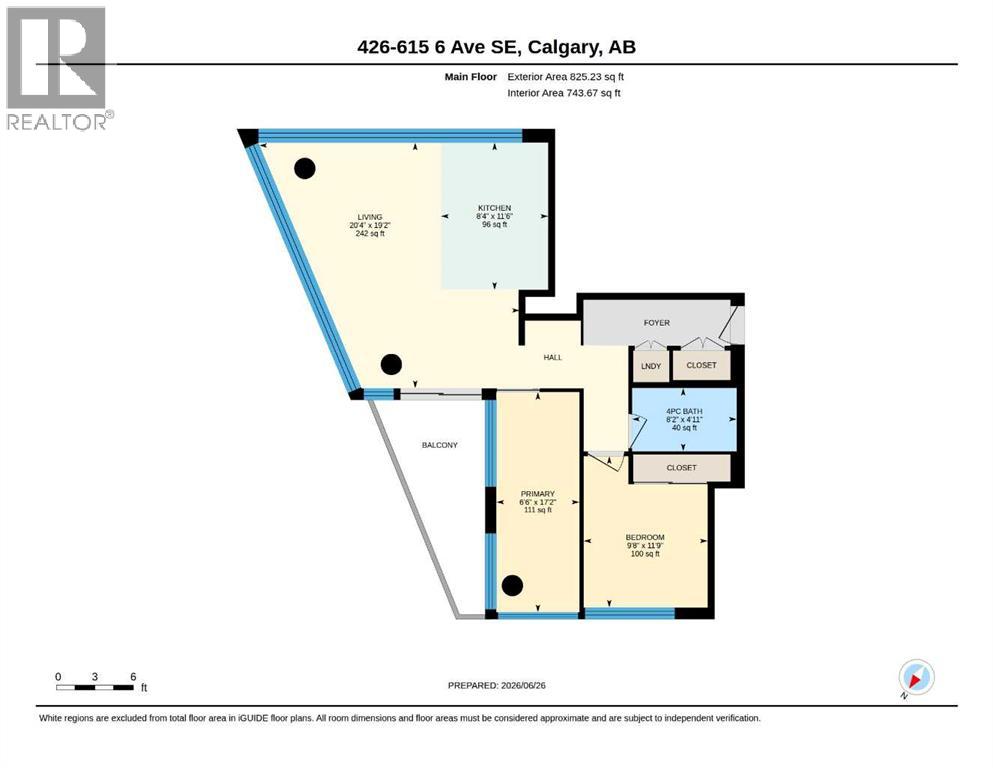
Welcome to this dreamy 1 bed + den corner suite in the coveted Verve building. You will absolutely fall in love with the open concept layout as it’s perfect for entertaining. As you walk into the unit, you’ll notice the trendy vinyl plank flooring & sleek modern finishings. The kitchen is truly the heart of this home – equipped with stunning cabinetry, quartz countertops, stainless steel & cabinet-front appliances. The living room allows for loads of natural light with floor to ceiling windows & views for days! Super cool that you even have direct views of the fireworks during Stampede from the comfort of your own home. The primary bedroom is a great size w/ a closet and is adjacent to the modern 4 pc bathroom. The den has a stunning feature wall & offers views of the Bow River – imagine this as your office, who wouldn’t want to work here? Or this could be an extra space for reading, working out, or a place for guests to stay! The oversized balcony faces south and gets the perfect amount of sun. On super hot days, use the smart thermostat & turn on the central AC! Another incredible feature of this property is that it has no neighbours next door. This unit comes with in-suite laundry, 2 heated underground parking stalls, 3 more motorcycle or small car stalls, (yes, 5 total) storage locker and wait until you hear about the amenities in the building! On the 6th floor, you’ll find the fitness center, party room w/ fireplace, full kitchen & dining area, TVs & lounge area, & a huge rooftop patio with outdoor fire tables & games tables – imagine the fun gatherings you can host with family & friends this summer! The 25th floor offers another rooftop terrace with gorgeous 360° views of the city. This building also features a concierge, security personnel, and guest suites for rent. Located steps from trendy shops, restaurants, the river pathways, & more. This unit is sure to impress – book your showing today! (id:67740)
Property details
Building
| Structure | Apartment |
|---|---|
| Property type | Single Family |
| Ownership | Condo/Strata |
| Year built | 2018 |
| Storeys | 6 |
| Construction | Poured concrete |
| Building features | Exercise Centre |
Interior
| Bedrooms above grade | 2 |
|---|---|
| Bedrooms below grade | 0 |
| Half baths | 0 |
| Above grade finished area | 744 square feet |
| Flooring | Tile, Laminate |
| Cooling | Central air conditioning |
| Appliances | Washer, Refrigerator, Dishwasher, Stove, Dryer, Microwave, Window Coverings |
Lot & exterior
| Lot features | No Animal Home, No Smoking Home, Parking |
|---|---|
| Exterior | Concrete |
| Community features | Pets Allowed With Restrictions |
| Zoning description | DC |
Parking
| Parking spaces | 5 |
|---|---|
| Parking | Underground |
Fees & taxes
| Annual property taxes | $2,659 |
|---|---|
| Tax year | 2026 |
| Condo / HOA fee | $584 |
| Fee frequency | Monthly |
| Fee includes | Property Management, Security, Condominium Amenities, Reserve Fund Contributions |
Rooms
| Room | Level | Dimensions |
|---|---|---|
| Kitchen | Main level | 7.50 Ft x 12.08 Ft |
| Primary Bedroom | Main level | 9.58 Ft x 10.08 Ft |
| Bedroom | Main level | 7.08 Ft x 17.33 Ft |
| Living room | Unknown | 7.08 Ft x 17.33 Ft |
| 4pc Bathroom | Main level | 4.92 Ft x 8.17 Ft |
Location
Map location is approximate. Open larger map
Listing brokerage: REMAX Innovations

Listing data last updated November 6, 2026 8:31 pm.
Terms of use for MLS® listing content
By using this website and viewing its MLS® listing content you agree to these terms.
REALTOR®, REALTORS®, and the REALTOR® logo are certification marks that are owned by REALTOR® Canada Inc. and licensed exclusively to The Canadian Real Estate Association (CREA). These certification marks identify real estate professionals who are members of CREA and who must abide by CREA’s By-Laws, Rules, and the REALTOR® Code. The MLS® trademark and the MLS® logo are owned by CREA and identify the quality of services provided by real estate professionals who are members of CREA.
The information contained on this site is based in whole or in part on information that is provided by members of The Canadian Real Estate Association (CREA), who are responsible for its accuracy. REALTOR.ca Canada Inc. reproduces and distributes this information as a service for its members and neither CREA nor REALTOR.ca Canada Inc. assumes responsibility for its accuracy
This website is operated by the Berg Estate Team (Tom Berg and Valery Berg), REALTORS® with eXp Realty, members of The Canadian Real Estate Association.
The listing content on this website is protected by copyright and other laws, and is intended solely for the private, non-commercial use by individuals. Any other reproduction, distribution or use of the content, in whole or in part, is specifically forbidden. The prohibited uses include commercial use, “screen scraping”, “database scraping”, and any other activity intended to collect, store, reorganize or manipulate data on the pages produced by or displayed on this website.