
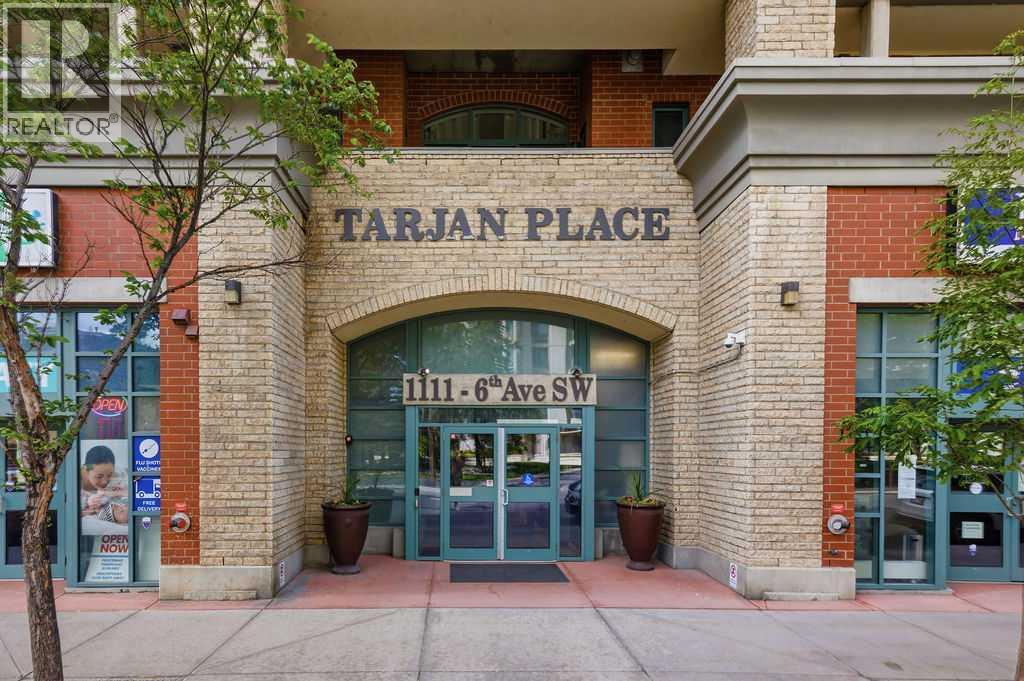
1111 6 Avenue Southwest
Downtown West End, Calgary, Alberta T2P5M5
$309,988
Listed by Royal LePage Solutions
MLS® A2324272
- Bedrooms
- 2
- Bathrooms
- 2
- Living area
- 812 sq ft
- Type
- Apartment
- Built
- 2005
About this property
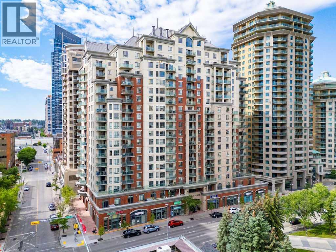
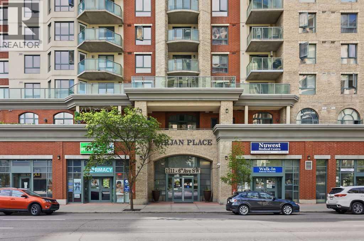
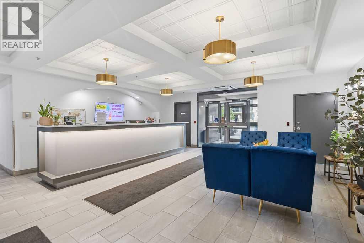
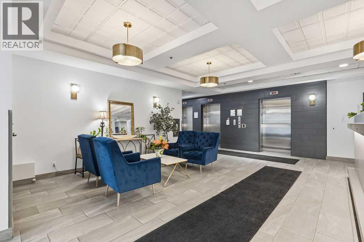
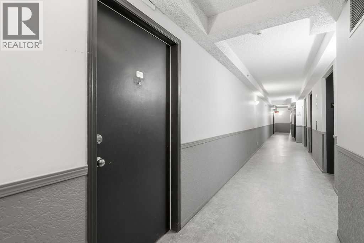
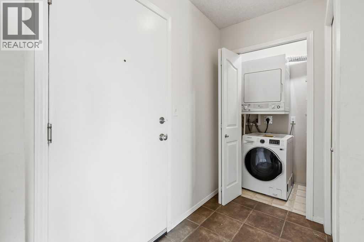
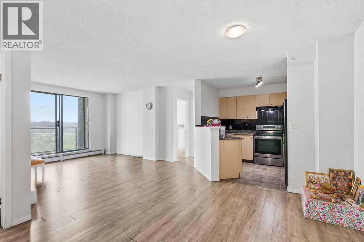
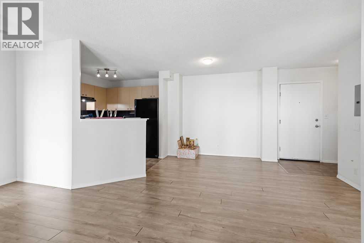
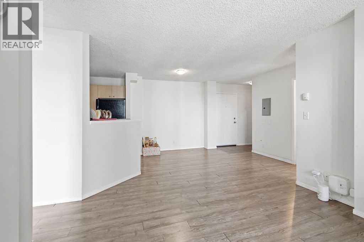
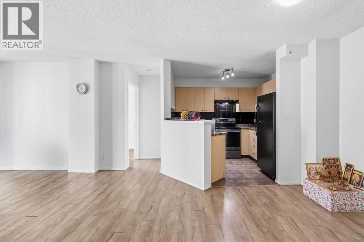
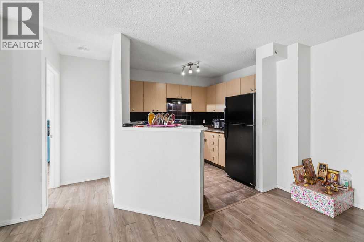
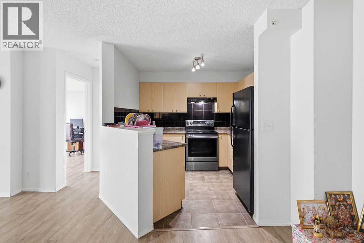
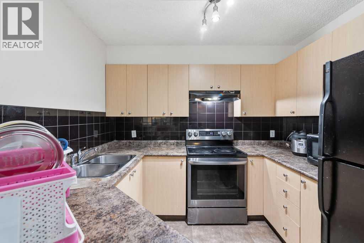
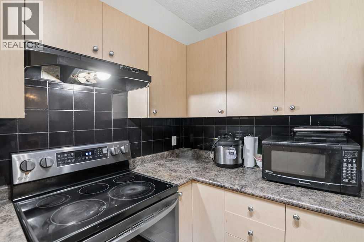
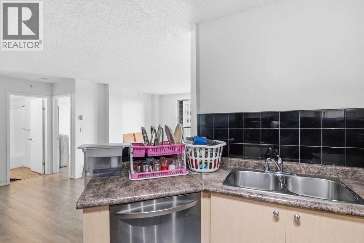
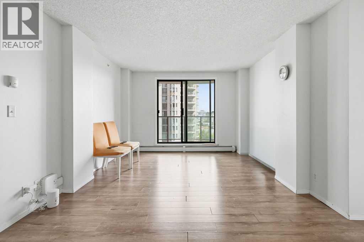
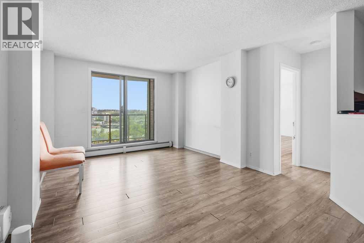
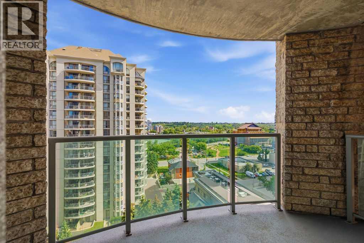
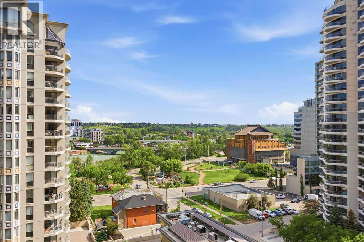
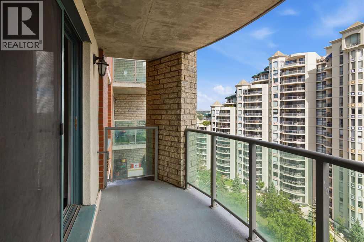
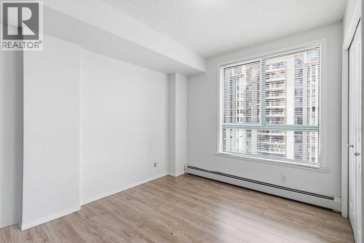
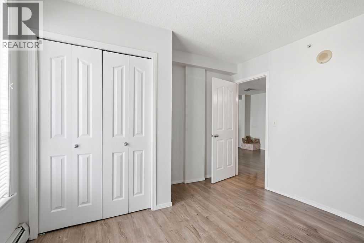
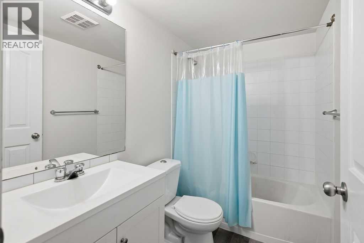
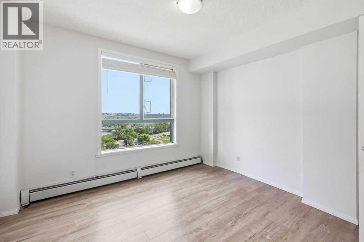
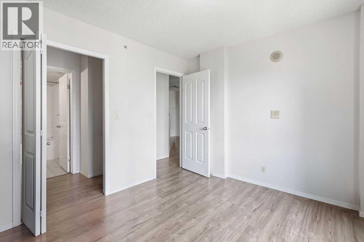
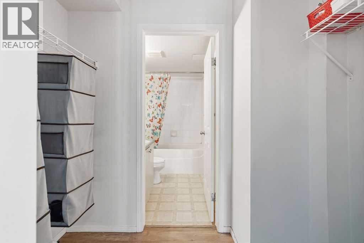
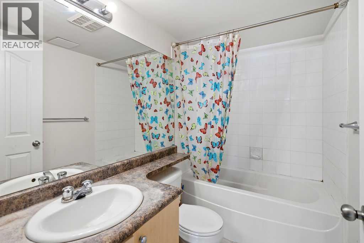
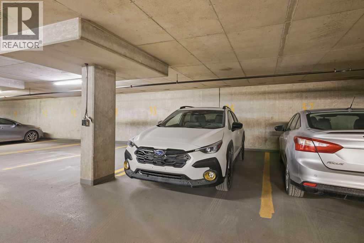
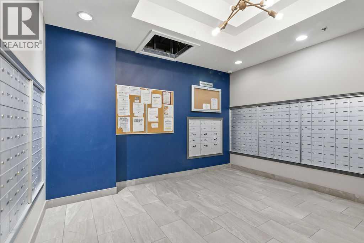
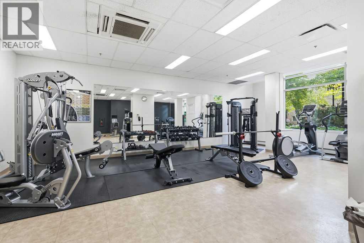
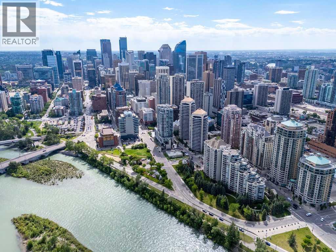
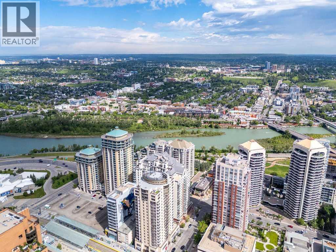
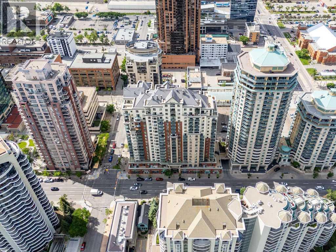
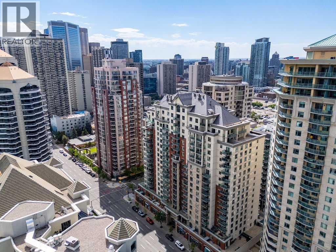
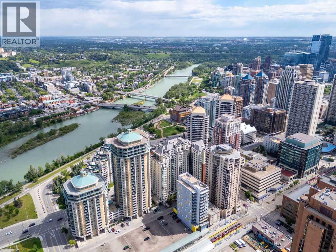
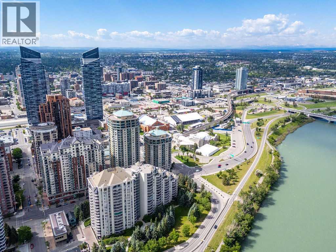
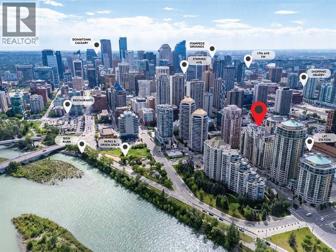
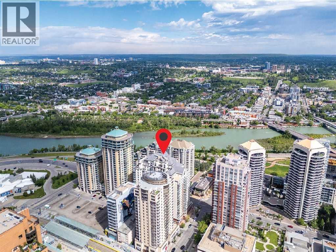
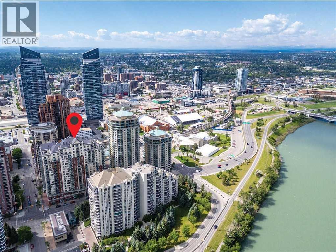
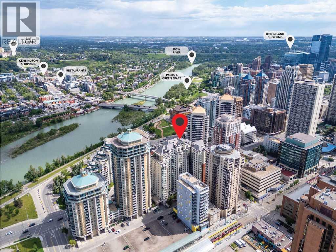
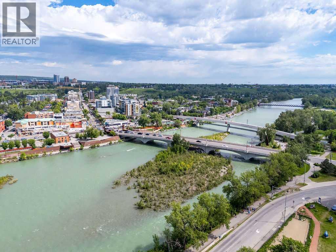
Enjoy a maintenance-free lifestyle in the heart of Downtown's vibrant West End where river views, outstanding amenities and everyday convenience perfectly come together. Filled with natural light, this well-designed 2 bedroom, 2 bathroom condo showcases an open floor plan and a timeless neutral colour palette that easily complements any décor. Gather with family and friends in the spacious living room where patio doors extend your living space onto a wonderful curved, covered balcony overlooking the Bow River and city skyline, creating an exceptional backdrop for barbeques, morning coffee or evenings spent unwinding. Conversation flows effortlessly through the thoughtfully designed kitchen where clear sightlines keep everyone connected while preparing meals and the adjacent dining area makes entertaining simple. Peaceful river views continue into the primary bedroom where a walk-through closet leads to a private 4-piece ensuite. Flexibility awaits in the second bedroom, ideal for guests, a roommate or a comfortable home office. An updated 4-piece main bathroom comfortably serves the second bedroom and visiting guests while in-suite laundry simplifies daily routines. Returning home feels special thanks to the beautifully renovated lobby with concierge service, ensuring packages are received securely and guests are warmly welcomed. Stay active in the well-equipped fitness room, store your bike with ease and appreciate the comfort of titled heated underground parking. MONTHLY CONDO FEES INCLUDE HEAT, GAS AND ELECTRICITY, adding exceptional value and predictable monthly costs. Pets are welcome with board approval, making this an appealing choice for animal lovers. Just outside your door, the Bow River pathway system invites walking, running and cycling while Downtown West–Kerby Station in Calgary's free-fare CTrain zone keeps commuting simple. Prince's Island Park, Cowboys Park, boutique shopping, excellent restaurants, cafés and countless entertainment options are all within easy reach, placing the very best of inner-city Calgary at your doorstep. (id:67740)
Property details
Building
| Structure | Apartment |
|---|---|
| Property type | Single Family |
| Ownership | Condo/Strata |
| Year built | 2005 |
| Storeys | 20 |
| Construction | Poured concrete |
| Foundation | Poured Concrete |
| Building features | Exercise Centre |
Interior
| Bedrooms above grade | 2 |
|---|---|
| Bedrooms below grade | 0 |
| Half baths | 0 |
| Above grade finished area | 812 square feet |
| Basement | None |
| Flooring | Tile, Laminate, Linoleum |
| Heating | Baseboard heaters |
| Cooling | None |
| Appliances | Washer, Refrigerator, Dishwasher, Stove, Dryer, Window Coverings |
| Security | Smoke Detectors, Full Sprinkler System |
Lot & exterior
| Lot features | Parking |
|---|---|
| Exterior | Concrete, Brick, Stucco |
| View | View |
| Community features | Pets Allowed With Restrictions |
| Zoning description | DC (pre 1P2007) |
Parking
| Parking spaces | 1 |
|---|---|
| Parking | Garage, Underground, Heated Garage |
Fees & taxes
| Annual property taxes | $1,978 |
|---|---|
| Tax year | 2026 |
| Condo / HOA fee | $718 |
| Fee frequency | Monthly |
| Fee includes | Common Area Maintenance, Property Management, Security, Waste Removal, Ground Maintenance, Heat, Electricity, Water, Insurance, Reserve Fund Contributions, Sewer |
Rooms
| Room | Level | Dimensions |
|---|---|---|
| Living room | Main level | 13.67 Ft x 11.83 Ft |
| Dining room | Main level | 12.50 Ft x 16.83 Ft |
| Kitchen | Main level | 9.50 Ft x 8.67 Ft |
| Laundry room | Main level | 6.25 Ft x 3.58 Ft |
| Primary Bedroom | Main level | 10.33 Ft x 11.25 Ft |
| Other | Main level | 4.50 Ft x 7.42 Ft |
| Bedroom | Main level | 11.17 Ft x 11.42 Ft |
| 4pc Bathroom | Main level | 7.67 Ft x 5.33 Ft |
| 4pc Bathroom | Main level | 5.00 Ft x 8.00 Ft |
Location
Map location is approximate. Open larger map
Listing brokerage: Royal LePage Solutions

Listing data last updated November 3, 2026 11:48 pm.
Terms of use for MLS® listing content
By using this website and viewing its MLS® listing content you agree to these terms.
REALTOR®, REALTORS®, and the REALTOR® logo are certification marks that are owned by REALTOR® Canada Inc. and licensed exclusively to The Canadian Real Estate Association (CREA). These certification marks identify real estate professionals who are members of CREA and who must abide by CREA’s By-Laws, Rules, and the REALTOR® Code. The MLS® trademark and the MLS® logo are owned by CREA and identify the quality of services provided by real estate professionals who are members of CREA.
The information contained on this site is based in whole or in part on information that is provided by members of The Canadian Real Estate Association (CREA), who are responsible for its accuracy. REALTOR.ca Canada Inc. reproduces and distributes this information as a service for its members and neither CREA nor REALTOR.ca Canada Inc. assumes responsibility for its accuracy
This website is operated by the Berg Estate Team (Tom Berg and Valery Berg), REALTORS® with eXp Realty, members of The Canadian Real Estate Association.
The listing content on this website is protected by copyright and other laws, and is intended solely for the private, non-commercial use by individuals. Any other reproduction, distribution or use of the content, in whole or in part, is specifically forbidden. The prohibited uses include commercial use, “screen scraping”, “database scraping”, and any other activity intended to collect, store, reorganize or manipulate data on the pages produced by or displayed on this website.