
2518 16B Street Southwest
Bankview, Calgary, Alberta T2T4L9
$994,000
Listed by The Real Estate District
MLS® A2319413
- Bedrooms
- 4
- Bathrooms
- 4 + 1 half
- Living area
- 2,421 sq ft
- Type
- House
- Built
- 2026
About this property
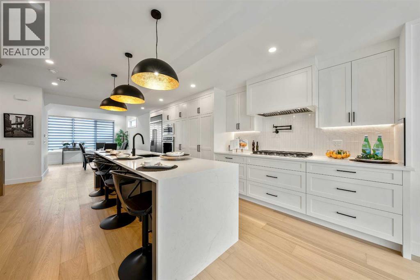
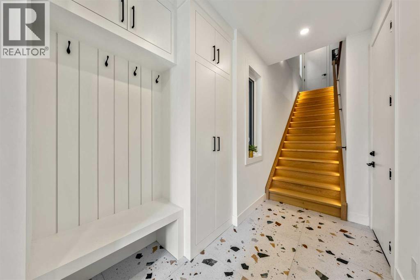
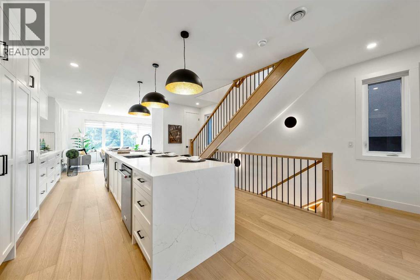
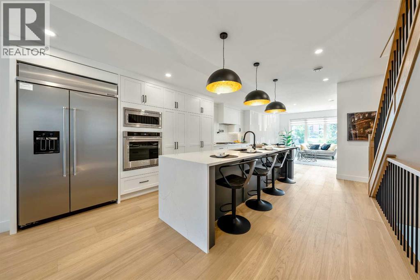
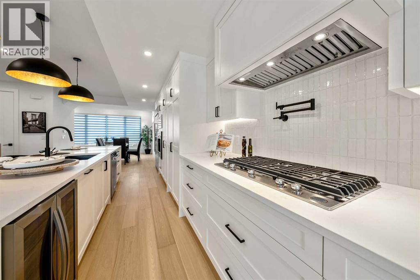
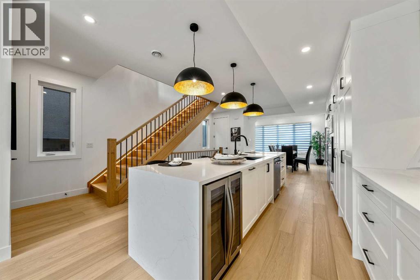
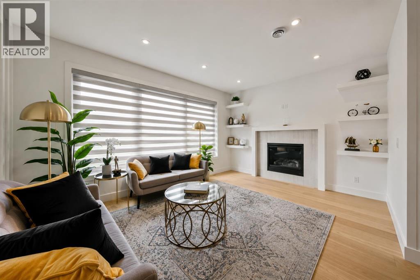
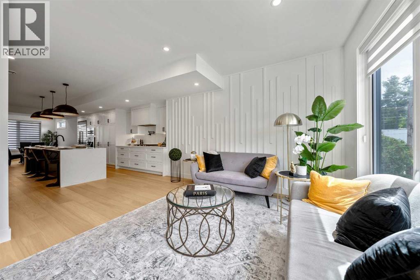
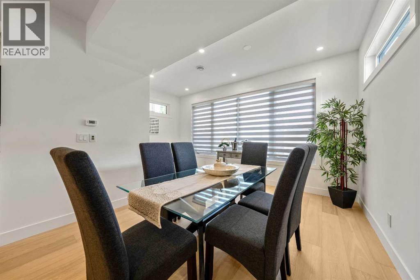
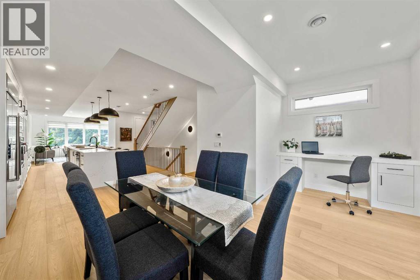
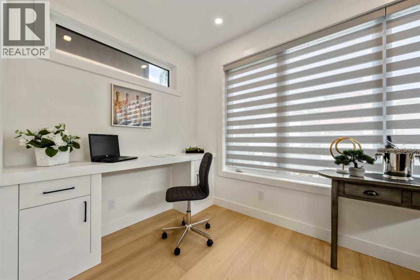
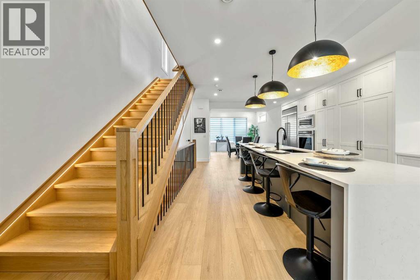
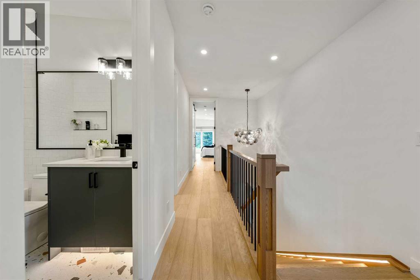
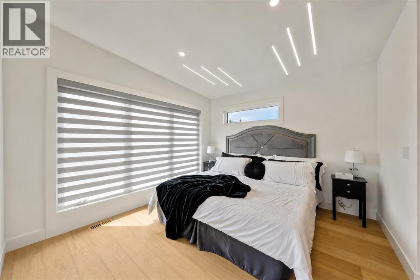
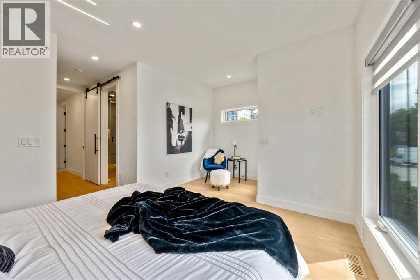
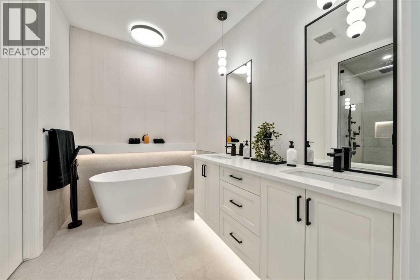
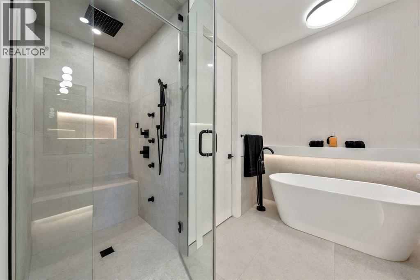
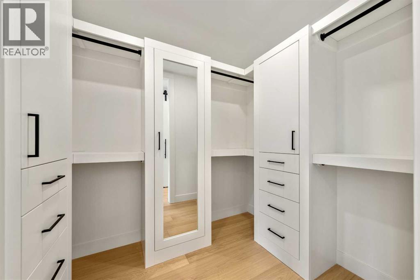
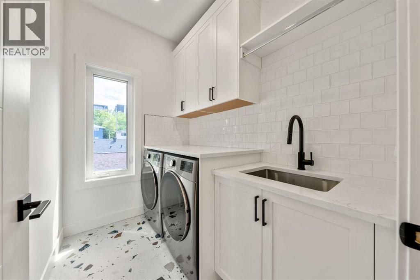
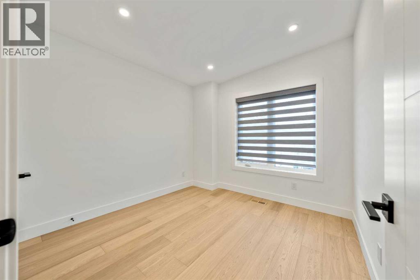
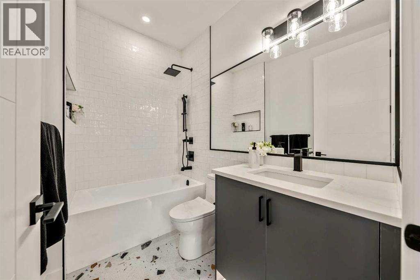
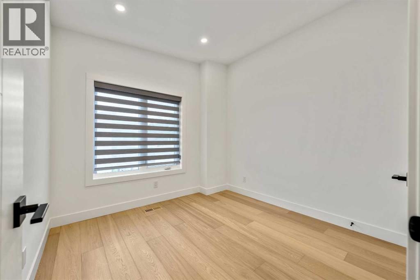
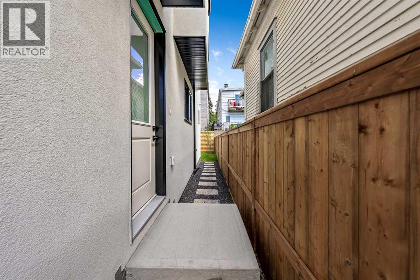
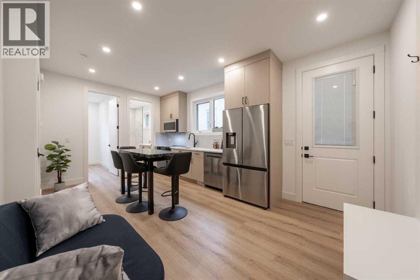
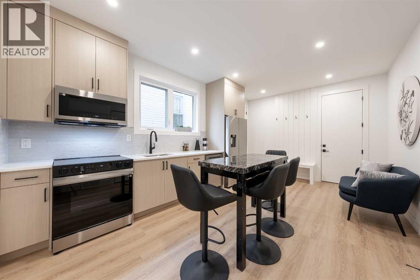
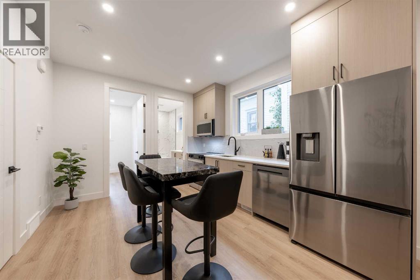
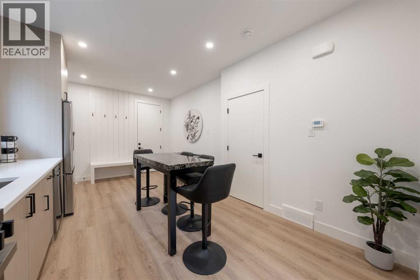
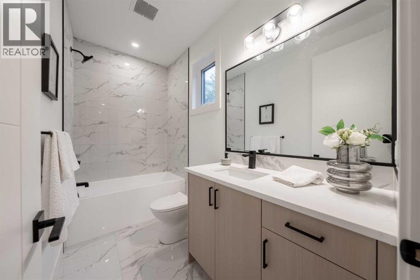
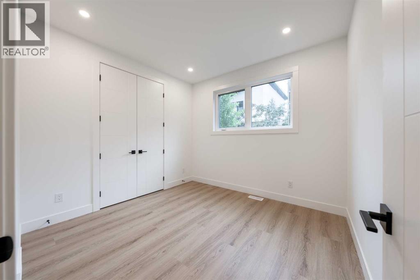
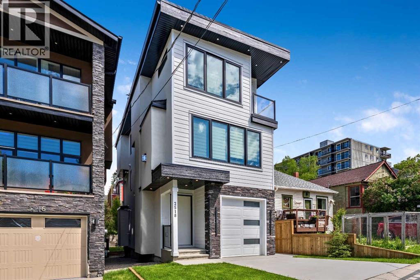
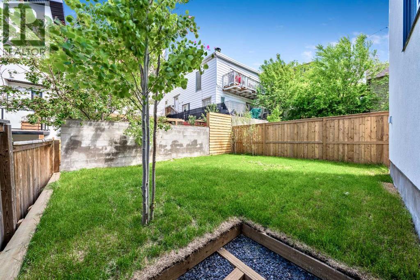
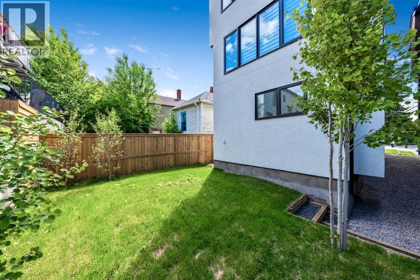
Welcome to this beautifully crafted three storey home, showcasing contemporary luxury finishes, exceptional attention to detail, and an elevated lifestyle. This home delivers the ideal blend of luxury, function, and investment opportunity in the heart of Bankview.The main-floor legal suite is a standout feature, complete with its own kitchen, laundry, independent furnace, living area, and bedroom, ideal for rental income, guests, or multigenerational living.Features of this home include designer oak engineered hardwood flooring, LED lit stairways, under cabinet and vanity lighting, 9 foot ceilings, heated tile floors, triple pane windows, vaulted third floor ceilings, and a striking gas fireplace.The expansive open concept main living area is perfect for entertaining, highlighted by a chef inspired kitchen with custom white shaker cabinetry, under cabinet lighting, a gas cooktop with pot filler, built in oven, professional refrigerator, and a stunning dual waterfall quartz island.Upstairs, the luxurious primary suite features a beautiful 5 piece ensuite complete with a freestanding soaker tub, steam shower with heated bench, and programmable in floor heating. This level is complemented by two additional bedrooms and convenient upper level laundry.The exterior showcases Hardie Board siding, acrylic stucco, and metal clad windows, enhanced by professional landscaping and a fully fenced yard. A heated single attached garage provides added comfort, along with extra driveway parking for guests. Situated just minutes from downtown and 17th Avenue amenities, this home truly delivers exceptional inner city living. (id:67740)
Property details
Building
| Structure | House |
|---|---|
| Property type | Single Family |
| Ownership | Freehold |
| Year built | 2026 |
| Storeys | 3 |
| Foundation | Poured Concrete |
Interior
| Bedrooms above grade | 3 |
|---|---|
| Bedrooms below grade | 1 |
| Half baths | 1 |
| Above grade finished area | 2,421 square feet |
| Basement | None |
| Flooring | Hardwood, Ceramic Tile, Vinyl Plank |
| Heating | Forced air, Natural gas |
| Cooling | See Remarks |
| Fireplaces | 1 |
| Appliances | Refrigerator, Cooktop – Gas, Dishwasher, Wine Fridge, Microwave, Oven – Built-In, Window Coverings, Washer & Dryer |
Lot & exterior
| Lot size | 191.00 square meters |
|---|---|
| Lot dimensions | 191.00 |
| Lot features | PVC window, Closet Organizers, No Animal Home, No Smoking Home |
| Exterior | Stucco |
| Fencing | Fence |
| Zoning description | M-CG d111 |
Parking
| Parking spaces | 2 |
|---|---|
| Parking | Attached Garage, Other |
Fees & taxes
| Annual property taxes | $1,907 |
|---|---|
| Tax year | 2025 |
Rooms
| Room | Level | Dimensions |
|---|---|---|
| Other | Main level | 13.75 Ft x 5.00 Ft |
| Other | Unknown | 7.25 Ft x 4.58 Ft |
| Other | Unknown | 13.67 Ft x 11.00 Ft |
| Primary Bedroom | Unknown | 10.67 Ft x 10.00 Ft |
| Laundry room | Unknown | 12.50 Ft x 4.58 Ft |
| Dining room | Main level | 14.00 Ft x 10.33 Ft |
| Kitchen | Main level | 21.00 Ft x 10.58 Ft |
| Living room | Main level | 16.00 Ft x 12.00 Ft |
| Other | Main level | 7.25 Ft x 5.67 Ft |
| Furnace | Main level | 5.25 Ft x 4.58 Ft |
| Primary Bedroom | Third level | 16.00 Ft x 11.17 Ft |
| Bedroom | Third level | 9.75 Ft x 9.75 Ft |
| Bedroom | Third level | 9.75 Ft x 9.75 Ft |
| Laundry room | Third level | 7.75 Ft x 5.50 Ft |
| 4pc Bathroom | Unknown | 10.00 Ft x 5.00 Ft |
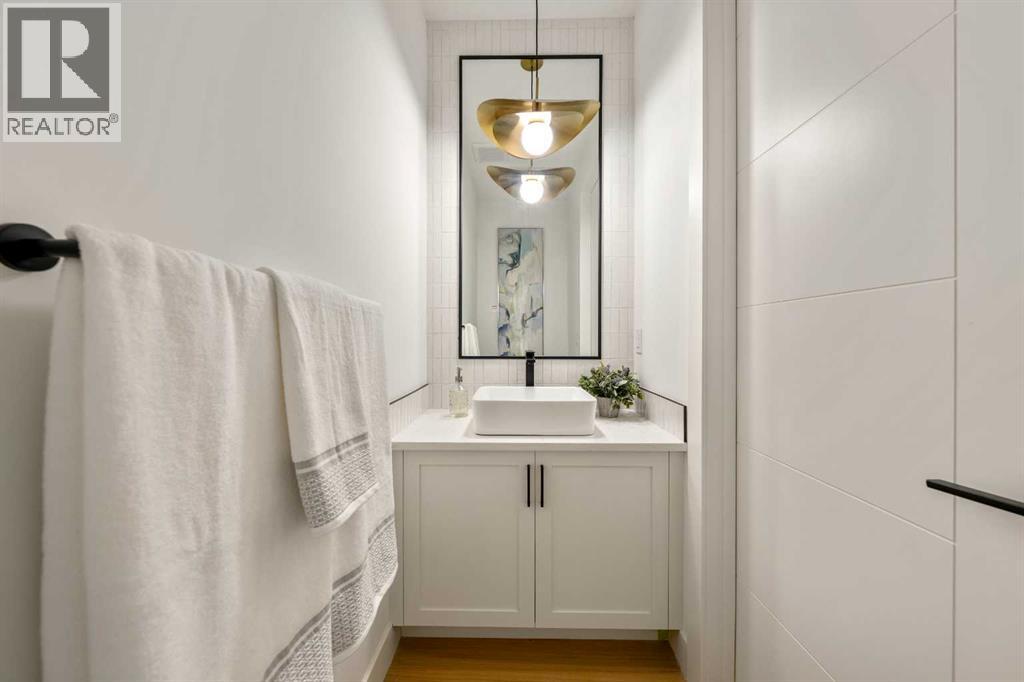
| 2pc Bathroom | Main level | 7.58 Ft x 3.50 Ft |
| 4pc Bathroom | Third level | 8.33 Ft x 5.25 Ft |
| 5pc Bathroom | Third level | 12.25 Ft x 9.75 Ft |
Location
Map location is approximate. Open larger map
Listing brokerage: The Real Estate District

Listing data last updated November 6, 2026 9:31 am.
Terms of use for MLS® listing content
By using this website and viewing its MLS® listing content you agree to these terms.
REALTOR®, REALTORS®, and the REALTOR® logo are certification marks that are owned by REALTOR® Canada Inc. and licensed exclusively to The Canadian Real Estate Association (CREA). These certification marks identify real estate professionals who are members of CREA and who must abide by CREA’s By-Laws, Rules, and the REALTOR® Code. The MLS® trademark and the MLS® logo are owned by CREA and identify the quality of services provided by real estate professionals who are members of CREA.
The information contained on this site is based in whole or in part on information that is provided by members of The Canadian Real Estate Association (CREA), who are responsible for its accuracy. REALTOR.ca Canada Inc. reproduces and distributes this information as a service for its members and neither CREA nor REALTOR.ca Canada Inc. assumes responsibility for its accuracy
This website is operated by the Berg Estate Team (Tom Berg and Valery Berg), REALTORS® with eXp Realty, members of The Canadian Real Estate Association.
The listing content on this website is protected by copyright and other laws, and is intended solely for the private, non-commercial use by individuals. Any other reproduction, distribution or use of the content, in whole or in part, is specifically forbidden. The prohibited uses include commercial use, “screen scraping”, “database scraping”, and any other activity intended to collect, store, reorganize or manipulate data on the pages produced by or displayed on this website.