
6724 17 Avenue Southeast
Red Carpet, Calgary, Alberta T2A0W5
$73,500
Listed by eXp Realty
MLS® A2318754
- Bedrooms
- 3
- Bathrooms
- 2
- Living area
- 1,260 sq ft
- Type
- Mobile Home
- Built
- 1990
About this property
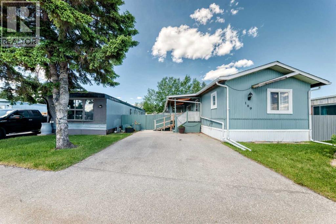
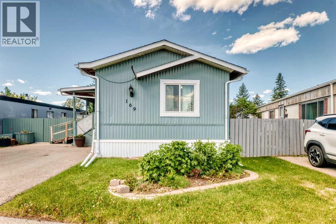
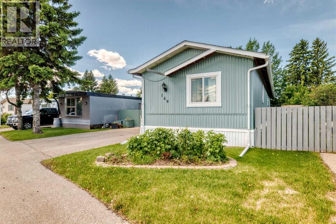
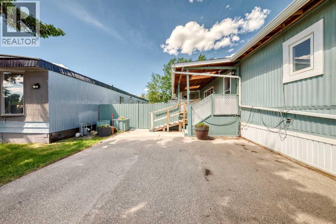
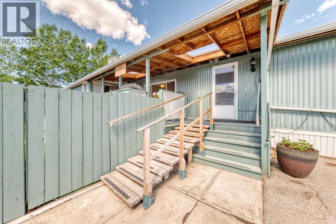
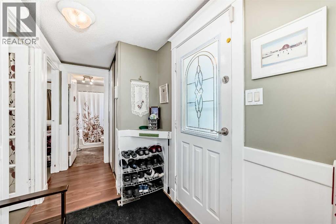
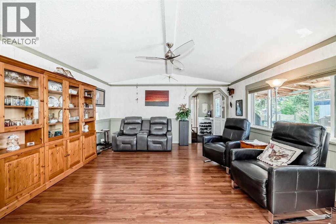
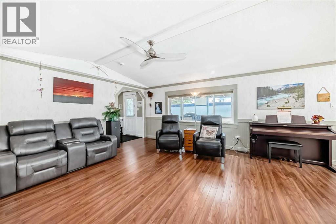
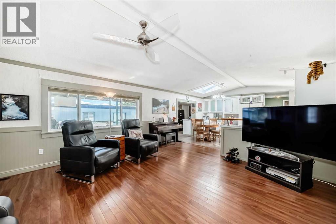
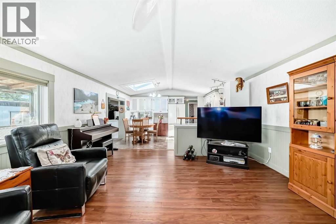
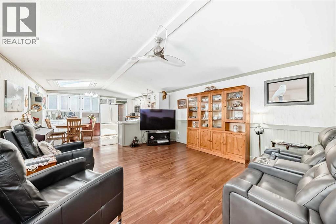
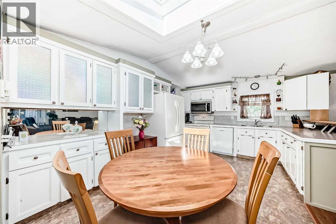
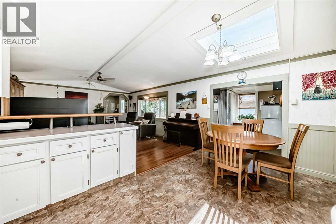
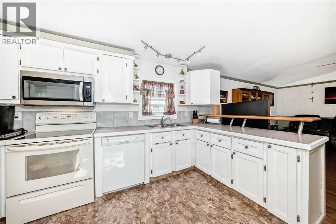
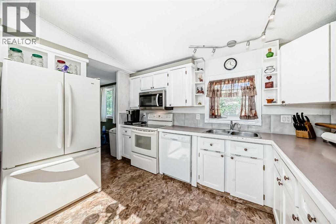
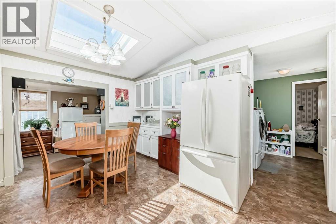
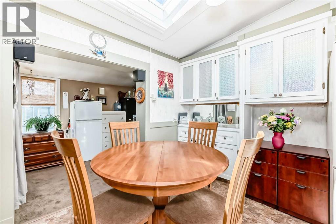
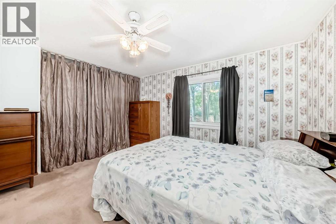
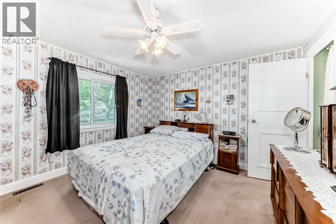
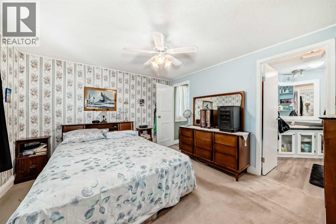
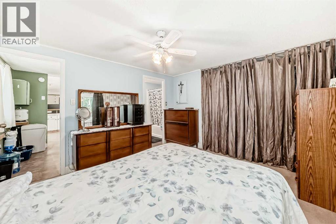
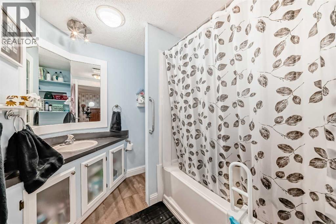
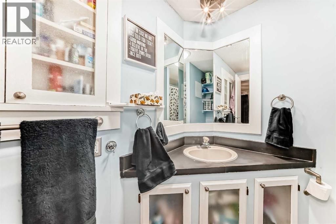
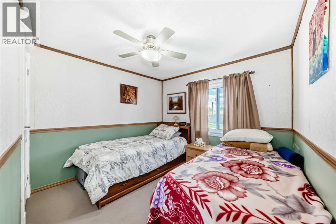
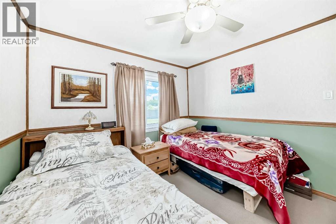
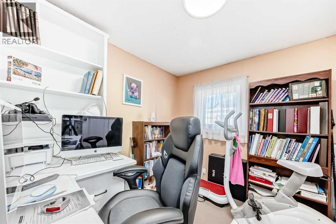
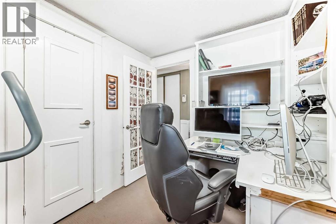
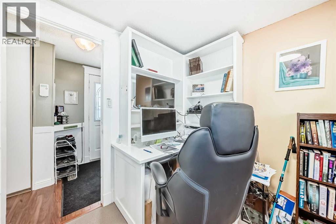
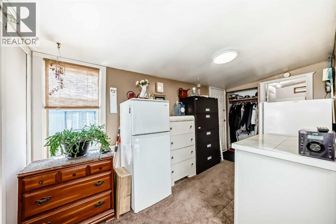
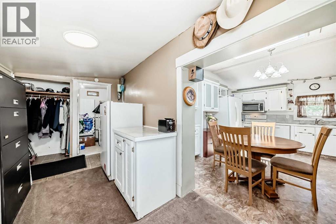
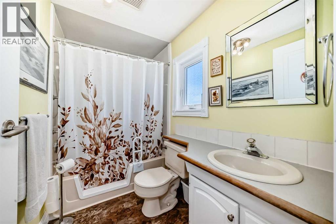
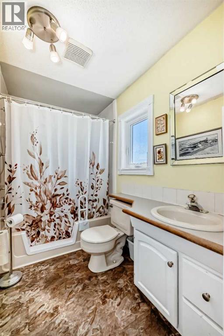
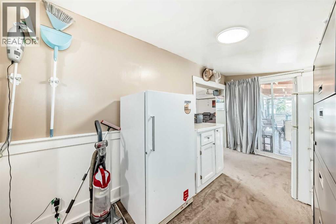
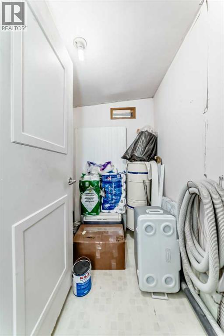
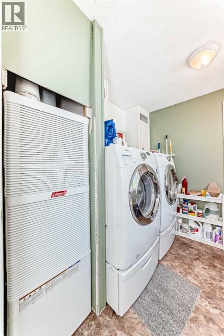
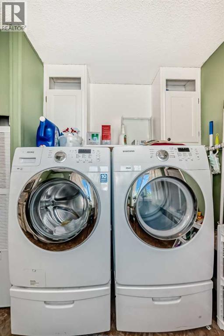
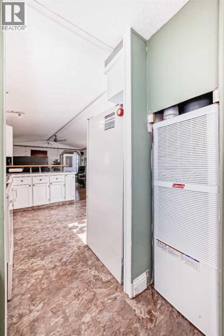
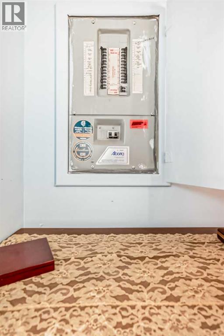
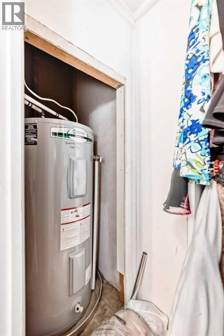
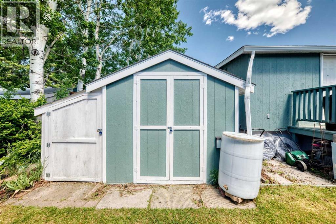
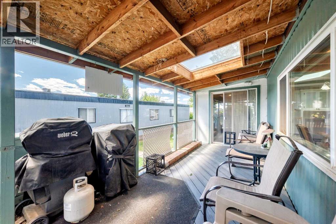
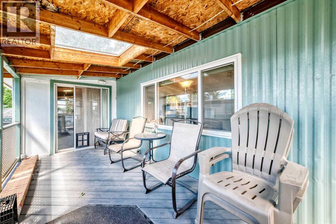
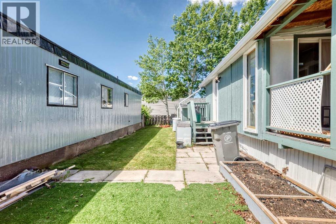
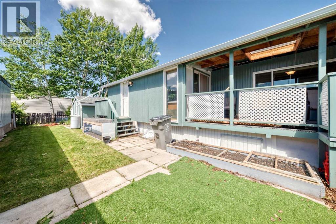
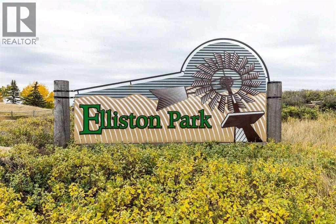
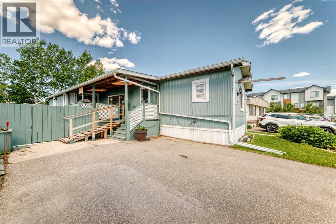
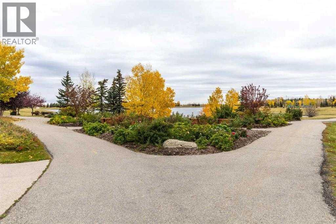
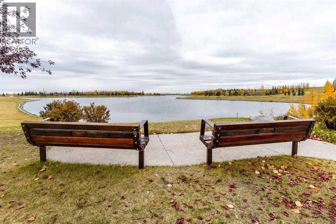
Welcome to 169 6724 17 Ave SE. Built in 1990, this very well designed and well maintained 1260 sq.ft. family home, has a bright open floor plan with vaulted ceilings, 3-Bedrooms, 2 full bathrooms, includes the (4pc) ensuite off primary bedroom plus a second full bathroom, laundry room, with water softener and reverse osmosis INCLUDED. Large living room and kitchen with a beautiful skylight offering an abundance of light, plenty of cupboards, counter space and storage. Vinyl windows, 2×6 walls, well insulated for lower utility costs. Large yard with lots of sun (for the gardener in you), covered deck also offers shade (with 2 skylights). Mountview is a clean MHP, lot fee includes water, sewer, trash pick-up, park maintenance. New hot water tank 2023 (electric), laminate flooring (2016) new shingles 2016, new washer & dryer(2014), furnace (2021) (checked by ATCO 2025), levelled and new skirting 2020. Great location close to Eliston Park, bus rapid transit to downtown Calgary, Stoney Trail ring road, East Hills shopping centre with Costco, Walmart, Cineplex Cinema, all amenities. Two parking stalls and lots of street parking very close. Quick possession available, well priced to sell, call today to view. (id:67740)
Property details
Building
| Structure | Mobile Home |
|---|---|
| Property type | Single Family |
| Style | Mobile Home |
| Year built | 1990 |
| Storeys | 1 |
| Foundation | Piled |
Interior
| Bedrooms above grade | 3 |
|---|---|
| Bedrooms below grade | 0 |
| Half baths | 0 |
| Above grade finished area | 1,260 square feet |
| Flooring | Laminate, Carpeted, Vinyl |
| Heating | Forced air |
| Appliances | Refrigerator, Water softener, Stove, Microwave Range Hood Combo, Washer & Dryer |
Lot & exterior
| Community features | Pets Allowed With Restrictions |
|---|
Parking
| Parking spaces | 2 |
|---|---|
| Parking | Other |
Fees & taxes
| Annual property taxes | $556 |
|---|---|
| Tax year | 2026 |
Rooms
| Room | Level | Dimensions |
|---|---|---|
| 4pc Bathroom | Main level | 5.00 Ft x 8.08 Ft |
| Bedroom | Main level | 9.17 Ft x 9.58 Ft |
| Bedroom | Main level | 9.58 Ft x 7.58 Ft |
| Other | Main level | 5.25 Ft x 6.58 Ft |
| Living room | Main level | 16.08 Ft x 15.00 Ft |
| Kitchen | Main level | 10.92 Ft x 12.00 Ft |
| Other | Main level | 15.17 Ft x 7.50 Ft |
| Storage | Main level | 7.50 Ft x 5.92 Ft |
| Other | Main level | 3.58 Ft x 7.33 Ft |
| Dining room | Main level | 9.83 Ft x 7.17 Ft |
| Laundry room | Main level | 7.83 Ft x 7.75 Ft |
| Primary Bedroom | Main level | 12.42 Ft x 11.42 Ft |
| 4pc Bathroom | Main level | 6.75 Ft x 7.75 Ft |
| Other | Main level | 7.83 Ft x 17.83 Ft |
Location
Map location is approximate. Open larger map
Listing brokerage: eXp Realty

Listing data last updated November 5, 2026 1:31 pm.
Terms of use for MLS® listing content
By using this website and viewing its MLS® listing content you agree to these terms.
REALTOR®, REALTORS®, and the REALTOR® logo are certification marks that are owned by REALTOR® Canada Inc. and licensed exclusively to The Canadian Real Estate Association (CREA). These certification marks identify real estate professionals who are members of CREA and who must abide by CREA’s By-Laws, Rules, and the REALTOR® Code. The MLS® trademark and the MLS® logo are owned by CREA and identify the quality of services provided by real estate professionals who are members of CREA.
The information contained on this site is based in whole or in part on information that is provided by members of The Canadian Real Estate Association (CREA), who are responsible for its accuracy. REALTOR.ca Canada Inc. reproduces and distributes this information as a service for its members and neither CREA nor REALTOR.ca Canada Inc. assumes responsibility for its accuracy
This website is operated by the Berg Estate Team (Tom Berg and Valery Berg), REALTORS® with eXp Realty, members of The Canadian Real Estate Association.
The listing content on this website is protected by copyright and other laws, and is intended solely for the private, non-commercial use by individuals. Any other reproduction, distribution or use of the content, in whole or in part, is specifically forbidden. The prohibited uses include commercial use, “screen scraping”, “database scraping”, and any other activity intended to collect, store, reorganize or manipulate data on the pages produced by or displayed on this website.