
2727 28 Avenue Southeast
Dover, Calgary, Alberta T2B0L4
$298,900
Listed by CIR Realty
MLS® A2313305
- Bedrooms
- 2
- Bathrooms
- 2
- Living area
- 836 sq ft
- Type
- Apartment
- Built
- 2009
About this property
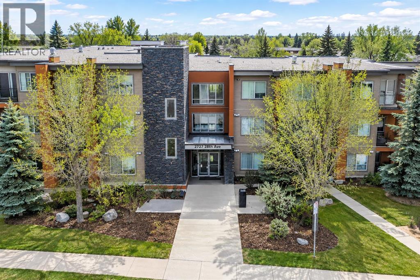
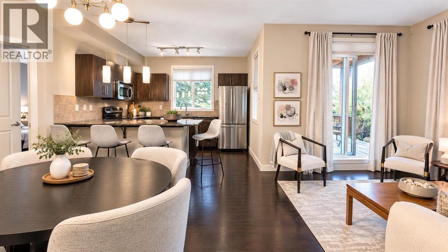
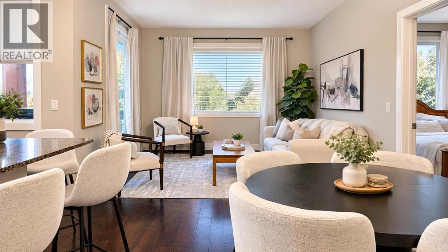
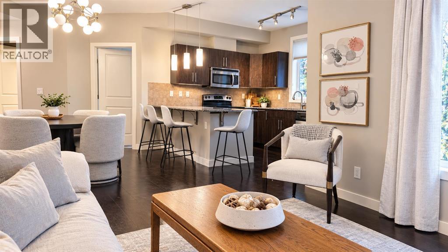
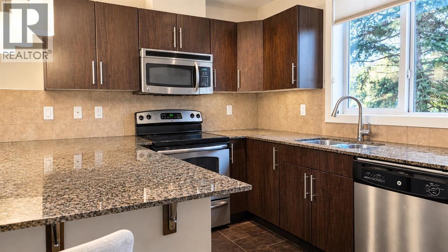
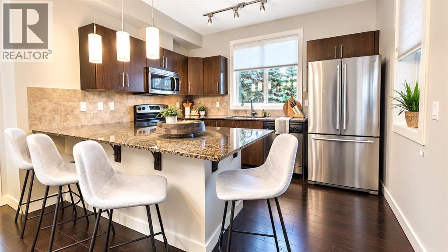
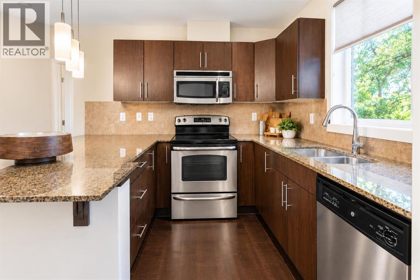
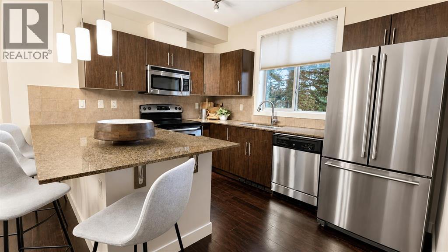
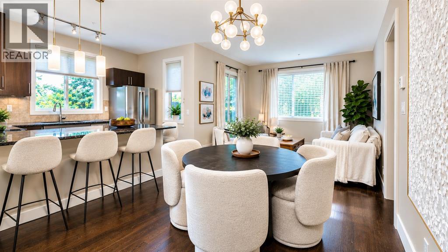
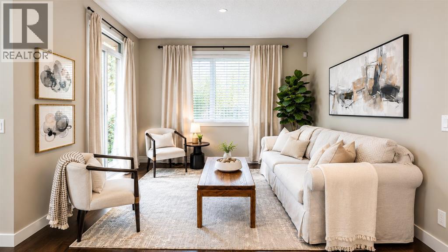
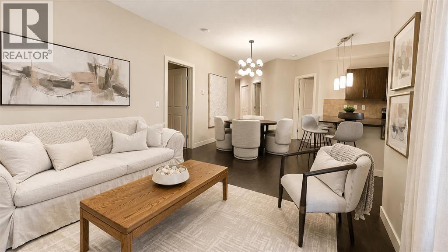
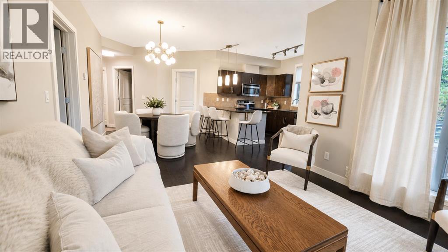
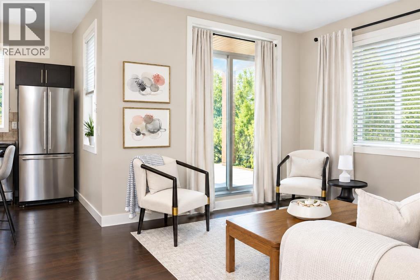
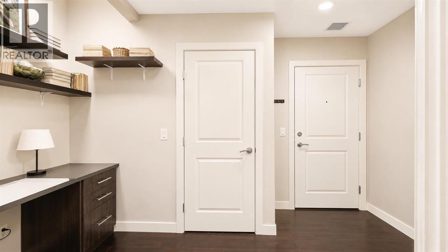
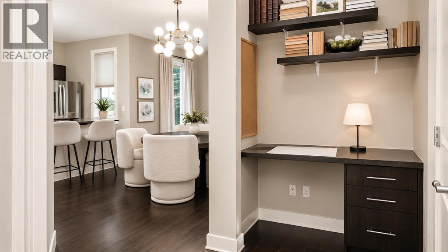
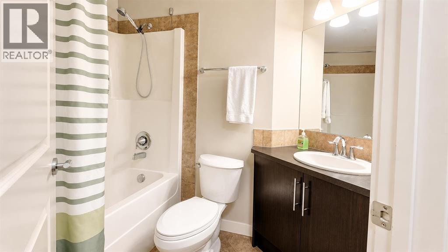
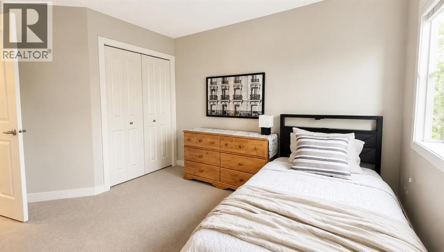
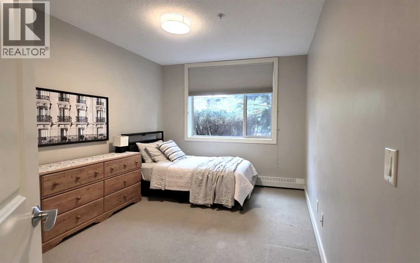
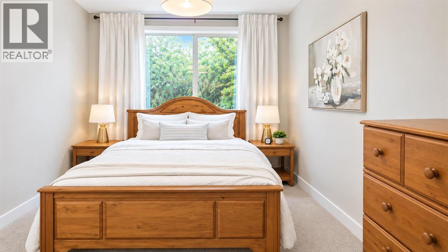
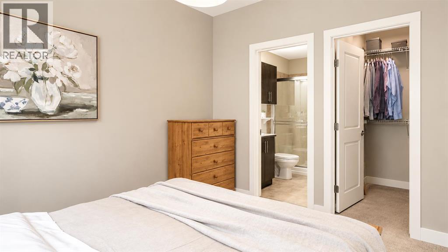
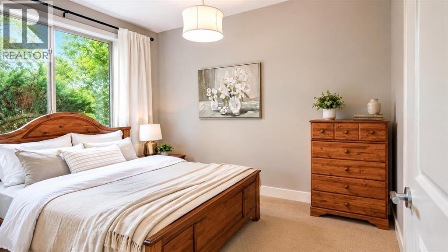
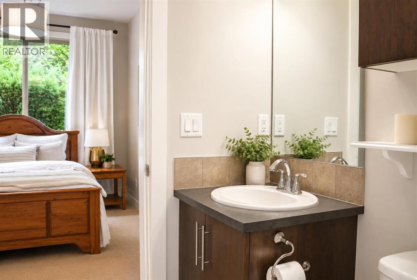
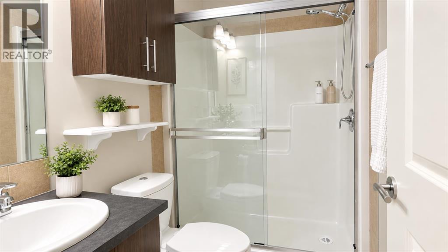
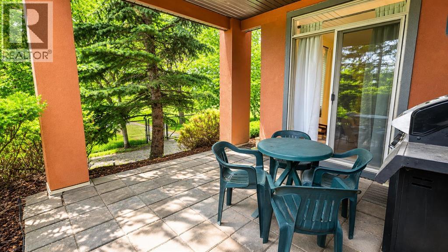
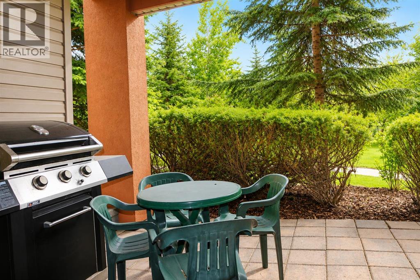
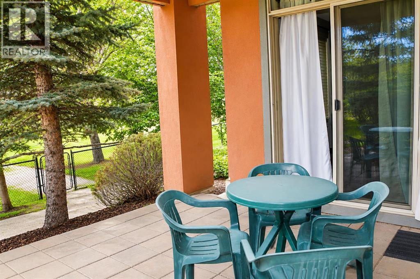
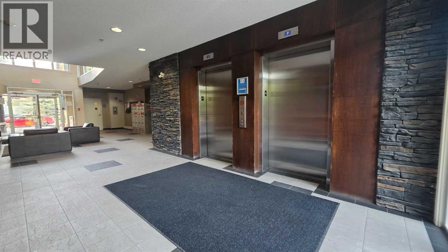
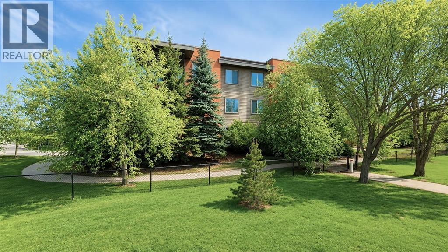
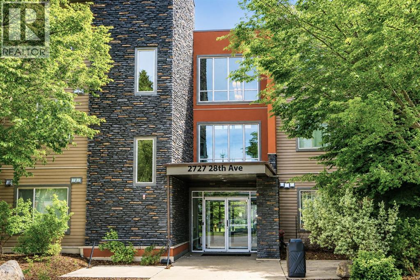
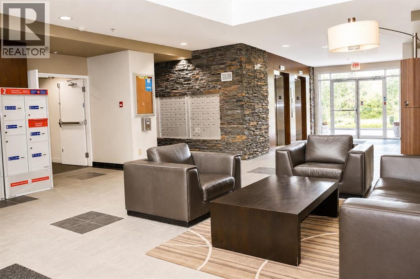
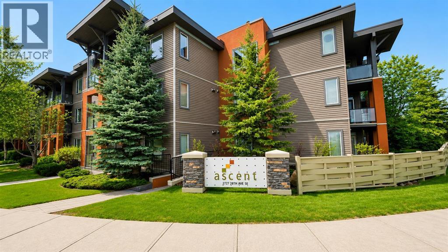
$298,900 | CORNER UNIT PRIVACY | 2 BEDROOMS + DEN | 2 FULL BATHS | 2 TITLED UNDERGROUND PARKING STALLS + STORAGERarely available! Experience standout corner-unit privacy, natural light, and smart design at The Ascent in Dover. This sun filled suite delivers nearly 840 sq. ft. of thoughtfully planned living space, finished with oversized windows that flood the home with daylight and dramatically reduce hallway traffic offering the quiet separation most buyers are searching for.Step inside to a bright, open concept layout anchored by 9-foot ceilings and durable cork flooring throughout. The well appointed kitchen features granite countertops, stainless steel appliances, and generous counter space for everyday living. Two generously sized bedrooms, two full bathrooms, and a den as a office space create effortless versatility. Unwind in the primary bedroom, which includes a spacious walk in closet and a private ensuite bathroom. Every finish has been selected for comfort, durability, and low maintenance.Slip through your glass door to an expansive covered patio wrapped in mature landscaping. More than a balcony, this is a true outdoor retreat: enjoy morning coffee or evening relaxation with complete privacy, lush greenery, and zero direct neighbor overlook.Double your convenience and equity with two individually titled underground parking stalls plus an assigned storage locker. In Calgary’s current market, this alone adds significant resale value and rental desirability.Perfectly positioned for first time buyers ready to enter the market, downsizers seeking turnkey simplicity, or investors looking for a high demand rental in a stable community. With consistent absorption rates in The Ascent and strong building fundamentals, this unit represents exceptional value.Corner suites with private patios and double parking rarely stay listed. Schedule your private showing today before it’s gone. (id:67740)
Property details
Building
| Structure | Apartment |
|---|---|
| Property type | Single Family |
| Ownership | Condo/Strata |
| Year built | 2009 |
| Storeys | 4 |
| Construction | Wood frame |
Interior
| Bedrooms above grade | 2 |
|---|---|
| Bedrooms below grade | 0 |
| Half baths | 0 |
| Above grade finished area | 836 square feet |
| Flooring | Carpeted, Ceramic Tile, Cork |
| Heating | Baseboard heaters, Natural gas |
| Cooling | None |
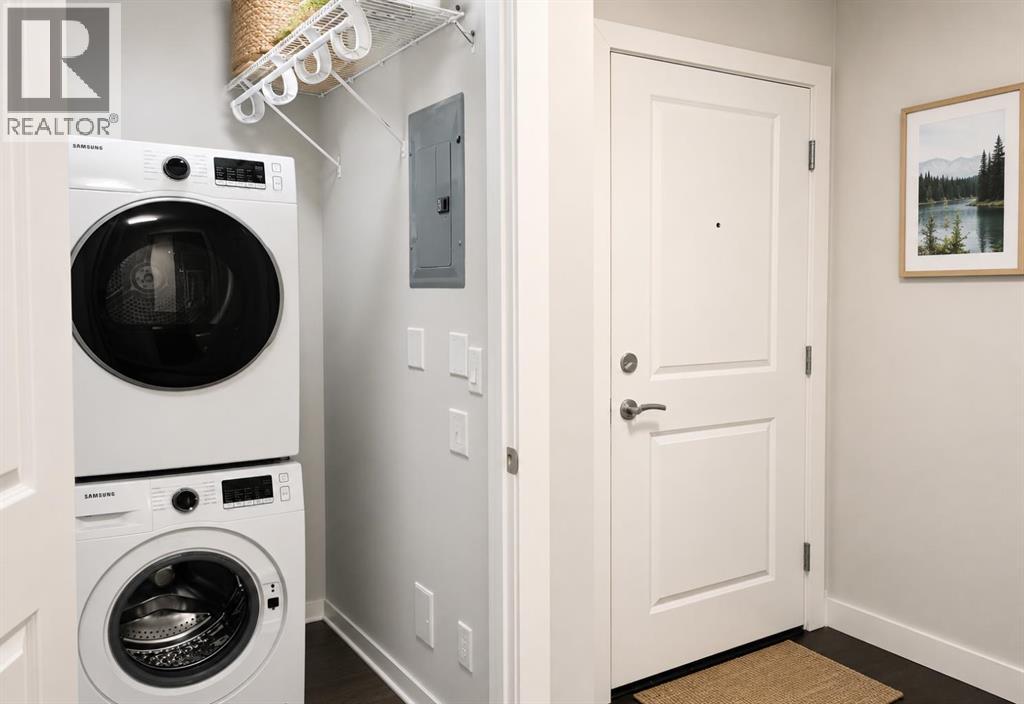
| Appliances | Refrigerator, Range – Electric, Dishwasher, Microwave Range Hood Combo, Washer/Dryer Stack-Up |
Lot & exterior
| Lot features | Elevator, No Animal Home, No Smoking Home, Parking |
|---|---|
| Exterior | Brick, Vinyl siding |
| Community features | Pets Allowed With Restrictions |
| Zoning description | DC(pre 1P2007) |
Parking
| Parking spaces | 2 |
|---|---|
| Parking | Underground |
Fees & taxes
| Annual property taxes | $1,869 |
|---|---|
| Tax year | 2025 |
| Condo / HOA fee | $532 |
| Fee frequency | Monthly |
| Fee includes | Common Area Maintenance, Waste Removal, Heat, Water, Insurance, Condominium Amenities, Reserve Fund Contributions, Sewer |
Rooms
| Room | Level | Dimensions |
|---|---|---|
| Other | Main level | 3.83 Ft x 4.83 Ft |
| Living room | Main level | 11.75 Ft x 9.92 Ft |
| Dining room | Main level | 11.25 Ft x 9.42 Ft |
| Kitchen | Main level | 11.25 Ft x 9.42 Ft |
| Primary Bedroom | Main level | 12.17 Ft x 9.92 Ft |
| Bedroom | Main level | 10.67 Ft x 10.58 Ft |
| Office | Main level | 4.33 Ft x 4.17 Ft |
| Laundry room | Main level | 5.00 Ft x 3.42 Ft |
| 3pc Bathroom | Main level | 8.33 Ft x 5.83 Ft |
| 3pc Bathroom | Main level | 7.83 Ft x 4.92 Ft |
Location
Map location is approximate. Open larger map
Listing brokerage: CIR Realty

Listing data last updated November 6, 2026 10:31 am.
Terms of use for MLS® listing content
By using this website and viewing its MLS® listing content you agree to these terms.
REALTOR®, REALTORS®, and the REALTOR® logo are certification marks that are owned by REALTOR® Canada Inc. and licensed exclusively to The Canadian Real Estate Association (CREA). These certification marks identify real estate professionals who are members of CREA and who must abide by CREA’s By-Laws, Rules, and the REALTOR® Code. The MLS® trademark and the MLS® logo are owned by CREA and identify the quality of services provided by real estate professionals who are members of CREA.
The information contained on this site is based in whole or in part on information that is provided by members of The Canadian Real Estate Association (CREA), who are responsible for its accuracy. REALTOR.ca Canada Inc. reproduces and distributes this information as a service for its members and neither CREA nor REALTOR.ca Canada Inc. assumes responsibility for its accuracy
This website is operated by the Berg Estate Team (Tom Berg and Valery Berg), REALTORS® with eXp Realty, members of The Canadian Real Estate Association.
The listing content on this website is protected by copyright and other laws, and is intended solely for the private, non-commercial use by individuals. Any other reproduction, distribution or use of the content, in whole or in part, is specifically forbidden. The prohibited uses include commercial use, “screen scraping”, “database scraping”, and any other activity intended to collect, store, reorganize or manipulate data on the pages produced by or displayed on this website.